
10403 S Talman Avenue, Chicago, IL 60655
Local realty services provided by:CENTURY 21 New Heritage
10403 S Talman Avenue,Chicago, IL 60655
$400,000
- 3 Beds
- 2 Baths
- - sq. ft.
- Single family
- Sold
Listed by: donald shedor
Office: shedor realty group
MLS#:12710922
Source:MLSNI
Sorry, we are unable to map this address
Price summary
- Price:$400,000
About this home
Charming West Beverly Corner-Lot Gem with Modern Updates & Historic Character! This home was originally designed by noted Chicago architect Rudolph P. Boehm and area resident in 1940 for Bror Swanson. Step into this classic, unique home featuring an inviting foyer with an open oak staircase. The main level boasts beautiful hardwood floors, an open-concept living and dining area centered around a cozy gas fireplace, and a convenient main-floor bedroom with a half bath. This is the only room which the hardwood floor was not refinished. The galley kitchen is equipped with timeless granite countertops and white cabinetry. Upstairs, discover two massive, L-shaped bedrooms featuring stunning hardwood floors, dedicated sitting nooks, and expansive cedar closets. The shared full bath was recently remodeled with elegant custom tiling and a walk-in shower. Additional features include: A full, partially finished basement offers endless storage, paired with a modern tankless water heater. Outside, enjoy a fully fenced backyard and an oversized 1.5-car garage with abundant overhead storage. Prime West Beverly location close to top area amenities, parks, and schools. Bring your final finishing touches to make this home your own! This is a rare opportunity to own a Boehm designed home in West Beverly. Sold strictly AS-IS (AC is non-operational)....
Contact an agent
Home facts
- Year built:1940
- Listing ID #:12710922
- Updated:August 31, 2026 at 07:26 AM
Rooms and interior
- Bedrooms:3
- Total bathrooms:2
- Full bathrooms:1
- Half bathrooms:1
- Rooms Total:7
- Dining Description:Combined With Living Room
- Bathrooms Description:No Tub
- Kitchen Description:Dishwasher, Microwave, Range, Refrigerator
- Basement Description:Full, Partially Finished
Heating and cooling
- Cooling:Central Air
- Heating:Forced Air, Natural Gas
- Central air:Yes
Structure and exterior
- Roof:Asphalt
- Year built:1940
- Lot Features:Corner Lot
- Architectural Style:Cape Cod
- Foundation Description:Concrete Perimeter
- Levels:2 Story
Utilities
- Water:Lake Michigan, Public
- Sewer:Public Sewer
Finances and disclosures
- Price:$400,000
- Tax amount:$8,057 (2024)
Features and amenities
- Laundry features:Dryer, Washer
- Amenities:CO Detectors, Ceiling Fan(s)
Parking
- Total parking spaces:1
- Parking description:Detached Garage, Garage, Off Alley
- Garage:Yes
- Garage spaces:1.5
 Copyright 2026 Midwest Real Estate Data LLC. All rights reserved. The data relating to real estate for sale on this web site comes in part from the Broker Reciprocity Program of the Midwest Real Estate Data LLC. Listing information is deemed reliable but not guaranteed. MLSNI Member Broker: Lisa Rossow
New listings near 10403 S Talman Avenue
- New
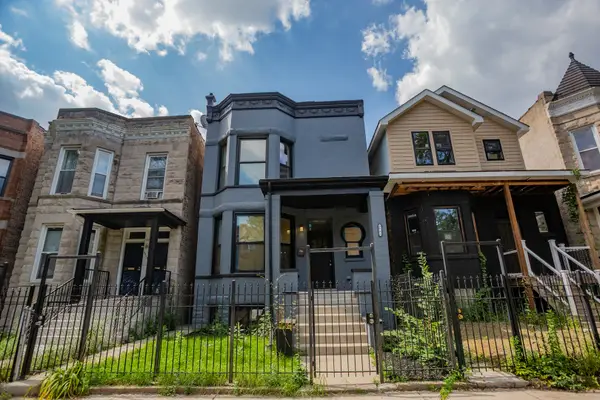 $559,000Active5 beds 5 baths4,000 sq. ft.
6642 S Drexel Avenue, Chicago, IL 60637
MLS# 12746791Listed by: BLUE DOOR DAVE INC - New
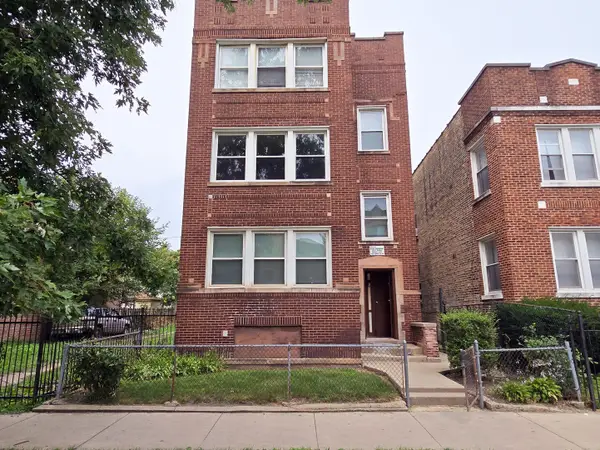 $510,000Active6 beds 4 baths
4924 W Adams Street, Chicago, IL 60644
MLS# 12721401Listed by: MCKAY REALTY SERVICES, LLC - New
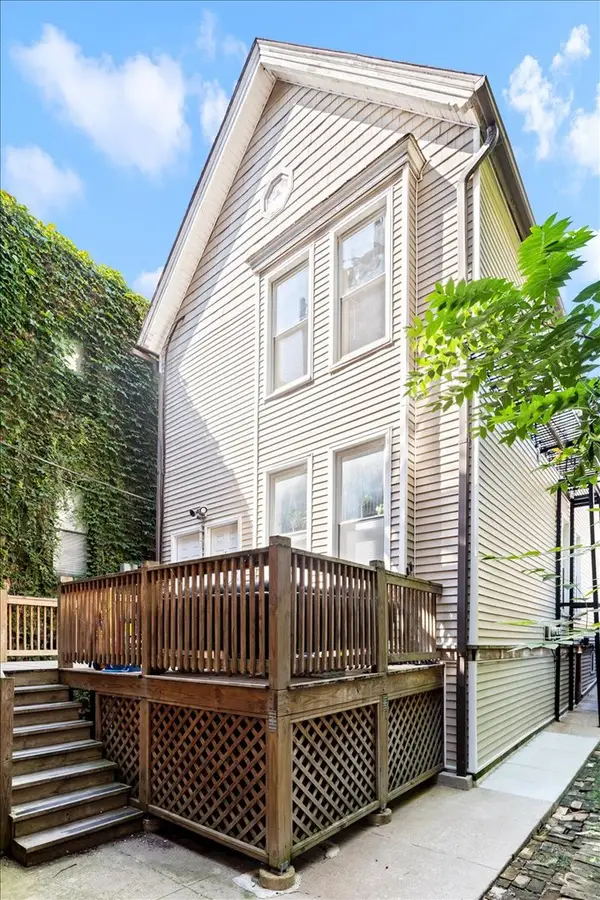 $384,000Active2 beds 1 baths1,000 sq. ft.
644 W Briar Place #2R, Chicago, IL 60657
MLS# 12745276Listed by: COMPASS - New
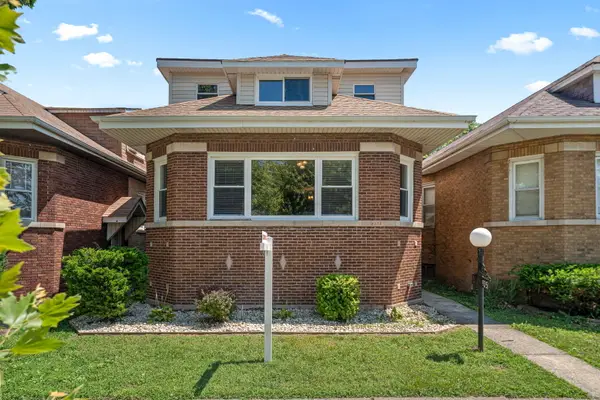 $400,000Active4 beds 4 baths2,500 sq. ft.
9351 S Throop Street, Chicago, IL 60620
MLS# 12746754Listed by: BLUE DOOR DAVE INC - New
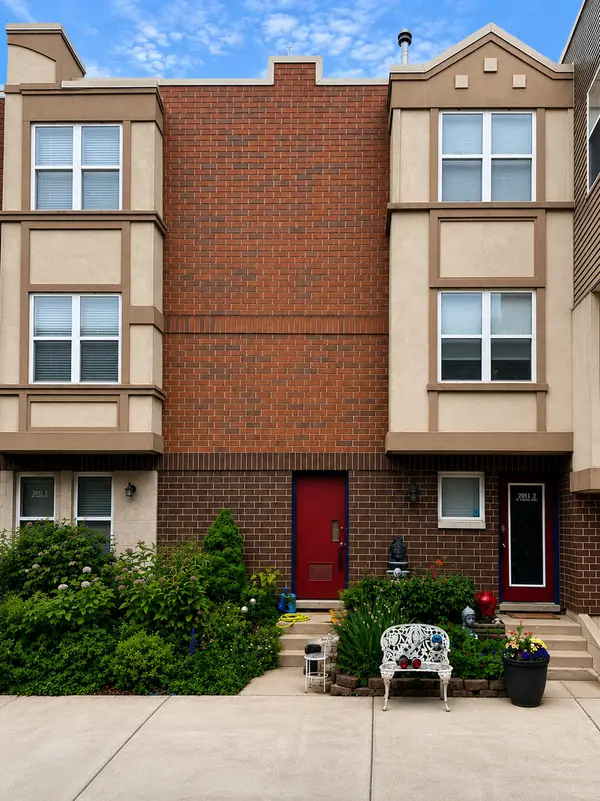 $299,500Active1 beds 1 baths1,142 sq. ft.
2011 W Chase Avenue #2, Chicago, IL 60645
MLS# 12746785Listed by: COMPASS - Open Sat, 1 to 3pmNew
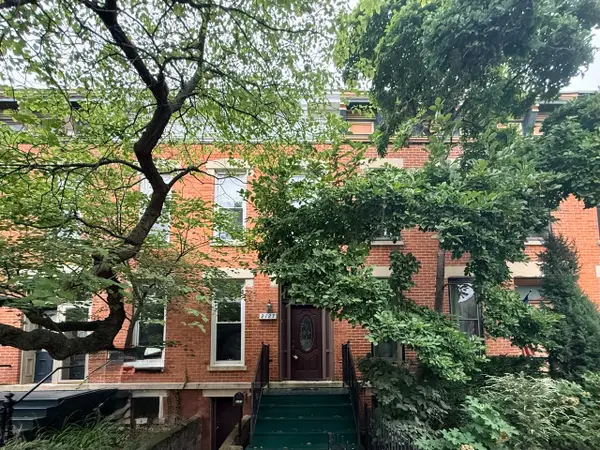 $439,888Active4 beds 2 baths1,500 sq. ft.
2127 W Bowler Street, Chicago, IL 60612
MLS# 12746769Listed by: WANG J REALTY LLC - New
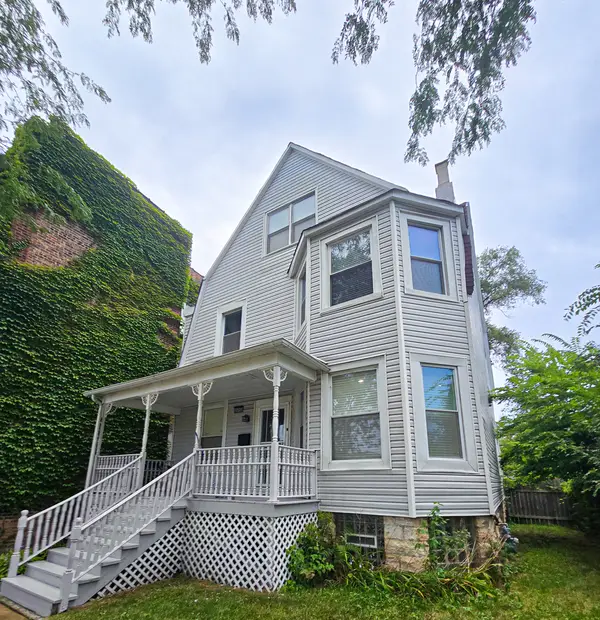 $425,000Active5 beds 4 baths3,000 sq. ft.
Address Withheld By Seller, Chicago, IL 60649
MLS# 12746777Listed by: HOMETOWN REAL ESTATE GROUP LLC - New
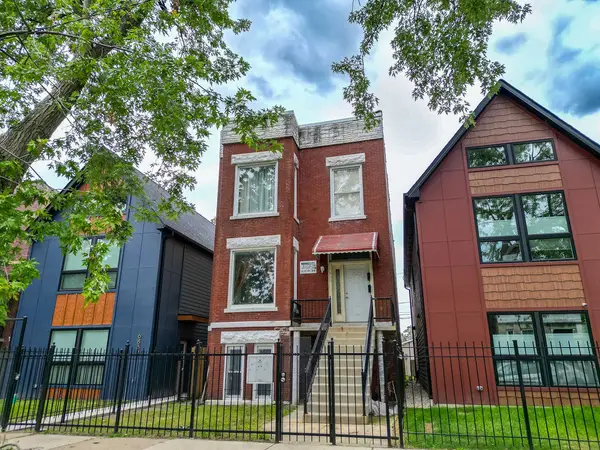 $445,000Active8 beds 4 baths
6830 S Langley Avenue, Chicago, IL 60637
MLS# 12745129Listed by: THE BELLO PORTFOLIO LLC - New
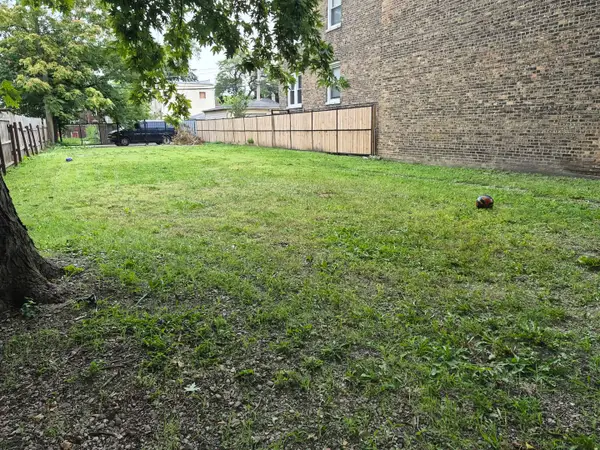 $86,000Active0 Acres
1141 N Harding Avenue, Chicago, IL 60651
MLS# 12746001Listed by: REALTY OF AMERICA, LLC - New
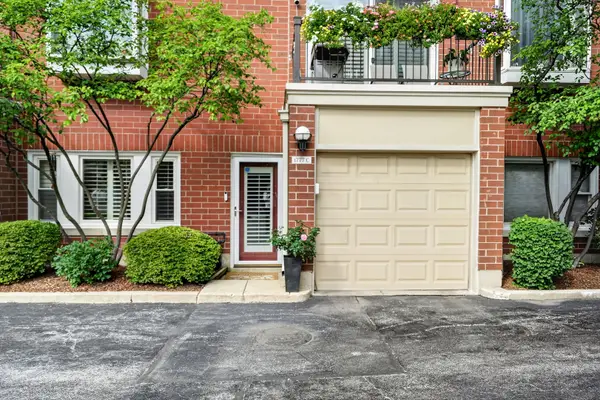 $580,000Active2 beds 2 baths1,350 sq. ft.
1777 W Altgeld Street #C, Chicago, IL 60614
MLS# 12746770Listed by: SOLID REALTY SERVICES INC


Protect your home and budget from life's surprises with an Assurant Home Warranty, backed by a partner that supports you through every step of homeownership. Explore Plans.
©2026 Century 21 Real Estate LLC. All rights reserved. CENTURY 21®, the CENTURY 21 Logo and C21® are service marks owned by Century 21 Real Estate LLC. Century 21 Real Estate LLC fully supports the principles of the Fair Housing Act and the Equal Opportunity Act. Each office is independently owned and operated. Listing information is deemed reliable but not guaranteed accurate.