
10721 S Prairie Avenue, Chicago, IL 60628
Local realty services provided by:CENTURY 21 North East
10721 S Prairie Avenue,Chicago, IL 60628
$279,000
- 3 Beds
- 2 Baths
- 1,250 sq. ft.
- Single family
- Active
Listed by: cylver smith
Office: blue door dave inc
MLS#:12761644
Source:MLSNI
Price summary
- Price:$279,000
- Price per sq. ft.:$223.2
About this home
Perfect Starter Home with All the Finishes! This home has been completely renovated and re-imagined with all new Finishes! New Roof, New Windows, New HVAC, Custom Kitchen Cabinet's, Deep Double Undermount Ceramic Sink, Energy Efficient Stainless Steel Appliances in Kitchen. Laundry in Upper Level for Ease of Use. 2 Full Bathroom, Finished Basement and New Concrete Slab in Back for Parking. This Home is in ZONE A for Chicago Home Grown Grant up to $70k! IHDA Grant up to $15k!! All you have to do is move in with Ease! Tour today!
Contact an agent
Home facts
- Year built:1921
- Listing ID #:12761644
- Updated:September 18, 2026 at 11:32 AM
Rooms and interior
- Bedrooms:3
- Total bathrooms:2
- Full bathrooms:2
- Rooms Total:9
- Kitchen Description:Dishwasher, Microwave, Range, Refrigerator, Stainless Steel Appliance(s)
- Basement Description:Finished, Full
- Living area:1,250 sq. ft.
Heating and cooling
- Cooling:Central Air
- Heating:Natural Gas
- Central air:Yes
Structure and exterior
- Year built:1921
- Building area:1,250 sq. ft.
- Architectural Style:Ranch, Tudor
- Levels:2 Story
Utilities
- Water:Public
- Sewer:Public Sewer
Finances and disclosures
- Price:$279,000
- Price per sq. ft.:$223.2
- Tax amount:$2,009 (2023)
Features and amenities
- Laundry features:Dryer, Washer
- Amenities:Ceiling Fan(s)
Parking
- Total parking spaces:2
 Copyright 2026 Midwest Real Estate Data LLC. All rights reserved. The data relating to real estate for sale on this web site comes in part from the Broker Reciprocity Program of the Midwest Real Estate Data LLC. Listing information is deemed reliable but not guaranteed. MLSNI Member Broker: Nate Brown
New listings near 10721 S Prairie Avenue
- New
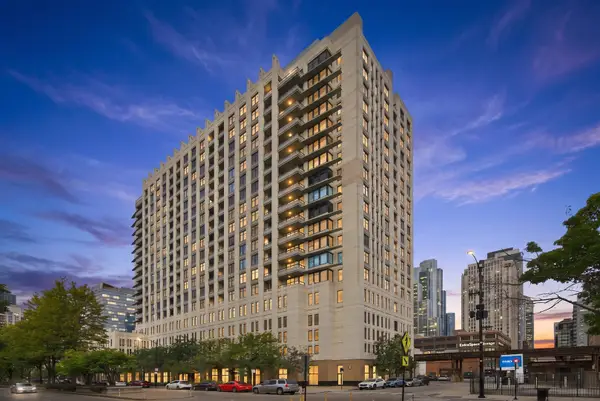 $215,000Active1 beds 1 baths610 sq. ft.
1255 S State Street #1805, Chicago, IL 60605
MLS# 12763021Listed by: AMERICORP, LTD - Open Sun, 1 to 3pmNew
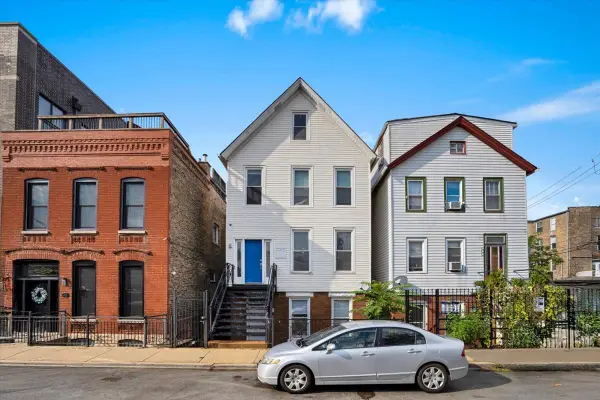 $350,000Active2 beds 1 baths812 sq. ft.
1618 W Blackhawk Street #1, Chicago, IL 60622
MLS# 12763334Listed by: CIRCLE ONE REALTY - Open Sat, 12 to 1:30pmNew
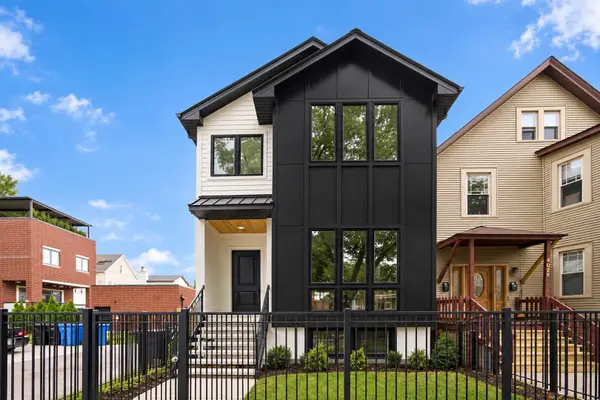 $1,750,000Active6 beds 4 baths3,500 sq. ft.
1914 N Rockwell Street, Chicago, IL 60647
MLS# 12762615Listed by: AMERICORP, LTD - New
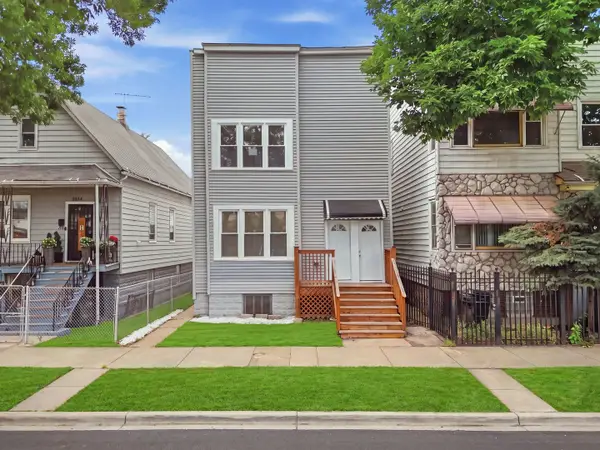 $489,900Active8 beds 4 baths
8612 S Burnham Avenue, Chicago, IL 60617
MLS# 12734871Listed by: REALTY OF AMERICA, LLC - New
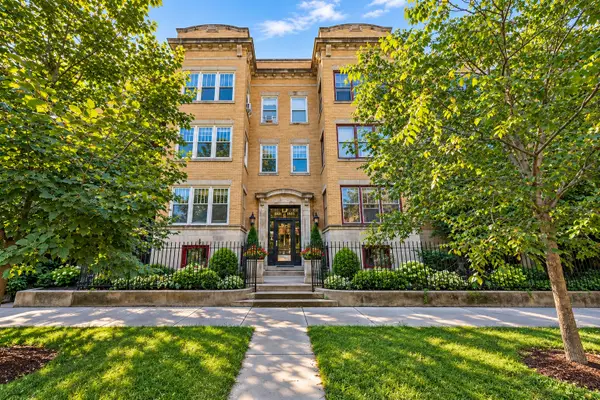 $375,000Active4 beds 2 baths2,400 sq. ft.
5330 S Hyde Park Boulevard #1S, Chicago, IL 60615
MLS# 12758590Listed by: BAIRD & WARNER - Open Sat, 11am to 12:30pmNew
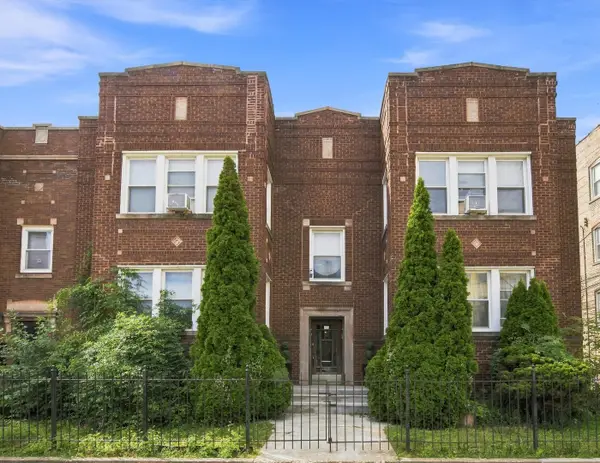 $600,000Active11 beds 5 baths
8314 S Paulina Street, Chicago, IL 60620
MLS# 12760475Listed by: JASON MITCHELL REAL ESTATE IL - Open Sun, 12 to 2pmNew
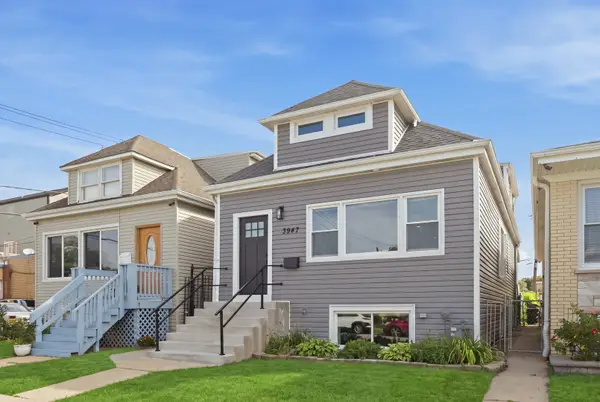 $599,900Active4 beds 4 baths1,754 sq. ft.
3947 N Neva Avenue, Chicago, IL 60634
MLS# 12763089Listed by: GREYSTONE REALTY - New
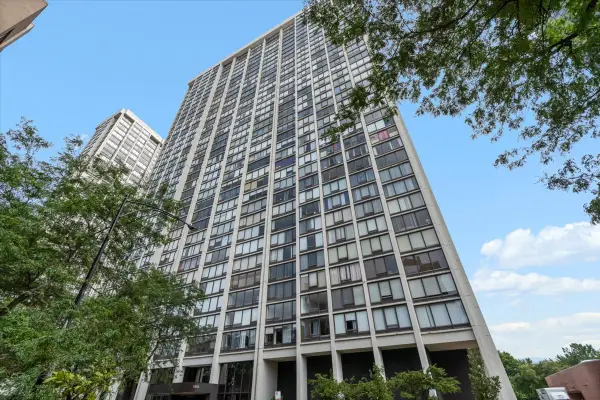 $239,000Active1 beds 1 baths850 sq. ft.
5445 N Sheridan Road #2608, Chicago, IL 60640
MLS# 12763134Listed by: @PROPERTIES CHRISTIE'S INTERNATIONAL REAL ESTATE - New
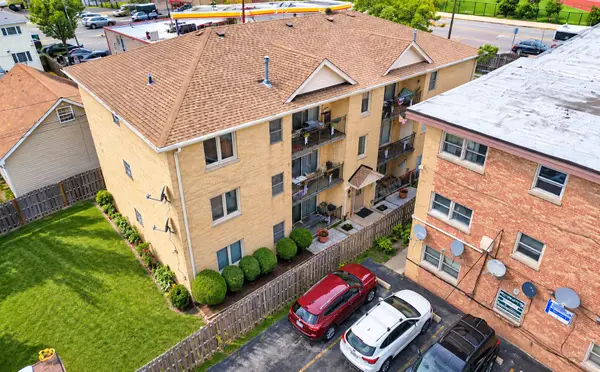 $274,900Active2 beds 1 baths1,000 sq. ft.
6743 W Irving Park Road #202, Chicago, IL 60634
MLS# 12763202Listed by: CHICAGOLAND BROKERS INC. - New
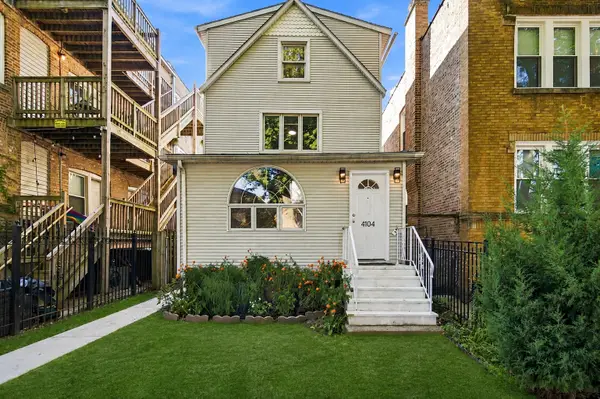 $799,000Active5 beds 3 baths2,120 sq. ft.
4104 N Richmond Street, Chicago, IL 60618
MLS# 12763244Listed by: REALTY OF AMERICA


Protect your home and budget from life's surprises with an Assurant Home Warranty, backed by a partner that supports you through every step of homeownership. Explore Plans.
©2026 Century 21 Real Estate LLC. All rights reserved. CENTURY 21®, the CENTURY 21 Logo and C21® are service marks owned by Century 21 Real Estate LLC. Century 21 Real Estate LLC fully supports the principles of the Fair Housing Act and the Equal Opportunity Act. Each office is independently owned and operated. Listing information is deemed reliable but not guaranteed accurate.