10835 S Parnell Avenue, Chicago, IL 60628
Local realty services provided by:CENTURY 21 Affiliated
10835 S Parnell Avenue,Chicago, IL 60628
$525,000
- 4 Beds
- 4 Baths
- 3,200 sq. ft.
- Single family
- Active
Listed by: perdure carter
Office: realty of america, llc.
MLS#:12784910
Source:MLSNI
Price summary
- Price:$525,000
- Price per sq. ft.:$164.06
About this home
Enjoy the feel of new construction in this completely transformed South Side home. Rebuilt down to just a few remaining rows of brick, this 4-bedroom, 3.5-bath residence pairs a striking modern exterior with high-end finishes throughout. The open-concept main level features a bright, spacious living area, contemporary kitchen with sleek cabinetry and a large island, and stylish lighting. Upstairs, the owner's suite offers a spa-inspired bathroom with a freestanding tub, glass-enclosed shower, and elegant finishes. Two decks provide inviting outdoor spaces, while the open, finished basement adds room to relax, entertain, or create a flexible-use space. A two-car garage completes the package. With its fresh design, thoughtful details, and extensive renovation, this home is ready to impress. Schedule your private showing today!
Contact an agent
Home facts
- Year built:1950
- Listing ID #:12784910
- Updated:November 01, 2026 at 07:28 PM
Rooms and interior
- Bedrooms:4
- Total bathrooms:4
- Full bathrooms:3
- Half bathrooms:1
- Rooms Total:7
- Basement Description:Finished, Full
- Living area:3,200 sq. ft.
Heating and cooling
- Cooling:Central Air
- Heating:Gas
- Central air:Yes
Structure and exterior
- Year built:1950
- Building area:3,200 sq. ft.
- Levels:2 Story
Utilities
- Water:Public
- Sewer:Public Sewer
Finances and disclosures
- Price:$525,000
- Price per sq. ft.:$164.06
- Tax amount:$2,538 (2023)
Parking
- Total parking spaces:2
- Parking description:Detached Garage, Garage
- Garage:Yes
- Garage spaces:2
 Copyright 2026 Midwest Real Estate Data LLC. All rights reserved. The data relating to real estate for sale on this web site comes in part from the Broker Reciprocity Program of the Midwest Real Estate Data LLC. Listing information is deemed reliable but not guaranteed. MLSNI Member Broker: David Try
New listings near 10835 S Parnell Avenue
- New
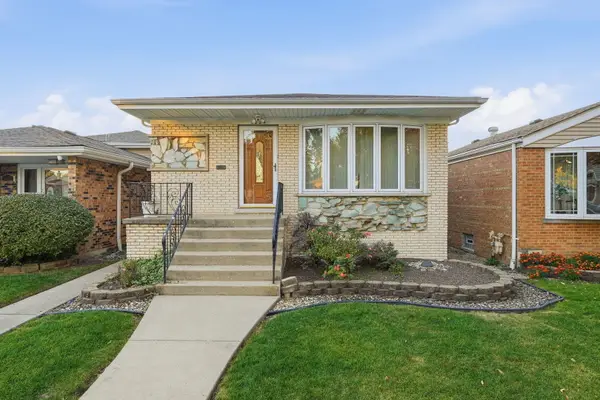 $340,000Active3 beds 2 baths1,250 sq. ft.
5224 S Newland Avenue, Chicago, IL 60638
MLS# 12798785Listed by: XR REALTY - New
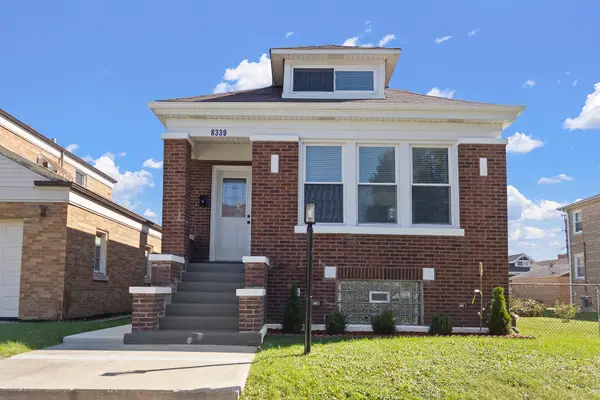
 $304,900Active4 beds 2 baths3,150 sq. ft.
8339 S Throop Street, Chicago, IL 60620
MLS# 12798809Listed by: CENTURY 21 CIRCLE - New
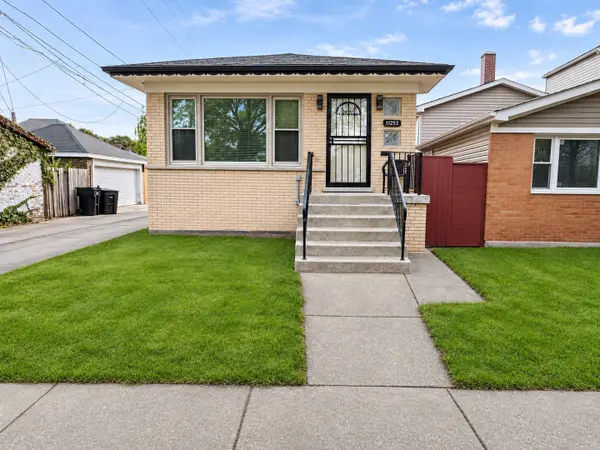 $205,000Active3 beds 1 baths1,040 sq. ft.
11253 S Loomis Street, Chicago, IL 60643
MLS# 12798750Listed by: @PROPERTIES CHRISTIE'S INTERNATIONAL REAL ESTATE - New
 $300,000Active4 beds 3 baths1,324 sq. ft.
5731 W Erie Street, Chicago, IL 60644
MLS# 12798426Listed by: REALTY OF AMERICA, LLC - New
 $180,000Active4 beds 2 baths1,076 sq. ft.
4829 W Ohio Street, Chicago, IL 60644
MLS# 12798742Listed by: Z.A.S. CONSULTING, INC. - New
 $247,000Active3 beds 1 baths1,800 sq. ft.
10606 S Forest Avenue, Chicago, IL 60628
MLS# 12794633Listed by: SIMPLY MODERN REAL ESTATE - New
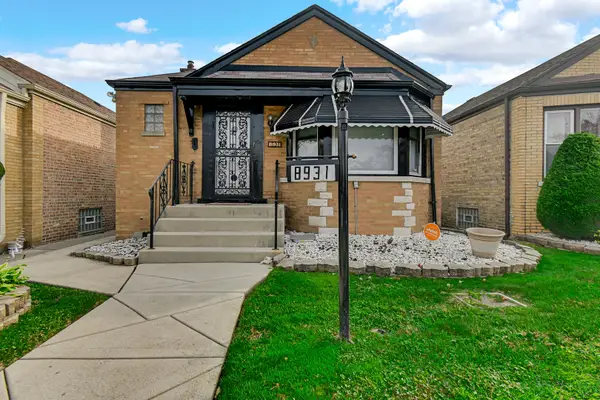 $314,900Active3 beds 2 baths1,963 sq. ft.
8931 S Bennett Avenue, Chicago, IL 60617
MLS# 12798695Listed by: STRAIGHT-A REALTY, LLC - New
 $360,000Active7 beds 3 baths
2053 W 70th Place, Chicago, IL 60636
MLS# 12792860Listed by: SMART HOME REALTY - New
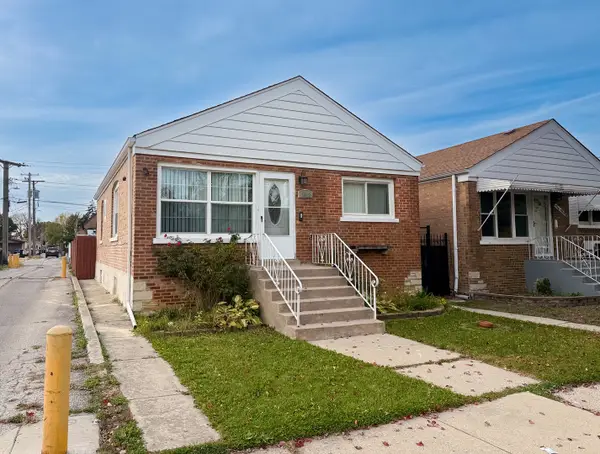 $345,000Active3 beds 2 baths960 sq. ft.
6642 S Kildare Avenue, Chicago, IL 60629
MLS# 12798393Listed by: KALE REALTY - New
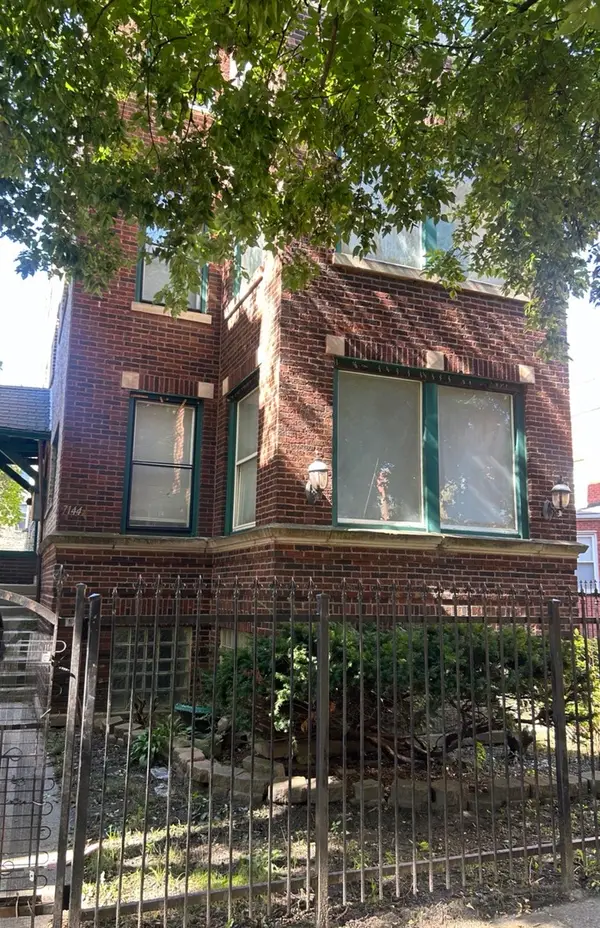 $217,000Active10 beds 3 baths
7144 S Bennett Avenue, Chicago, IL 60649
MLS# 12798671Listed by: HOMESMART CONNECT LLC


Protect your home and budget from life's surprises with an Assurant Home Warranty, backed by a partner that supports you through every step of homeownership. Explore Plans.
©2026 Century 21 Real Estate LLC. All rights reserved. CENTURY 21®, the CENTURY 21 Logo and C21® are service marks owned by Century 21 Real Estate LLC. Century 21 Real Estate LLC fully supports the principles of the Fair Housing Act and the Equal Opportunity Act. Each office is independently owned and operated. Listing information is deemed reliable but not guaranteed accurate.