
11009 S Saint Louis Avenue, Chicago, IL 60655
Local realty services provided by:CENTURY 21 Broughton Team
11009 S Saint Louis Avenue,Chicago, IL 60655
$529,900
- 4 Beds
- 3 Baths
- 2,134 sq. ft.
- Single family
- Active
Listed by: nicolas temen
Office: homesmart realty group
MLS#:12747877
Source:MLSNI
Price summary
- Price:$529,900
- Price per sq. ft.:$248.31
About this home
Space, location and major improvements come together in the heart of Mount Greenwood! Located within the Mount Greenwood School District, this impressive four-bedroom home offers approximately 2,200 square feet above grade, plus a full 1,100-square-foot unfinished basement ready for your ideas. Hardwood floors complement the spacious living and dining rooms, while the beautifully renovated kitchen features white-oak cabinetry, quartz countertops, newer stainless-steel appliances and a clean, timeless design. All four bedrooms are generously sized. The oversized primary suite offers a private retreat with an en-suite bath featuring a Jacuzzi tub, separate shower and vanity. The three additional bedrooms provide plenty of flexibility for family, guests or a home office. The expansive unfinished basement offers endless possibilities for a recreation room, home theater, gym, office, guest space or additional bathroom-creating approximately 3,300 square feet of total potential living space. The fully fenced backyard is built for summer entertaining with an above-ground swimming pool, brand-new liner and new composite decking completed in 2026. A large two-car garage provides excellent parking and additional storage. Major improvements include brand-new carpeting in all four bedrooms, all-new Feldco windows, new siding on the addition and updated landscaping-all completed in 2026. Additional improvements include two new air-conditioning units, a new French drain tile system completed in 2025, newer water heater and back up sump pump.. Just minutes from neighborhood schools, parks, shopping and dining, this home delivers the space, location and major improvements buyers are searching for. Homes offering this much room in Mount Greenwood are hard to find-schedule your private showing today!...
Contact an agent
Home facts
- Year built:1942
- Listing ID #:12747877
- Updated:September 16, 2026 at 02:09 PM
Rooms and interior
- Bedrooms:4
- Total bathrooms:3
- Full bathrooms:2
- Half bathrooms:1
- Rooms Total:9
- Dining Description:Breakfast Room, Separate Dining Room
- Kitchen Description:Dishwasher, Disposal, Gas Cooktop, Gas Oven, Microwave, Range, Refrigerator, Stainless Steel Appliance(s)
- Basement Description:Full, Unfinished
- Living area:2,134 sq. ft.
Heating and cooling
- Cooling:Central Air
- Heating:Natural Gas
- Central air:Yes
Structure and exterior
- Year built:1942
- Building area:2,134 sq. ft.
- Architectural Style:Georgian
- Levels:2 Story
Utilities
- Water:Lake Michigan, Public
- Sewer:Public Sewer
Finances and disclosures
- Price:$529,900
- Price per sq. ft.:$248.31
- Tax amount:$7,125 (2025)
Features and amenities
- Laundry features:Dryer, Washer
Parking
- Total parking spaces:2
- Parking description:Detached Garage, Garage
- Garage:Yes
- Garage spaces:2
 Copyright 2026 Midwest Real Estate Data LLC. All rights reserved. The data relating to real estate for sale on this web site comes in part from the Broker Reciprocity Program of the Midwest Real Estate Data LLC. Listing information is deemed reliable but not guaranteed. MLSNI Member Broker: Barbara K. Broughton
New listings near 11009 S Saint Louis Avenue
- New
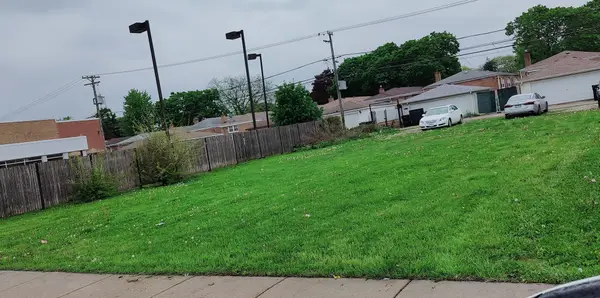 $100,000Active0 Acres
10514 S Halsted Street, Chicago, IL 60628
MLS# 12633701Listed by: VILLAGE REALTY, INC - New
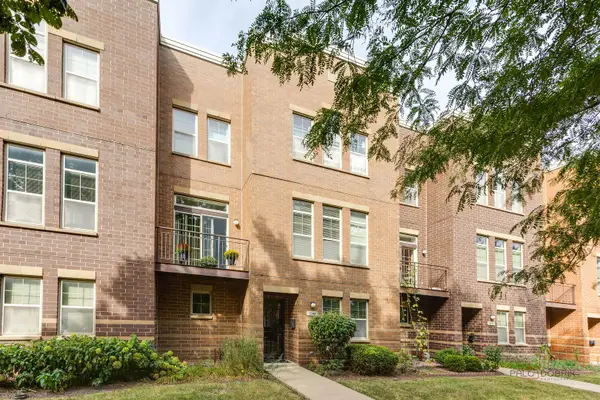 $484,000Active3 beds 4 baths2,400 sq. ft.
3544 S Federal Street, Chicago, IL 60609
MLS# 12734398Listed by: CONCENTRIC REALTY, INC - Open Sat, 12 to 2pmNew
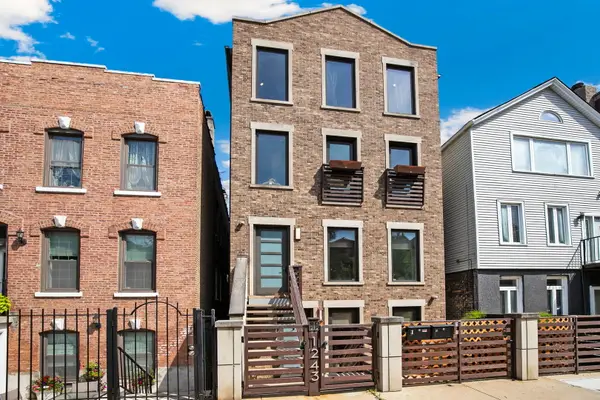 $900,000Active4 beds 4 baths2,600 sq. ft.
1243 N Cleaver Street #2, Chicago, IL 60642
MLS# 12742168Listed by: CROSS STREET REAL ESTATE - New
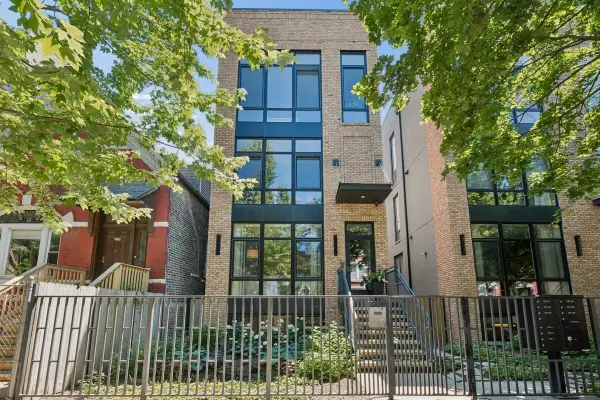 $799,000Active3 beds 3 baths2,000 sq. ft.
2719 W Haddon Avenue #1, Chicago, IL 60622
MLS# 12744772Listed by: @PROPERTIES CHRISTIE'S INTERNATIONAL REAL ESTATE - New
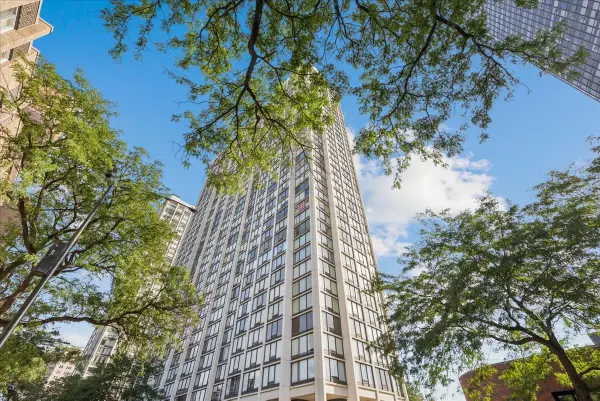 $229,000Active1 beds 1 baths800 sq. ft.
5445 N Sheridan Road #3211, Chicago, IL 60640
MLS# 12747169Listed by: PAPER PLANE REALTY - Open Sat, 10am to 12pmNew
 $350,000Active2 beds 1 baths930 sq. ft.
3557 N Hamilton Avenue #3, Chicago, IL 60618
MLS# 12747350Listed by: KELLER WILLIAMS ONECHICAGO - New
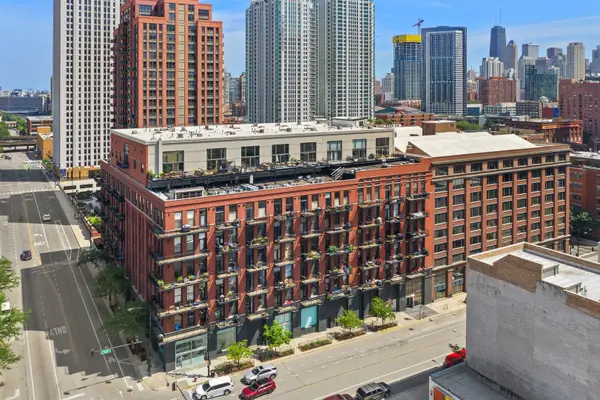 $380,000Active1 beds 2 baths980 sq. ft.
616 W Fulton Street #513, Chicago, IL 60661
MLS# 12756685Listed by: @PROPERTIES CHRISTIE'S INTERNATIONAL REAL ESTATE - New
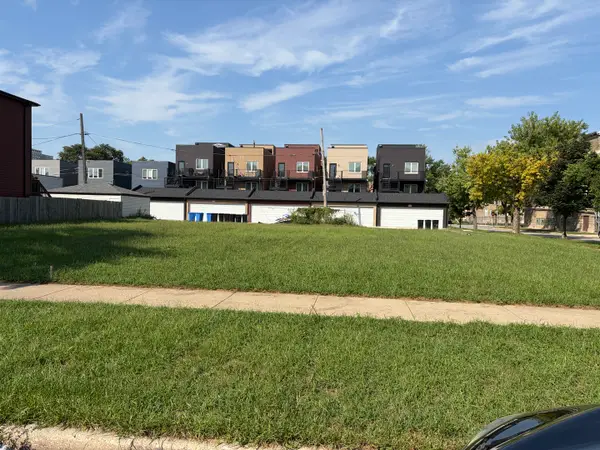 $285,000Active0.16 Acres
4600 S Champlain Avenue, Chicago, IL 60653
MLS# 12759122Listed by: BERKSHIRE HATHAWAY HOMESERVICES CHICAGO - New
 $530,000Active2 beds 2 baths1,250 sq. ft.
405 N Wabash Avenue #3204, Chicago, IL 60611
MLS# 12760840Listed by: STREETERVILLE REALTY, LLC - New
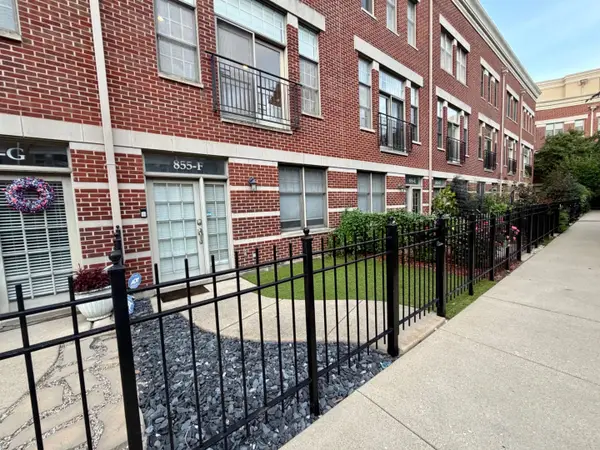 $915,000Active3 beds 3 baths2,520 sq. ft.
855 N May Street #F, Chicago, IL 60642
MLS# 12760899Listed by: CIRCLE ONE REALTY


Protect your home and budget from life's surprises with an Assurant Home Warranty, backed by a partner that supports you through every step of homeownership. Explore Plans.
©2026 Century 21 Real Estate LLC. All rights reserved. CENTURY 21®, the CENTURY 21 Logo and C21® are service marks owned by Century 21 Real Estate LLC. Century 21 Real Estate LLC fully supports the principles of the Fair Housing Act and the Equal Opportunity Act. Each office is independently owned and operated. Listing information is deemed reliable but not guaranteed accurate.