
11173 S Longwood Drive, Chicago, IL 60643
Local realty services provided by:CENTURY 21 New Beginnings
11173 S Longwood Drive,Chicago, IL 60643
$949,900
- 5 Beds
- 4 Baths
- 4,000 sq. ft.
- Single family
- Active
Listed by: varine hampton, ebony purnell
Office: coldwell banker realty
MLS#:12714443
Source:MLSNI
Price summary
- Price:$949,900
- Price per sq. ft.:$237.48
About this home
NEW CONSTRUCTION MASTER PIECE IN MORGAN PARK/BEVERLY 2 STORY Traditional Modern Beauty offering spacious 5 bedrooms, 4 full baths with thoughtfully curated designer finishes throughout. The striking black-and-white exterior features luxury white Hardie board siding, dramatic, black onyx European windows, a covered front porch, and a modern high ceiling lofted attached 2-car garage, creating timeless curb appeal on one of Morgan Park/Beverly's most prestigious sought after tree-lined streets. The open-concept interior is filled with natural light and showcases natural red oak hardwood floors, designer lighting, and refined architectural details. The elegant, Custom "Black White and Oak Design" kitchen is the centerpiece of the home, featuring custom illuminated cabinetry, quartz countertops, a dramatic black statement hood, designer pendant lighting, a stunning 9-foot quartz waterfall island with seating, and the Premium Autograph Series Stainless Steel and Champaign Bronze Commercial Appliance Suite. The adjacent Deck/Patio extends your living space outdoors, making entertaining effortless. A main-level bedroom offers the perfect space for guests, multigenerational living, or a private home office/Podcast Center. Upstairs, the luxurious primary suite serves as a private retreat, featuring dual vanities, a freestanding soaking tub, an oversized walk-in shower, generous walk-in closet space, and a conveniently located bedroom-level laundry room with a top of line all in one washer dryer. Two additional spacious bedrooms and a well- appointed full bath complete the second level, offering comfort and flexibility for family and guests. The finished lower level is designed for entertaining with a spacious family room featuring a custom built-in entertainment center with a bookcase, fireplace, a sophisticated wet bar with wine fridge, a private fifth bedroom, a full bath, and a second laundry room equipped with a Samsung Top loading side by side system with cabinetry and custom counter for all laundry needs. Just off the attached garage, a custom mudroom includes a built-in bench, a spacious coat closet with a stylish barn door, and thoughtfully designed storage. Located just 0.3 miles from the Metra, this exceptional residence offers convenient access to neighborhood restaurants, parks, shopping, and downtown Chicago. Experience timeless architecture, luxury finishes, and modern functionality on Historical Longwood Drive! Location **Location** Location This is the home you always wanted. Schedule your private showing TODAY!...
Contact an agent
Home facts
- Year built:2026
- Listing ID #:12714443
- Updated:August 14, 2026 at 06:28 PM
Rooms and interior
- Bedrooms:5
- Total bathrooms:4
- Full bathrooms:4
- Rooms Total:9
- Dining Description:Combined With Living Room, Separate Dining Room
- Bathrooms Description:Double Sinks, Full Body Spray Shower, Separate Shower, Soaking Tub, Steam Shower
- Kitchen Description:Bar Fridge, Dishwasher, High End Refrigerator, Microwave, Range, Range Hood, Stainless Steel Appliance(s), Wine Refrigerator
- Basement Description:Finished, Full
- Living area:4,000 sq. ft.
Heating and cooling
- Cooling:Central Air, Zoned
- Heating:Natural Gas
- Central air:Yes
Structure and exterior
- Roof:Asphalt
- Year built:2026
- Building area:4,000 sq. ft.
- Architectural Style:Farmhouse, Traditional
- Foundation Description:Concrete Perimeter
- Levels:2 Story
Schools
- High school:Morgan Park High School
- Elementary school:Esmond Elementary School
Utilities
- Water:Lake Michigan
- Sewer:Public Sewer
Finances and disclosures
- Price:$949,900
- Price per sq. ft.:$237.48
- Tax amount:$1,402 (2024)
Features and amenities
- Laundry features:Dryer, Washer
- Amenities:CO Detectors, Ceiling Fan(s), Security System, Sump Pump
Parking
- Total parking spaces:2
- Parking description:Attached Garage, Concrete, Garage
- Garage:Yes
- Garage spaces:2
 Copyright 2026 Midwest Real Estate Data LLC. All rights reserved. The data relating to real estate for sale on this web site comes in part from the Broker Reciprocity Program of the Midwest Real Estate Data LLC. Listing information is deemed reliable but not guaranteed. MLSNI Member Broker: Vivian Galarza
New listings near 11173 S Longwood Drive
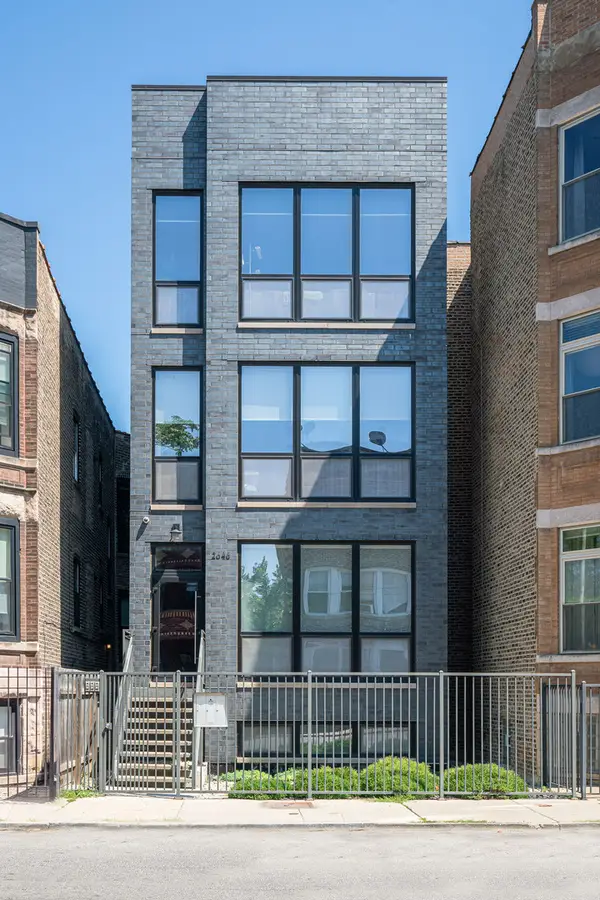 $674,900Pending2 beds 2 baths
2646 W Augusta Boulevard #3, Chicago, IL 60622
MLS# 12722188Listed by: @PROPERTIES CHRISTIE'S INTERNATIONAL REAL ESTATE- Open Sun, 10am to 12pmNew
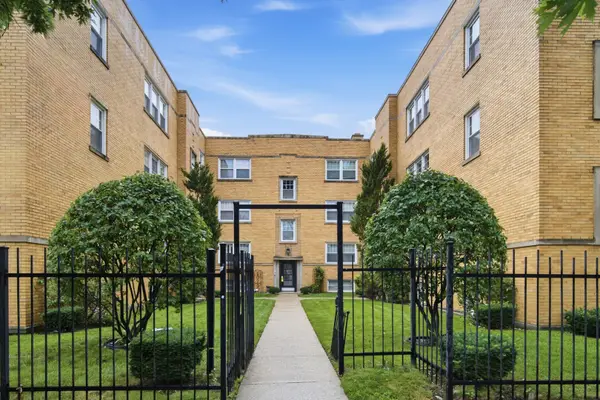 $199,900Active2 beds 1 baths
6046 N Francisco Avenue #2W, Chicago, IL 60659
MLS# 12708758Listed by: KELLER WILLIAMS ONECHICAGO - New
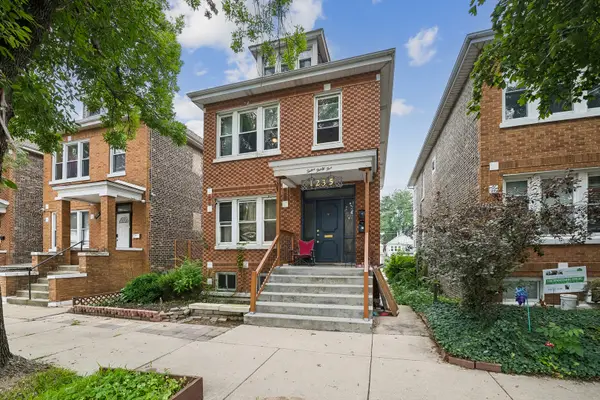 $395,000Active5 beds 2 baths
1235 W 31st Street, Chicago, IL 60608
MLS# 12710159Listed by: BAIRD & WARNER - New
 $895,000Active2 beds 2 baths2,000 sq. ft.
800 N Michigan Avenue #2303, Chicago, IL 60611
MLS# 12722704Listed by: BAIRD & WARNER - New
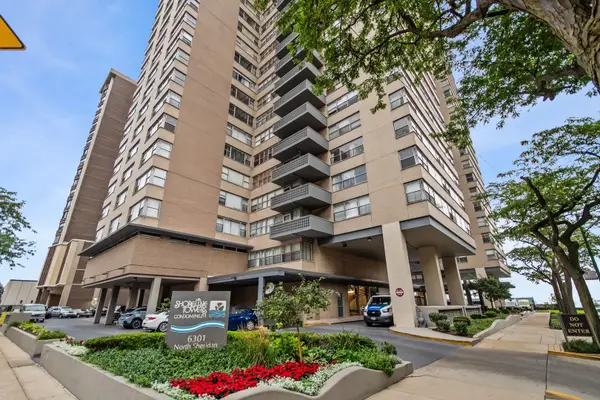 $155,000Active1 beds 1 baths
6301 N Sheridan Road #21M, Chicago, IL 60660
MLS# 12723377Listed by: BAIRD & WARNER - New
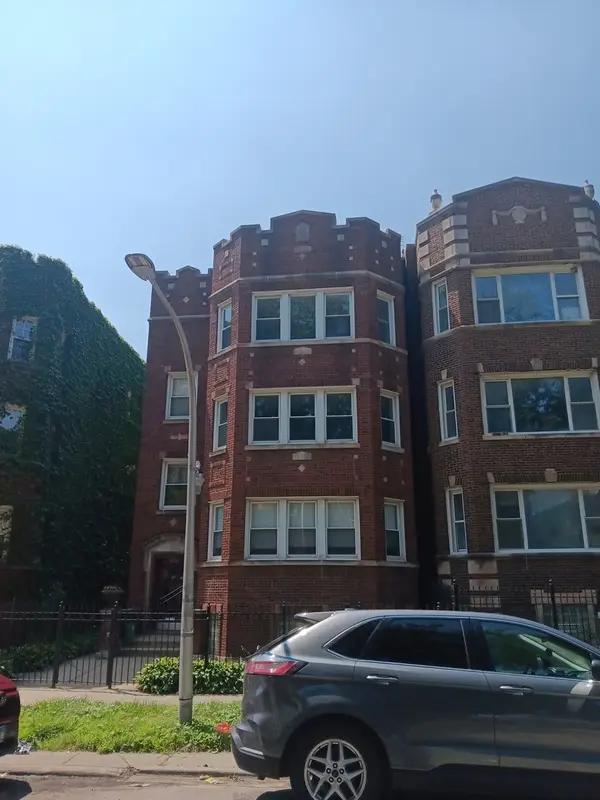 $696,000Active10 beds 7 baths
7840 S Essex Avenue, Chicago, IL 60649
MLS# 12724477Listed by: CITYWIDE INVESTOR INC - New
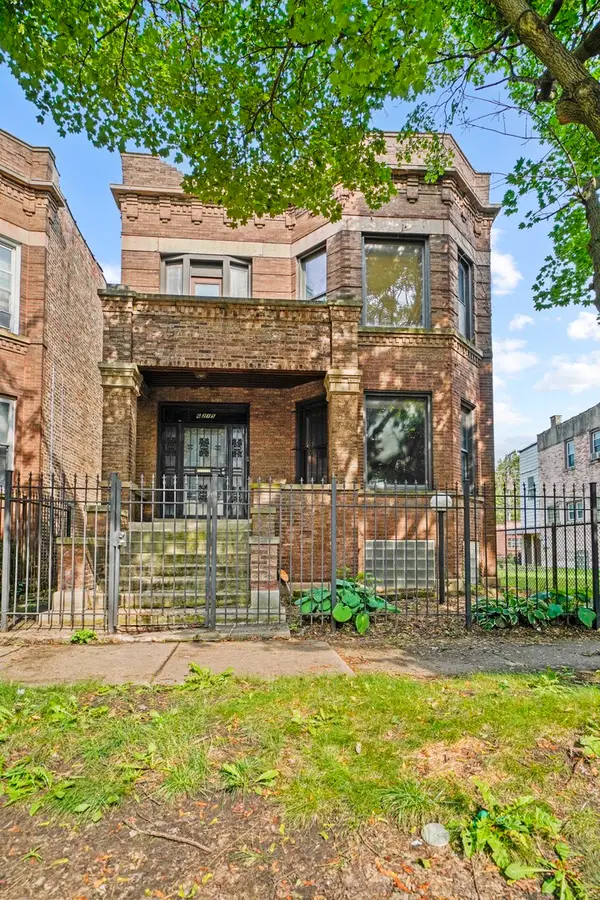 $224,900Active5 beds 2 baths
6215 S Evans Avenue, Chicago, IL 60637
MLS# 12727134Listed by: RE/MAX PREMIER - New
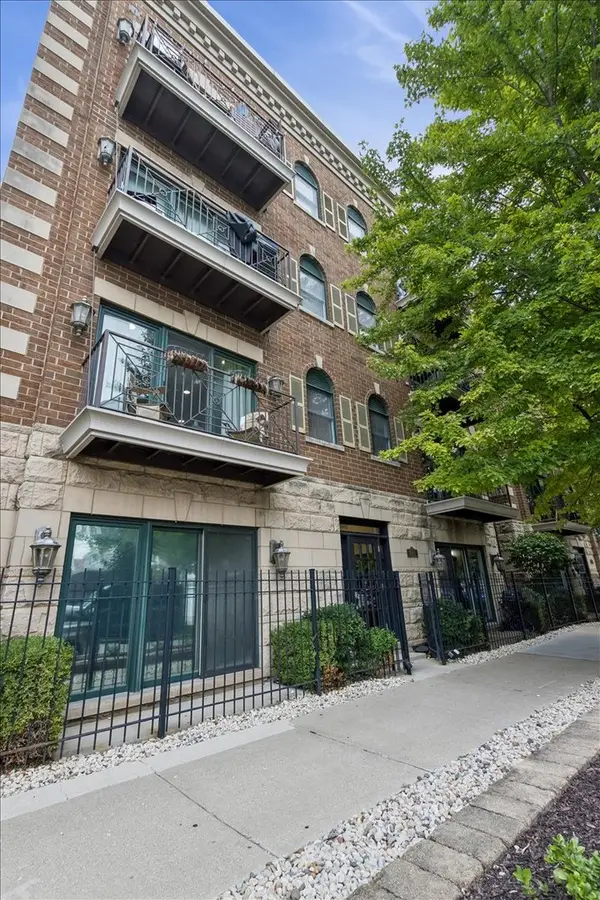 $365,000Active1 beds 1 baths
1148 W Roscoe Street #1E, Chicago, IL 60657
MLS# 12728286Listed by: BAIRD & WARNER - New
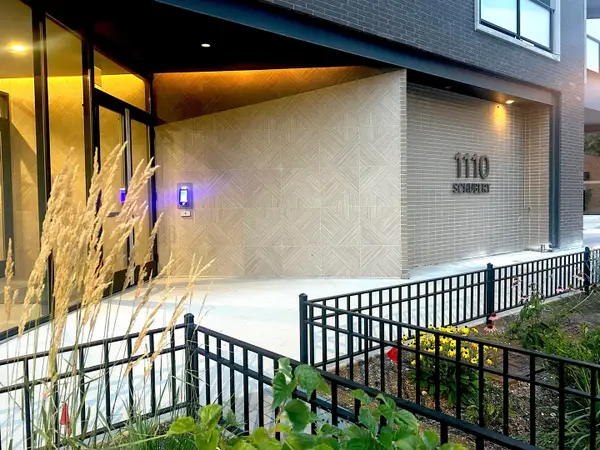 $1,700,000Active3 beds 3 baths1,829 sq. ft.
1110 W Schubert Avenue #201, Chicago, IL 60614
MLS# 12731895Listed by: HOMECOIN.COM - Open Sat, 11am to 1pmNew
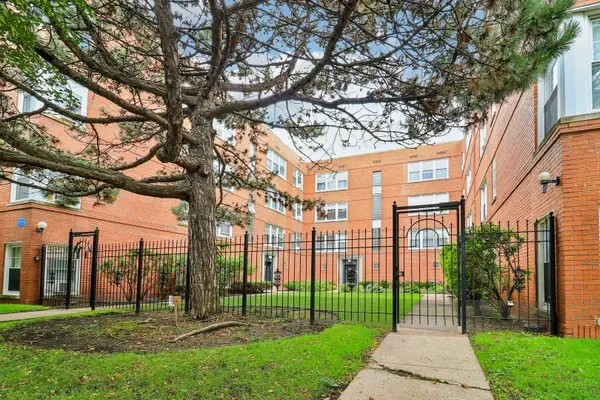 $260,000Active2 beds 1 baths
2408 W Farragut Avenue #2A, Chicago, IL 60625
MLS# 12732152Listed by: REDFIN CORPORATION


Protect your home and budget from life's surprises with an Assurant Home Warranty, backed by a partner that supports you through every step of homeownership. Explore Plans.
©2026 Century 21 Real Estate LLC. All rights reserved. CENTURY 21®, the CENTURY 21 Logo and C21® are service marks owned by Century 21 Real Estate LLC. Century 21 Real Estate LLC fully supports the principles of the Fair Housing Act and the Equal Opportunity Act. Each office is independently owned and operated. Listing information is deemed reliable but not guaranteed accurate.