
1143 S Plymouth Court #404, Chicago, IL 60605
Local realty services provided by:CENTURY 21 Circle
1143 S Plymouth Court #404,Chicago, IL 60605
$335,000
- 2 Beds
- 2 Baths
- 1,250 sq. ft.
- Condominium
- Pending
Listed by: elizabeth finks
Office: compass
MLS#:12732438
Source:MLSNI
Price summary
- Price:$335,000
- Price per sq. ft.:$268
- Monthly HOA dues:$684
About this home
Rarely available, warm and thoughtfully updated 2-bedroom, 2-bathroom condo tucked within the coveted Dearborn Park-South Loop's hidden planned community. The home welcomes you with north facing views overlooking the picturesque courtyard. The kitchen shines with stainless appliances, refreshed cabinetry, and a welcoming breakfast bar, opening to bright living and dining space made for entertaining or unwinding. Both baths were taken to the studs and finished with quality throughout. The primary en-suite (2020) offers a soaking tub, HansGrohe shower system, Bertch cabinetry, while the guest bath (2021) features a stainless steel shower panel with rainfall head and massage spa system, Bertch cabinetry, a Newport Brass faucet. Storage is a true standout-custom Closet Works buildouts throughout (2023), a primary walk-in, and a flexible entryway closet that easily converts to a large walk-in pantry or small home office. Enjoy the ease of a same-floor full sized storage cage. New full-sized LG in-unit W/D laundry (2025) seals the deal. The professionally managed, secured building offers an outdoor pool and sun deck, party room, bike room, courtyard and green space, and updated elevators (both replaced 2019-2020)- Heated garage parking available for lease. Step outside to Dearborn and Roosevelt Parks, Trader Joe's and Mariano's within blocks, the Roosevelt Red/Orange/Green Line stop and LaSalle Street Metra, and Grant Park, the Museum Campus, and the lakefront just minutes away....
Contact an agent
Home facts
- Year built:1982
- Subdivision & Development:Dearborn Park
- Listing ID #:12732438
- Updated:November 05, 2026 at 10:48 AM
Rooms and interior
- Bedrooms:2
- Total bathrooms:2
- Full bathrooms:2
- Rooms Total:6
- Dining Description:Combined With Living Room
- Kitchen Description:Dishwasher, Microwave, Range, Refrigerator
- Living area:1,250 sq. ft.
Heating and cooling
- Heating:Electric, Sep Heating Systems - 2+
Structure and exterior
- Roof:Asphalt
- Year built:1982
- Building area:1,250 sq. ft.
- Exterior Features:Outdoor Grill
- Foundation Description:Concrete Perimeter
Utilities
- Water:Lake Michigan
- Sewer:Public Sewer
Finances and disclosures
- Price:$335,000
- Price per sq. ft.:$268
- Tax amount:$5,113 (2024)
Features and amenities
- Laundry features:Coin Laundry, Dryer, Laundry, Washer
- Amenities:CO Detectors, TV-Cable
- Pool features:Pool
Parking
- Total parking spaces:1
- Parking description:Attached Garage, Garage
- Garage:Yes
- Garage spaces:1
 Copyright 2026 Midwest Real Estate Data LLC. All rights reserved. The data relating to real estate for sale on this web site comes in part from the Broker Reciprocity Program of the Midwest Real Estate Data LLC. Listing information is deemed reliable but not guaranteed.
New listings near 1143 S Plymouth Court #404
- Open Sun, 11:30am to 1pmNew
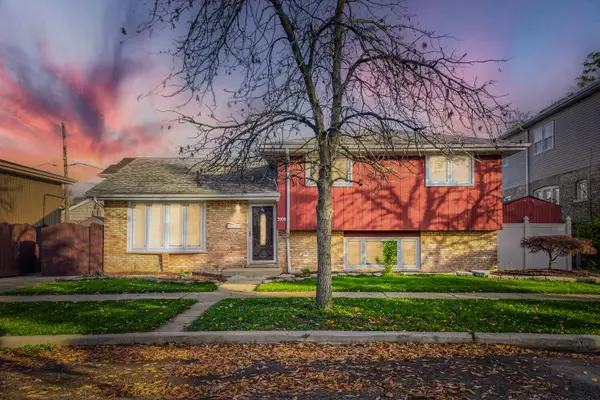 $399,900Active3 beds 2 baths1,526 sq. ft.
3008 W 110th Place, Chicago, IL 60655
MLS# 12800419Listed by: HEALY REAL ESTATE - New
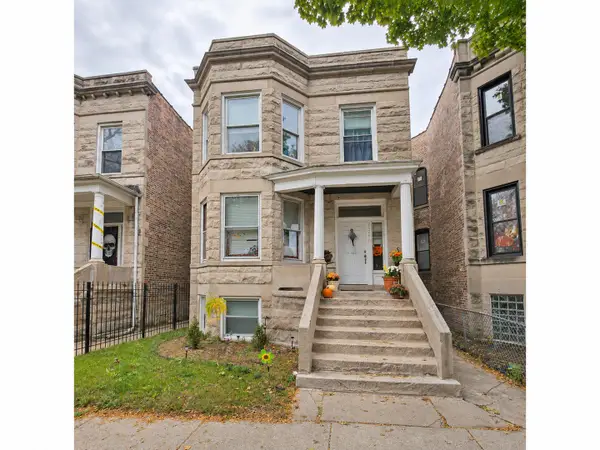 $345,000Active6 beds 2 baths
5626 S Laflin Street, Chicago, IL 60636
MLS# 12801515Listed by: PROPERTIES INDEED CORP - Open Sat, 1:30 to 3:30pmNew
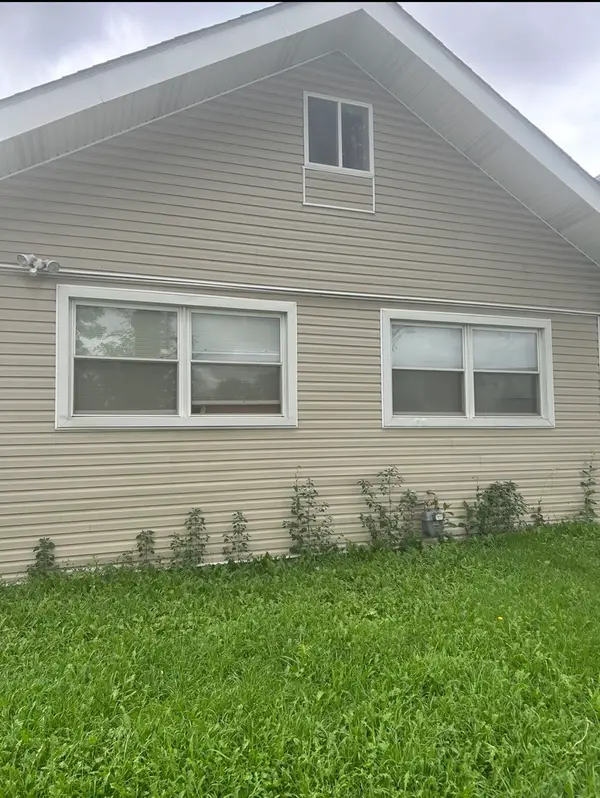 $269,000Active5 beds 3 baths2,000 sq. ft.
8552 S Peoria Street, Chicago, IL 60620
MLS# 12798973Listed by: COLDWELL BANKER REALTY - Open Sat, 11am to 1pmNew
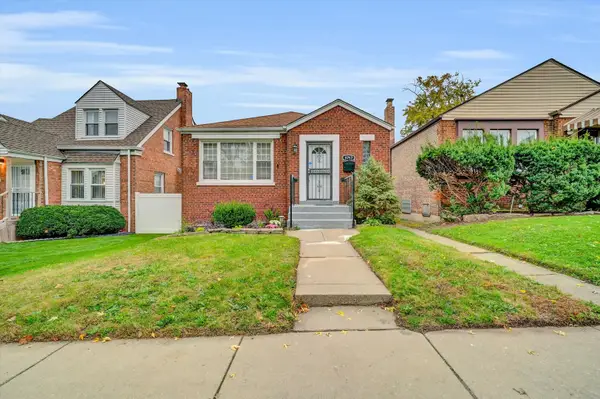 $264,900Active5 beds 2 baths1,039 sq. ft.
9757 S Woodlawn Avenue, Chicago, IL 60628
MLS# 12801950Listed by: EXP REALTY - New
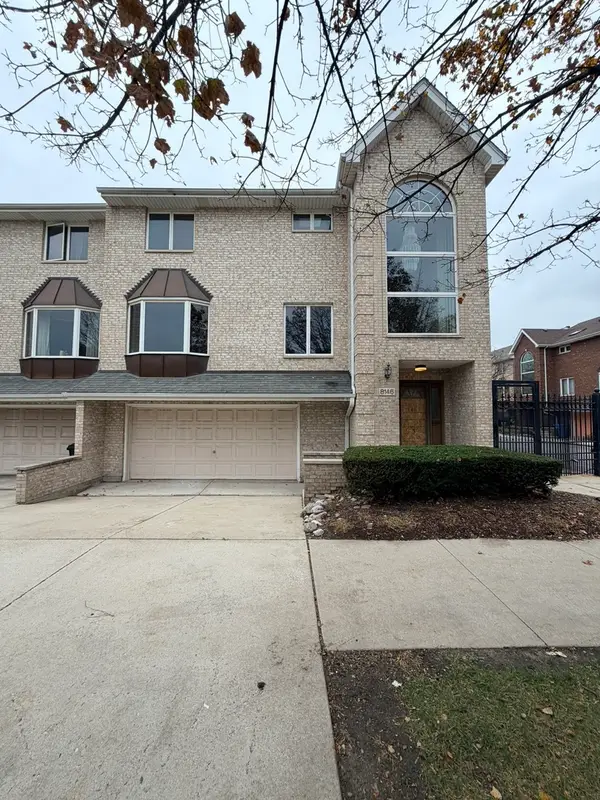 $230,000Active3 beds 4 baths2,218 sq. ft.
8146 S Prairie Park Place, Chicago, IL 60619
MLS# 12801963Listed by: LPT REALTY - Open Sat, 11am to 1pmNew
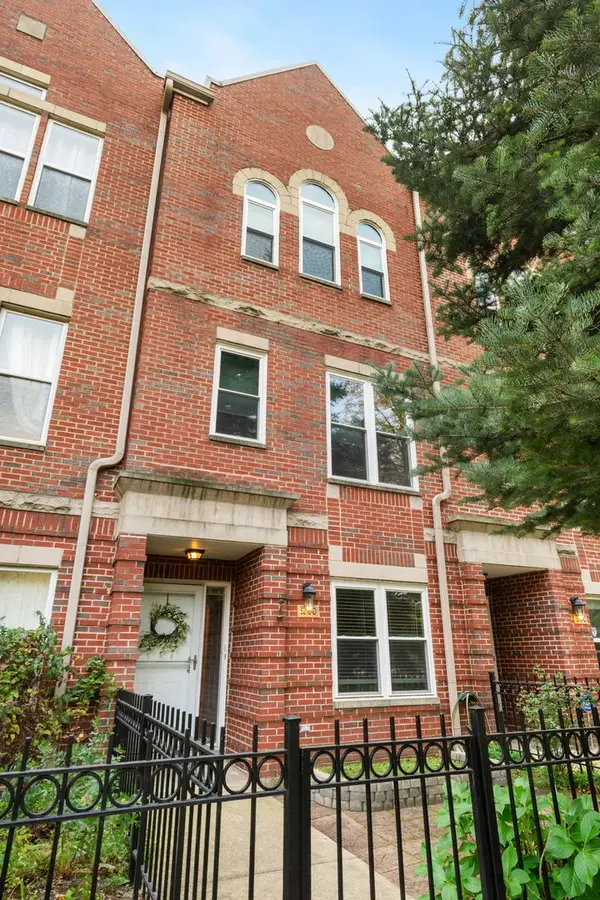 $489,000Active3 beds 3 baths1,700 sq. ft.
5218 S Berkeley Avenue #D, Chicago, IL 60615
MLS# 12789330Listed by: COMPASS - Open Sat, 12 to 1:30pmNew
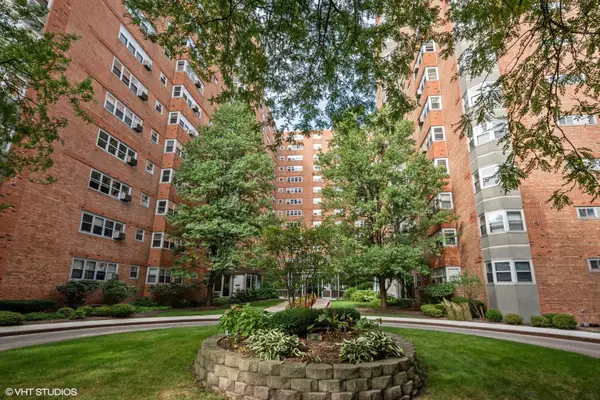 $130,000Active1 beds 1 baths
Address Withheld By Seller, Chicago, IL 60640
MLS# 12798240Listed by: REAL BROKER LLC - New
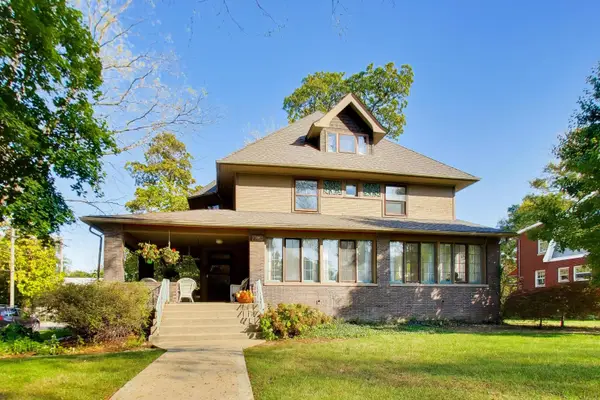 $649,900Active6 beds 4 baths3,606 sq. ft.
9401 S Longwood Drive, Chicago, IL 60643
MLS# 12801836Listed by: @PROPERTIES CHRISTIE'S INTERNATIONAL REAL ESTATE - Open Sun, 1:30 to 3pmNew
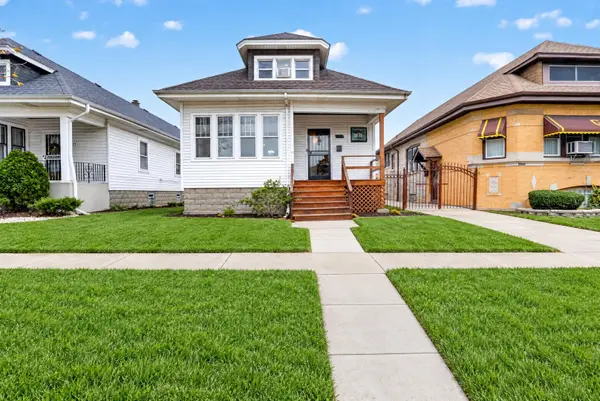 $229,000Active5 beds 2 baths2,035 sq. ft.
10340 S Sangamon Street, Chicago, IL 60643
MLS# 12801859Listed by: REAL PEOPLE REALTY - New
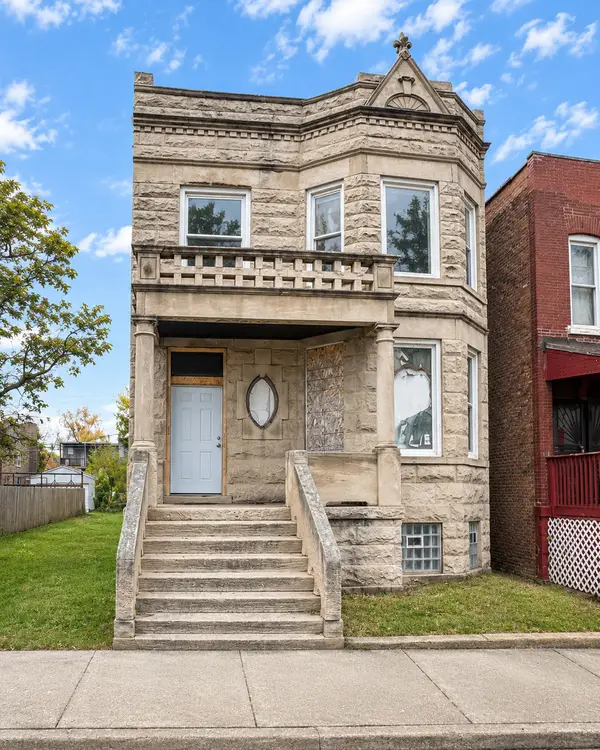 $249,900Active4 beds 2 baths
3332 W Congress Parkway, Chicago, IL 60624
MLS# 12801938Listed by: STRAIGHT-A REALTY, LLC


Protect your home and budget from life's surprises with an Assurant Home Warranty, backed by a partner that supports you through every step of homeownership. Explore Plans.
©2026 Century 21 Real Estate LLC. All rights reserved. CENTURY 21®, the CENTURY 21 Logo and C21® are service marks owned by Century 21 Real Estate LLC. Century 21 Real Estate LLC fully supports the principles of the Fair Housing Act and the Equal Opportunity Act. Each office is independently owned and operated. Listing information is deemed reliable but not guaranteed accurate.