
1144 W Pratt Boulevard #2S, Chicago, IL 60626
Local realty services provided by:CENTURY 21 North East
1144 W Pratt Boulevard #2S,Chicago, IL 60626
$375,000
- 2 Beds
- 2 Baths
- 1,400 sq. ft.
- Condominium
- Active
Listed by: lynn chamberlin, michael bernard
Office: jameson sotheby's international realty
MLS#:12793933
Source:MLSNI
Price summary
- Price:$375,000
- Price per sq. ft.:$267.86
- Monthly HOA dues:$515
About this home
East of Sheridan, large South-facing 2 bed/2 baths + a den condo less than a block from the beaches of Lake Michigan. Freshly painted with oak hardwood floors throughout. Sunny, open floor plan that highlights the living/kitchen and a separate dining area. Kitchen has quality wood cabinetry with granite countertops, stainless steel appliances and a breakfast bar for convenience. A spacious primary bedroom with ensuite bath plus a second bedroom that is also connected to the second bathroom. Enjoy the deck off the living room that over-looks the courtyard and street. In-unit laundry and individual HVAC completes this move-in ready package. Pets allowed. Just steps to the Lake. Near Red Line trains, Loyola Uni. Lake Shore Drive and all the dynamic conveniences of Rogers Park. Walk to all!
Contact an agent
Home facts
- Year built:1920
- Listing ID #:12793933
- Updated:November 02, 2026 at 10:42 PM
Rooms and interior
- Bedrooms:2
- Total bathrooms:2
- Full bathrooms:2
- Rooms Total:6
- Dining Description:Separate Dining Room
- Bathrooms Description:Whirlpool
- Kitchen Description:Dishwasher, Disposal, Microwave, Range, Refrigerator, Stainless Steel Appliance(s)
- Living area:1,400 sq. ft.
Heating and cooling
- Cooling:Central Air
- Heating:Gas
- Central air:Yes
Structure and exterior
- Year built:1920
- Building area:1,400 sq. ft.
- Lot Features:Common Grounds
- Exterior Features:Balcony
Schools
- High school:Sullivan High School
- Middle school:Kilmer Elementary School
- Elementary school:Kilmer Elementary School
Utilities
- Water:Lake Michigan
- Sewer:Public Sewer
Finances and disclosures
- Price:$375,000
- Price per sq. ft.:$267.86
- Tax amount:$5,931 (2025)
Features and amenities
- Laundry features:Dryer, Washer
- Amenities:CO Detectors, Intercom, TV-Cable
 Copyright 2026 Midwest Real Estate Data LLC. All rights reserved. The data relating to real estate for sale on this web site comes in part from the Broker Reciprocity Program of the Midwest Real Estate Data LLC. Listing information is deemed reliable but not guaranteed. MLSNI Member Broker: Nate Brown
New listings near 1144 W Pratt Boulevard #2S
- New
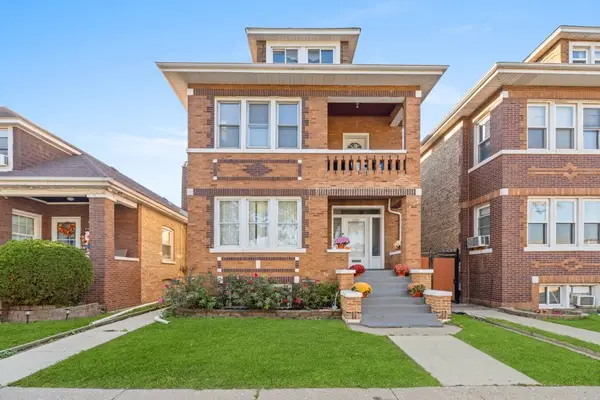 $399,999Active6 beds 1 baths
5530 S Fairfield Avenue, Chicago, IL 60629
MLS# 12798303Listed by: MIDWEST SIGNATUREPROPERTIES CO - New
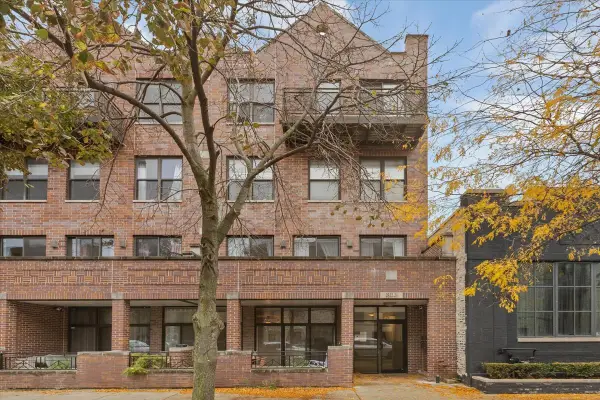 $650,000Active2 beds 3 baths2,000 sq. ft.
2522 N Willetts Court N #1S, Chicago, IL 60647
MLS# 12799904Listed by: URBAN HOMES LLC - New
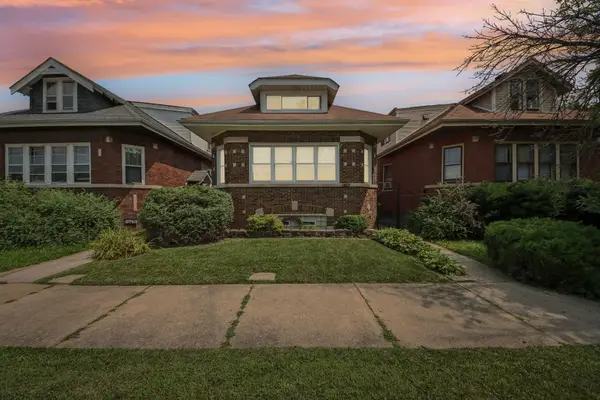 $319,900Active4 beds 4 baths1,971 sq. ft.
8745 S Sangamon Street, Chicago, IL 60620
MLS# 12799966Listed by: EXIT STRATEGY REALTY - New
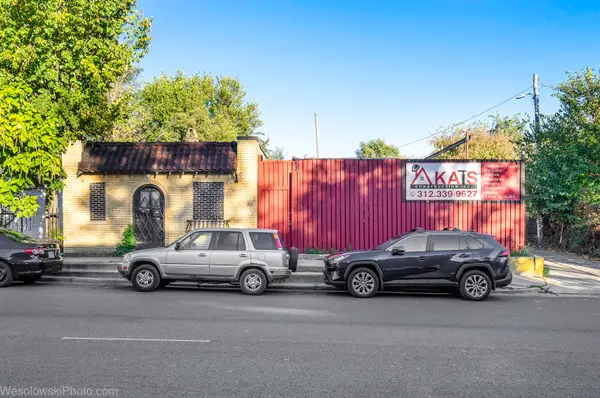 $425,000Active1 beds 1 baths566 sq. ft.
1805 N Pulaski Road, Chicago, IL 60639
MLS# 12793461Listed by: BERGER & CO. REALTORS LTD - New
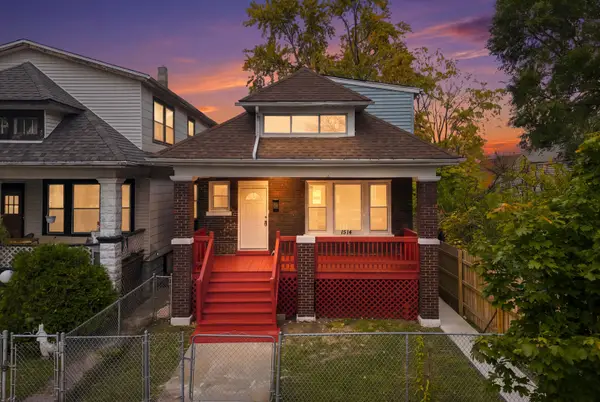 $345,000Active5 beds 2 baths1,127 sq. ft.
1514 W 73rd Street Nw, Chicago, IL 60636
MLS# 12794674Listed by: SU FAMILIA REAL ESTATE INC - New
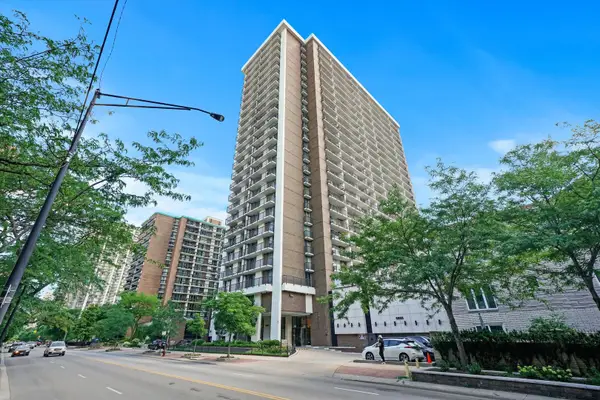 $309,900Active1 beds 1 baths1,040 sq. ft.
5855 N Sheridan Road #15F, Chicago, IL 60660
MLS# 12797323Listed by: MPOWER RESIDENTIAL BROKERAGE LLC - New
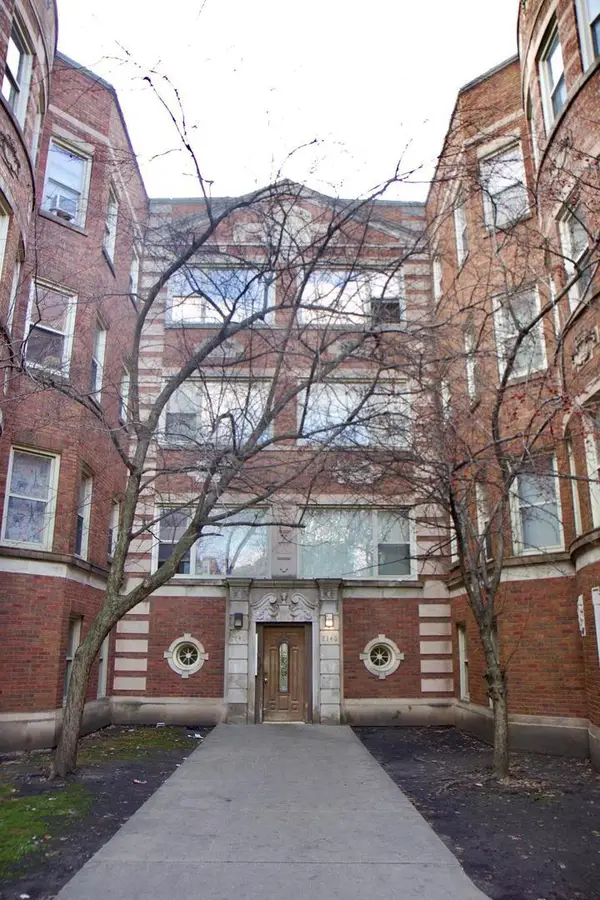 $89,900Active2 beds 1 baths800 sq. ft.
8140 S Drexel Avenue #G, Chicago, IL 60619
MLS# 12797457Listed by: MICHAEL GABRIEL REAL ESTATE - New
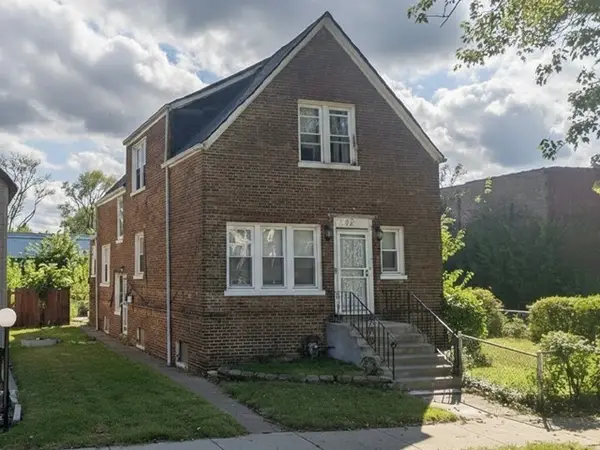 $227,400Active3 beds 3 baths
125 W 114th Street, Chicago, IL 60628
MLS# 12799855Listed by: CHICAGO REAL ESTATE AUTHORITY - New
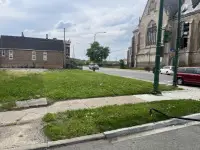 $25,000Active0 Acres
5900 S Princeton Avenue, Chicago, IL 60621
MLS# 12799865Listed by: HOUSE OF REAL ESTATE - New
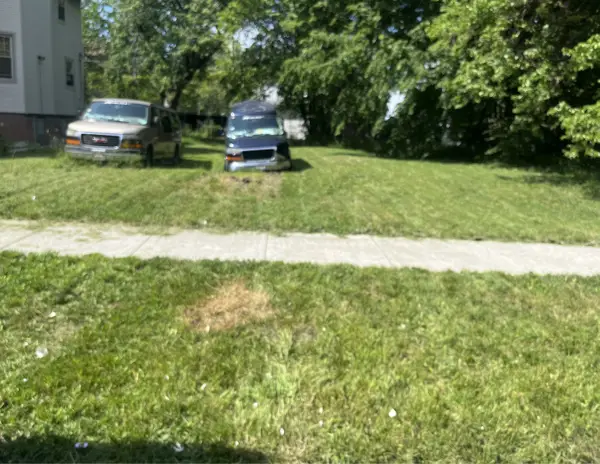 $80,000Active0 Acres
530 W 61st Place, Chicago, IL 60621
MLS# 12799876Listed by: HOUSE OF REAL ESTATE


Protect your home and budget from life's surprises with an Assurant Home Warranty, backed by a partner that supports you through every step of homeownership. Explore Plans.
©2026 Century 21 Real Estate LLC. All rights reserved. CENTURY 21®, the CENTURY 21 Logo and C21® are service marks owned by Century 21 Real Estate LLC. Century 21 Real Estate LLC fully supports the principles of the Fair Housing Act and the Equal Opportunity Act. Each office is independently owned and operated. Listing information is deemed reliable but not guaranteed accurate.