
1174 E 53rd Street, Chicago, IL 60615
Local realty services provided by:CENTURY 21 New Beginnings
1174 E 53rd Street,Chicago, IL 60615
$525,000
- 3 Beds
- 3 Baths
- 2,100 sq. ft.
- Townhouse
- Active
Listed by: anne loncar
Office: coldwell banker realty
MLS#:12765376
Source:MLSNI
Price summary
- Price:$525,000
- Price per sq. ft.:$250
- Monthly HOA dues:$81.25
About this home
Move-in ready, three bedroom, two and one-half bathroom brick townhome located in a prime location in the heart of Hyde Park. This home is bathed in abundant natural light and features many recent updates, along with a delightful neutral decor. Impeccably clean-lined and open, spacious rooms, great for entertaining! The living and dining rooms feature stunning, recently refinished and stained hardwood floors, while the spacious lower-level family room has brand-new vinyl flooring and fresh paint. The kitchen features all new appliances and strikes the perfect balance between seclusion and accessibility, offering just the right amount of privacy while remaining conveniently close to the double-level dining room and living room. Upstairs, you'll find three generously sized bedrooms, including a primary suite that offers an abundance of closet space to meet all your storage needs. Enhancing the overall appeal of the layout, both front and back outdoor garden areas contribute to the spaciousness and charm of the home. At the center of the court lies a wonderful shared green space, providing a peaceful oasis. Additionally, the property includes one parking space for your convenience. Ideally situated on 53rd and Woodlawn, this home boasts an enviable location that places it within easy reach of the University of Chicago, the Lab School and the Museum of Science and Industry. A diverse range of shopping and dining options is just steps away, ensuring you have all you need at your fingertips. Commuting and exploring the area is effortless, with the lake and public transportation, including the Metra and CTA buses, easily accessible. This Hyde Park townhome represents an exceptional find, not only for its rarity but also for its superb location, captivating design, thoughtful features, and value....
Contact an agent
Home facts
- Year built:1961
- Listing ID #:12765376
- Updated:September 23, 2026 at 11:16 AM
Rooms and interior
- Bedrooms:3
- Total bathrooms:3
- Full bathrooms:2
- Half bathrooms:1
- Rooms Total:7
- Dining Description:Separate Dining Room
- Kitchen Description:Dishwasher, Microwave, Range, Refrigerator
- Basement Description:Finished, Full, Partially Finished
- Living area:2,100 sq. ft.
Heating and cooling
- Cooling:Central Air
- Heating:Natural Gas
- Central air:Yes
Structure and exterior
- Year built:1961
- Building area:2,100 sq. ft.
- Lot Features:Corner Lot
Schools
- High school:Kenwood Academy High School
Utilities
- Water:Public
- Sewer:Public Sewer
Finances and disclosures
- Price:$525,000
- Price per sq. ft.:$250
- Tax amount:$7,800 (2025)
Parking
- Total parking spaces:1
- Parking description:Assigned
 Copyright 2026 Midwest Real Estate Data LLC. All rights reserved. The data relating to real estate for sale on this web site comes in part from the Broker Reciprocity Program of the Midwest Real Estate Data LLC. Listing information is deemed reliable but not guaranteed. MLSNI Member Broker: Vivian Galarza
New listings near 1174 E 53rd Street
- Open Fri, 4 to 6pmNew
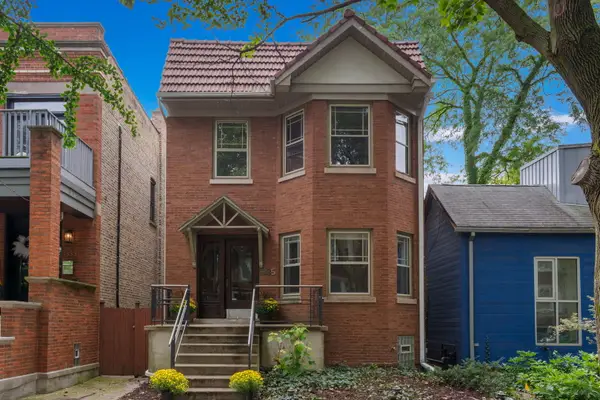 $995,000Active6 beds 3 baths
1335 W Hollywood Avenue, Chicago, IL 60660
MLS# 12747849Listed by: BERKSHIRE HATHAWAY HOMESERVICES CHICAGO - New
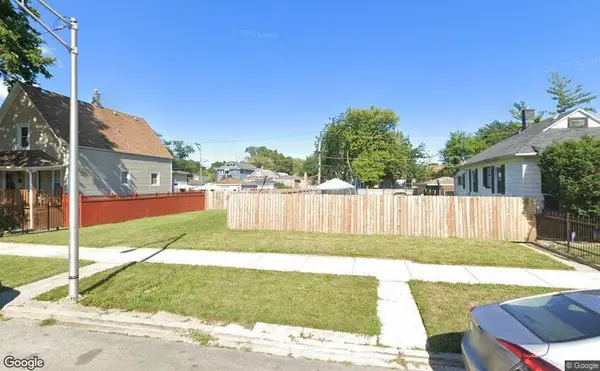 $10,000Active0 Acres
7211 S Honore Street, Chicago, IL 60636
MLS# 12767164Listed by: WIRTZ REAL ESTATE GROUP INC. - New
 $10,000Active0 Acres
7118 S Marshfield Avenue, Chicago, IL 60636
MLS# 12767168Listed by: WIRTZ REAL ESTATE GROUP INC. - New
 $10,000Active0 Acres
7124 S Stewart Avenue, Chicago, IL 60621
MLS# 12767172Listed by: WIRTZ REAL ESTATE GROUP INC. - New
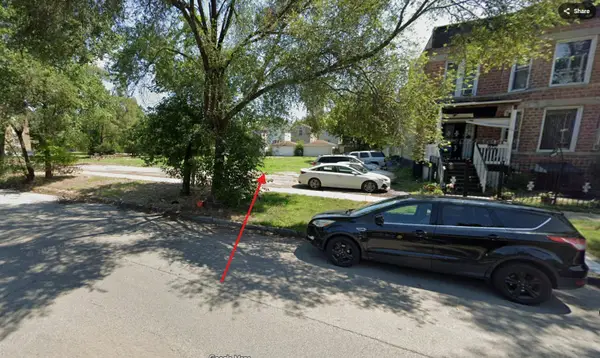 $10,000Active0 Acres
7247 S Stewart Avenue, Chicago, IL 60621
MLS# 12767177Listed by: WIRTZ REAL ESTATE GROUP INC. - New
 $10,000Active0 Acres
7115 S May Street, Chicago, IL 60621
MLS# 12767151Listed by: WIRTZ REAL ESTATE GROUP INC. - New
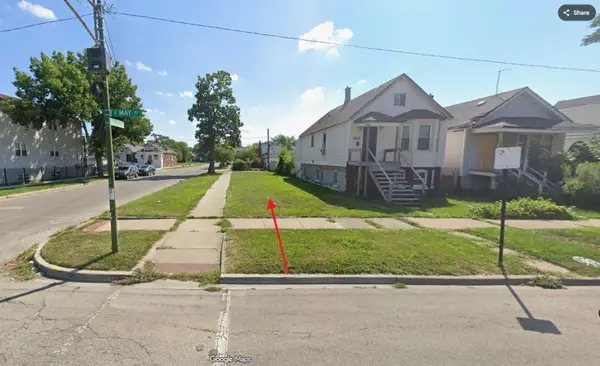 $10,000Active0 Acres
7301 S May Street, Chicago, IL 60621
MLS# 12767154Listed by: WIRTZ REAL ESTATE GROUP INC. - New
 $10,000Active0 Acres
7424 S May Street, Chicago, IL 60621
MLS# 12767158Listed by: WIRTZ REAL ESTATE GROUP INC. - New
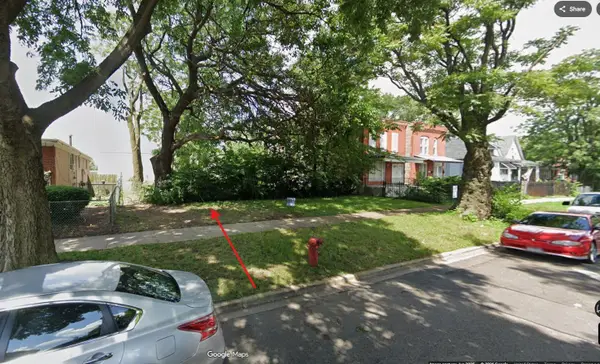 $10,000Active0 Acres
7426 S May Street, Chicago, IL 60621
MLS# 12767160Listed by: WIRTZ REAL ESTATE GROUP INC. - New
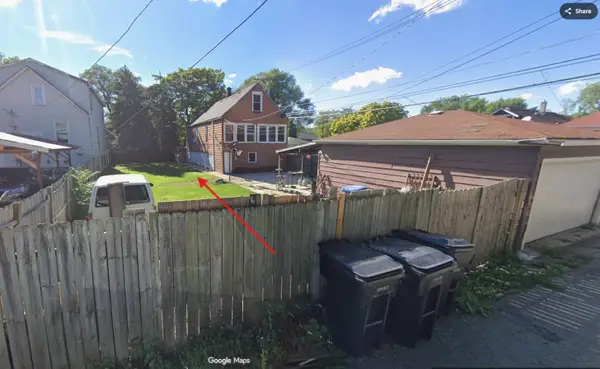 $10,000Active0 Acres
7117 S Honore Street, Chicago, IL 60636
MLS# 12767162Listed by: WIRTZ REAL ESTATE GROUP INC.


Protect your home and budget from life's surprises with an Assurant Home Warranty, backed by a partner that supports you through every step of homeownership. Explore Plans.
©2026 Century 21 Real Estate LLC. All rights reserved. CENTURY 21®, the CENTURY 21 Logo and C21® are service marks owned by Century 21 Real Estate LLC. Century 21 Real Estate LLC fully supports the principles of the Fair Housing Act and the Equal Opportunity Act. Each office is independently owned and operated. Listing information is deemed reliable but not guaranteed accurate.