
118 E Erie Street #23D, Chicago, IL 60611
Local realty services provided by:CENTURY 21 All Pro Real Estate
118 E Erie Street #23D,Chicago, IL 60611
$879,000
- 1 Beds
- 2 Baths
- 1,423 sq. ft.
- Condominium
- Active
Listed by: tanya hamilton
Office: jameson sotheby's intl realty
MLS#:12710016
Source:MLSNI
Price summary
- Price:$879,000
- Price per sq. ft.:$617.71
- Monthly HOA dues:$2,133
About this home
Experience refined city living at the Ritz-Carlton Residences, where sophisticated design, impeccable service, and world-class amenities define one of Chicago's most coveted addresses. This gracious 1,423-square-foot residence offers one bedroom, one-and-a-half baths, 11-foot ceilings, and expansive windows that flood the home with natural light while showcasing dramatic skyline views. The open-concept living and dining space is accented by an elegant architectural archway, wide-plank hardwood flooring, and seamless access to a private balcony. The chef's kitchen, designed by renowned DeGiulio, is as beautiful as it is functional, featuring custom SieMatic cabinetry, quartzite countertops, and a premium suite of Wolf, Sub-Zero, and Miele appliances. The spacious primary suite is a private retreat, complete with a walk-in closet and a luxurious spa-inspired bath appointed with marble countertops, porcelain flooring, and Kallista fixtures. Residents enjoy legendary Ritz-Carlton service, including dedicated butler service and an attentive staff committed to meeting every need. The exclusive Landmark Club offers an extraordinary collection of amenities, including a Gary Lee-designed salon, private dining and conference rooms, state-of-the-art fitness center, daily beverage service, billiards lounge, outdoor terrace, spa treatment and relaxation rooms, steam rooms, and a private screening room. Additional conveniences include private storage, with valet parking available. Perfectly positioned in the heart of downtown Chicago for an effortless walk-to-everything lifestyle, this exceptional residence places the city's finest dining, shopping, arts, and entertainment just outside your door....
Contact an agent
Home facts
- Year built:2012
- Listing ID #:12710016
- Updated:September 14, 2026 at 12:29 PM
Rooms and interior
- Bedrooms:1
- Total bathrooms:2
- Full bathrooms:1
- Half bathrooms:1
- Rooms Total:4
- Dining Description:Combined With Living Room
- Bathrooms Description:Double Sinks, Separate Shower, Soaking Tub
- Kitchen Description:Dishwasher, Disposal, High End Refrigerator, Microwave, Range, Range Hood, Refrigerator, Stainless Steel Appliance(s)
- Living area:1,423 sq. ft.
Heating and cooling
- Cooling:Central Air
- Heating:Forced Air, Steam
- Central air:Yes
Structure and exterior
- Roof:Asphalt
- Year built:2012
- Building area:1,423 sq. ft.
- Lot Features:Corner Lot
- Exterior Features:Balcony
- Foundation Description:Concrete Perimeter
Utilities
- Water:Lake Michigan, Public
- Sewer:Public Sewer
Finances and disclosures
- Price:$879,000
- Price per sq. ft.:$617.71
- Tax amount:$14,057 (2024)
Features and amenities
- Laundry features:Dryer, Washer
Parking
- Total parking spaces:1
- Parking description:Attached Garage, Garage
- Garage:Yes
- Garage spaces:1
 Copyright 2026 Midwest Real Estate Data LLC. All rights reserved. The data relating to real estate for sale on this web site comes in part from the Broker Reciprocity Program of the Midwest Real Estate Data LLC. Listing information is deemed reliable but not guaranteed. MLSNI Member Broker: Lisa McKinney
New listings near 118 E Erie Street #23D
- New
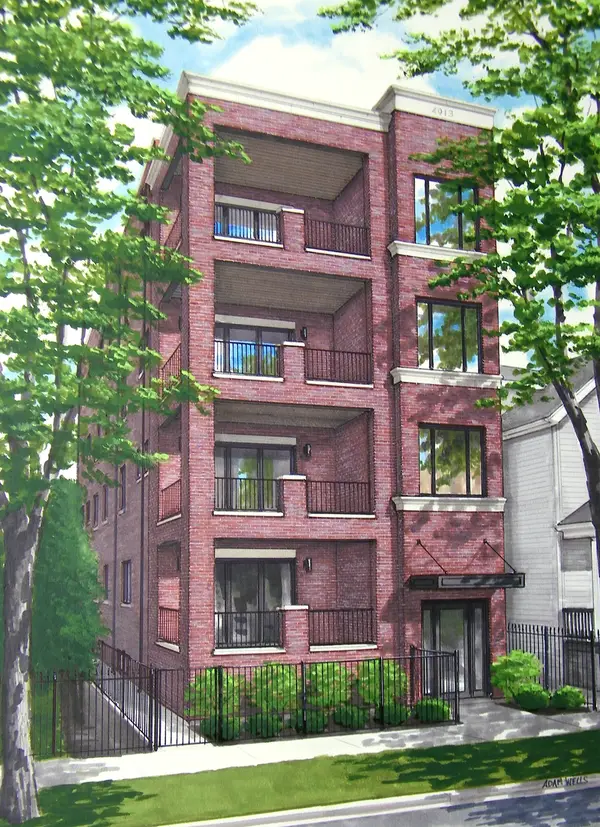 $1,195,000Active3 beds 3 baths2,100 sq. ft.
4913 N Damen Avenue #3, Chicago, IL 60625
MLS# 12754633Listed by: @PROPERTIES CHRISTIE'S INTERNATIONAL REAL ESTATE - Open Sat, 10 to 11:30amNew
 $385,000Active2 beds 1 baths
2570 W Lyndale Street #2, Chicago, IL 60647
MLS# 12755771Listed by: @PROPERTIES CHRISTIE'S INTERNATIONAL REAL ESTATE - New
 $449,000Active5 beds 2 baths
644 W 49th Street, Chicago, IL 60609
MLS# 12758450Listed by: CHICAGOLAND BROKERS, INC. - New
 $650,000Active3 beds 3 baths1,720 sq. ft.
701 S Wells Street #2803, Chicago, IL 60607
MLS# 12758569Listed by: GUTMAN REAL ESTATE - New
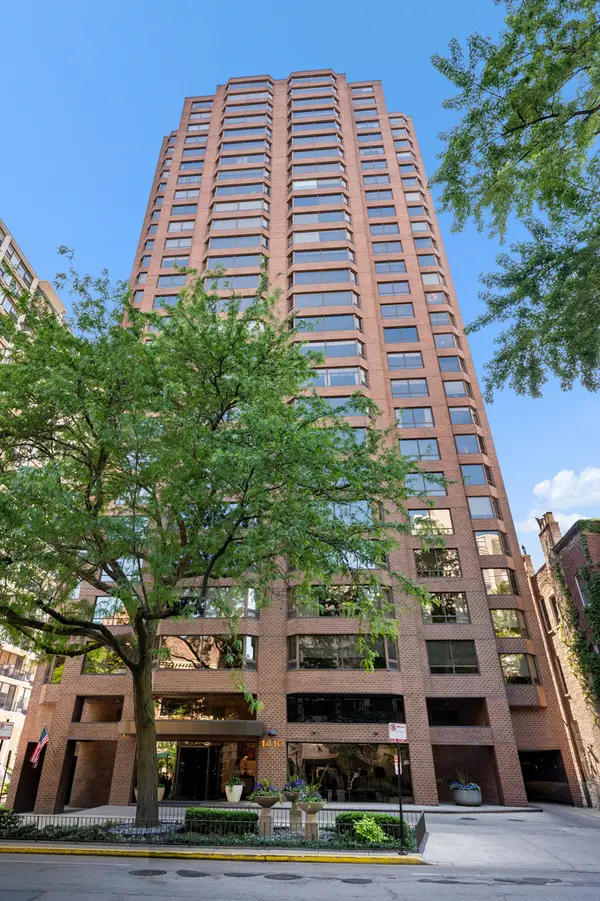 $749,747Active3 beds 3 baths2,000 sq. ft.
1410 N State Parkway #27B, Chicago, IL 60610
MLS# 12758556Listed by: BERKSHIRE HATHAWAY HOMESERVICES CHICAGO - New
 $375,000Active5 beds 2 baths
2655 S Drake Avenue, Chicago, IL 60623
MLS# 12755918Listed by: FULTON GRACE REALTY - New
 $119,900Active2 beds 2 baths1,200 sq. ft.
5423 S Michigan Avenue #3S, Chicago, IL 60615
MLS# 12757573Listed by: COLDWELL BANKER REALTY - New
 $739,000Active9 beds 6 baths
2449 W Lexington Street, Chicago, IL 60612
MLS# 12758550Listed by: CHICAGO RESIDENCES - New
 $1,099,000Active6 beds 4 baths
2333 W Ohio Street, Chicago, IL 60612
MLS# 12756776Listed by: EQUITY MARKET REALTY INC. - New
 $199,000Active2 beds 1 baths1,000 sq. ft.
6935 W 64th Place #2A, Chicago, IL 60638
MLS# 12758379Listed by: REALTY OF AMERICA, LLC


Protect your home and budget from life's surprises with an Assurant Home Warranty, backed by a partner that supports you through every step of homeownership. Explore Plans.
©2026 Century 21 Real Estate LLC. All rights reserved. CENTURY 21®, the CENTURY 21 Logo and C21® are service marks owned by Century 21 Real Estate LLC. Century 21 Real Estate LLC fully supports the principles of the Fair Housing Act and the Equal Opportunity Act. Each office is independently owned and operated. Listing information is deemed reliable but not guaranteed accurate.