118 E Erie Street #37H, Chicago, IL 60611
Local realty services provided by:CENTURY 21 Affiliated
118 E Erie Street #37H,Chicago, IL 60611
$2,399,999
- 3 Beds
- 4 Baths
- 3,661 sq. ft.
- Condominium
- Active
Listed by: frankie daponte, jacqueline luxem
Office: @properties christie's international real estate
MLS#:12723162
Source:MLSNI
Price summary
- Price:$2,399,999
- Price per sq. ft.:$655.56
- Monthly HOA dues:$7,243
About this home
A Rare Opportunity at the Ritz-Carlton Residences Chicago. One of only two residences on the 37th floor, this exceptional 3-bedroom +den, 3.5-bath home spans 3,661 square feet and offers an unmatched combination of privacy, luxury, and five-star service. Walls of windows fill the home with natural light boasting spectacular views of Lake Michigan, the Chicago skyline, and Michigan Avenue. Custom Lutron motorized shades and UV-treated windows provide effortless comfort throughout. Designed with timeless elegance, the residence showcases 10-foot ceilings, arched doorways, extensive custom millwork, crown molding, wide-plank hardwood floors, custom built-out closets, and a Savant smart home sound system. At the heart of the home is a stunning DeGiulio-designed chef's kitchen featuring SieMatic cabinetry, Sub-Zero refrigeration, dual wine refrigerators, Wolf six-burner range with griddle and double ovens, Miele appliances, marble countertops and backsplash, custom glass shelving, and an oversized quartz breakfast bar. The thoughtfully designed floor plan includes two luxurious primary suites, each with spa-inspired marble and limestone baths, soaking tubs, oversized glass showers, and expansive custom walk-in closets. A spacious third ensuite bedroom and a seperate private den/office provide exceptional flexibility for guests or a home office. Enjoy both sunrise and sunset from two private terraces positioned on opposite sides of the residence. Additional highlights include in-unit laundry, concierge laundry service, deeded valet parking spot included in price, and two private storage rooms. Residents enjoy exclusive access to the Landmark Club, featuring elegant private salons, formal dining and cocktail lounges, a state-of-the-art fitness center, billiards lounge with wine storage, outdoor terrace, steam rooms, spa relaxation suites, private theater, along with 24-hour concierge, daily butler service, and Ritz-Carlton's legendary hospitality. An extraordinary residence offering the privacy of a boutique building with the world-class service and amenities only the Ritz-Carlton can provide....
Contact an agent
Home facts
- Year built:2014
- Listing ID #:12723162
- Updated:October 21, 2026 at 11:28 AM
Rooms and interior
- Bedrooms:3
- Total bathrooms:4
- Full bathrooms:3
- Half bathrooms:1
- Rooms Total:7
- Dining Description:L-Shaped
- Bathrooms Description:Double Sinks, Full Body Spray Shower, Separate Shower, Soaking Tub
- Kitchen Description:Dishwasher, Disposal, High End Refrigerator, Microwave, Range, Range Hood, Stainless Steel Appliance(s), Wine Refrigerator
- Living area:3,661 sq. ft.
Heating and cooling
- Cooling:Central Air
- Heating:Forced Air, Gas
- Central air:Yes
Structure and exterior
- Year built:2014
- Building area:3,661 sq. ft.
- Exterior Features:Balcony
Schools
- Middle school:Ogden Elementary
- Elementary school:Ogden Elementary
Utilities
- Water:Public
- Sewer:Public Sewer
Finances and disclosures
- Price:$2,399,999
- Price per sq. ft.:$655.56
- Tax amount:$50,236 (2024)
Features and amenities
- Laundry features:Dryer, Washer
- Amenities:CO Detectors, TV-Cable
- Smart home:Yes
Parking
- Total parking spaces:1
- Parking description:Attached Garage, Garage
- Garage:Yes
- Garage spaces:1
 Copyright 2026 Midwest Real Estate Data LLC. All rights reserved. The data relating to real estate for sale on this web site comes in part from the Broker Reciprocity Program of the Midwest Real Estate Data LLC. Listing information is deemed reliable but not guaranteed. MLSNI Member Broker: David Try
New listings near 118 E Erie Street #37H
- New
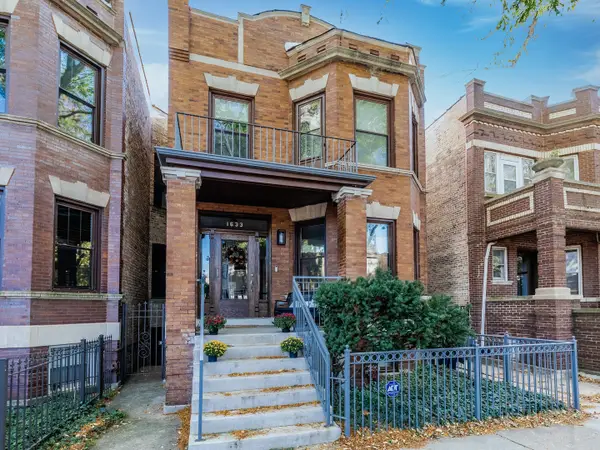 $1,500,000Active6 beds 4 baths3,000 sq. ft.
1633 W Winona Street, Chicago, IL 60640
MLS# 12789652Listed by: FULTON GRACE REALTY - New
 $899,000Active0 Acres
1151 W Lill Avenue, Chicago, IL 60614
MLS# 12789728Listed by: JAMESON SOTHEBY'S INTL REALTY - Open Sat, 12:30 to 2pmNew
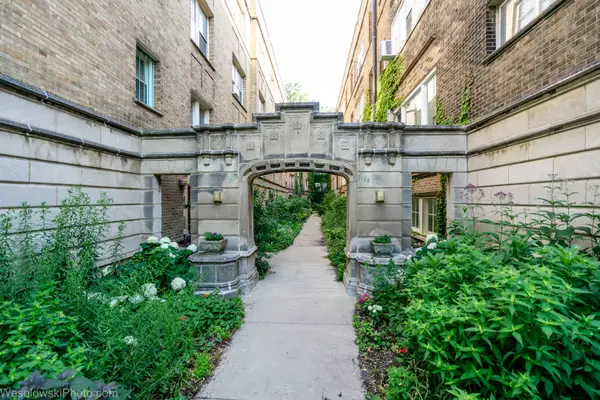 $117,900Active1 beds 1 baths450 sq. ft.
1522 E 59th Street #3E, Chicago, IL 60637
MLS# 12790484Listed by: COMPASS - New
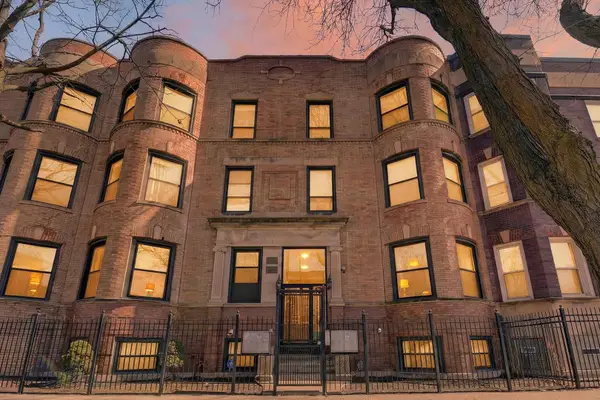 $159,900Active2 beds 2 baths1,100 sq. ft.
5207 S Indiana Avenue #G, Chicago, IL 60615
MLS# 12776616Listed by: ENTERPRISE REALTY POWER BROKER - New
 $175,000Active4 beds 2 baths1,080 sq. ft.
9018 S Ada Street, Chicago, IL 60620
MLS# 12790391Listed by: EXP REALTY - New
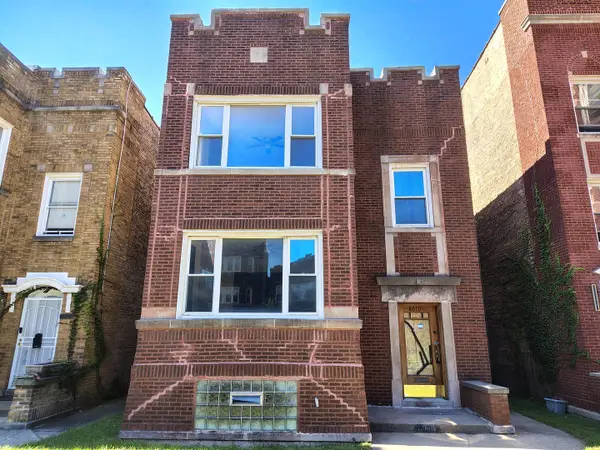 $250,000Active4 beds 2 baths
8012 S Rhodes Avenue, Chicago, IL 60619
MLS# 12790393Listed by: TEAM GT PLLC - New
 $289,000Active5 beds 2 baths1,890 sq. ft.
7755 S Calumet Avenue, Chicago, IL 60619
MLS# 12790425Listed by: CHICAGOLAND BROKERS INC. - New
 $252,700Active3 beds 2 baths990 sq. ft.
7219 S Wood Street, Chicago, IL 60636
MLS# 12790431Listed by: CENTURY 21 NEW BEGINNINGS - New
 $10,000Active0 Acres
9333 S Harper Avenue, Chicago, IL 60619
MLS# 12790437Listed by: WIRTZ REAL ESTATE GROUP INC. - New
 $10,000Active0 Acres
9341 S Greenwood Avenue, Chicago, IL 60619
MLS# 12790442Listed by: WIRTZ REAL ESTATE GROUP INC.


Protect your home and budget from life's surprises with an Assurant Home Warranty, backed by a partner that supports you through every step of homeownership. Explore Plans.
©2026 Century 21 Real Estate LLC. All rights reserved. CENTURY 21®, the CENTURY 21 Logo and C21® are service marks owned by Century 21 Real Estate LLC. Century 21 Real Estate LLC fully supports the principles of the Fair Housing Act and the Equal Opportunity Act. Each office is independently owned and operated. Listing information is deemed reliable but not guaranteed accurate.