1236 E 85th Street, Chicago, IL 60619
Local realty services provided by:CENTURY 21 Circle
1236 E 85th Street,Chicago, IL 60619
$235,000
- 4 Beds
- 2 Baths
- 870 sq. ft.
- Single family
- Active
Listed by: tara weathersby
Office: coldwell banker realty
MLS#:12709309
Source:MLSNI
Price summary
- Price:$235,000
- Price per sq. ft.:$270.11
- Monthly HOA dues:$8.33
About this home
Welcome home to this spacious 4-bedroom, 2 full bathroom split-level with a sub-basement, offering plenty of room for comfortable living and entertaining. The versatile multi-level layout provides the perfect balance of privacy and functionality for today's lifestyle. Enjoy peace of mind with major updates already completed, including a new furnace, newer roof, and newer water heater. The sub-basement offers additional space that can be used for storage, a home gym, recreation area, or customized to fit your needs. Step outside to a large backyard that's perfect for family gatherings, summer barbecues, gardening, or simply relaxing outdoors. This home combines space, value, and important mechanical updates-all waiting for you to make it your own. Being Sold-As-Is. Don't miss the opportunity to own this beautiful home with room to grow!
Contact an agent
Home facts
- Year built:1956
- Listing ID #:12709309
- Updated:August 26, 2026 at 11:04 AM
Rooms and interior
- Bedrooms:4
- Total bathrooms:2
- Full bathrooms:2
- Rooms Total:8
- Basement Description:Partial, Partially Finished
- Living area:870 sq. ft.
Heating and cooling
- Cooling:Window Unit(s)
- Heating:Natural Gas
Structure and exterior
- Year built:1956
- Building area:870 sq. ft.
- Levels:Split Level with Sub
Utilities
- Water:Public
- Sewer:Public Sewer
Finances and disclosures
- Price:$235,000
- Price per sq. ft.:$270.11
- Tax amount:$1,115 (2023)
Parking
- Total parking spaces:2
 Copyright 2026 Midwest Real Estate Data LLC. All rights reserved. The data relating to real estate for sale on this web site comes in part from the Broker Reciprocity Program of the Midwest Real Estate Data LLC. Listing information is deemed reliable but not guaranteed.
New listings near 1236 E 85th Street
- Open Thu, 4:30 to 6pmNew
 $1,250,000Active7 beds 5 baths
1507 W Hollywood Avenue, Chicago, IL 60660
MLS# 12718147Listed by: KELLER WILLIAMS ONECHICAGO - New
 $475,000Active2 beds 2 baths1,550 sq. ft.
680 N Lake Shore Drive #1008, Chicago, IL 60611
MLS# 12738906Listed by: ENGEL & VOELKERS CHICAGO - Open Sat, 11am to 12:30pmNew
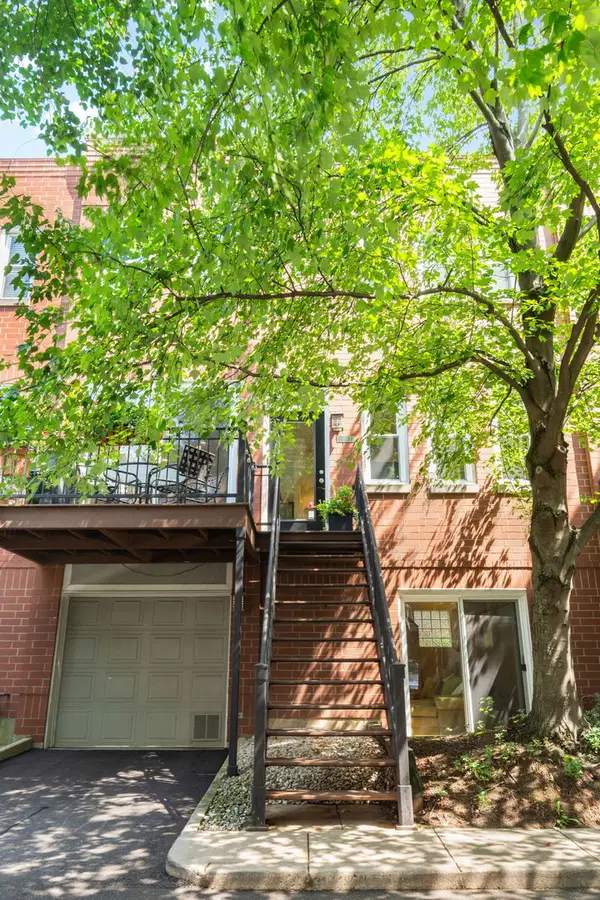 $699,900Active2 beds 2 baths
2825 N Wolcott Avenue #E, Chicago, IL 60657
MLS# 12739269Listed by: COMPASS - New
 $119,900Active3 beds 2 baths1,437 sq. ft.
1749 E 71st Place, Chicago, IL 60649
MLS# 12734101Listed by: 3G REALTY GROUP - New
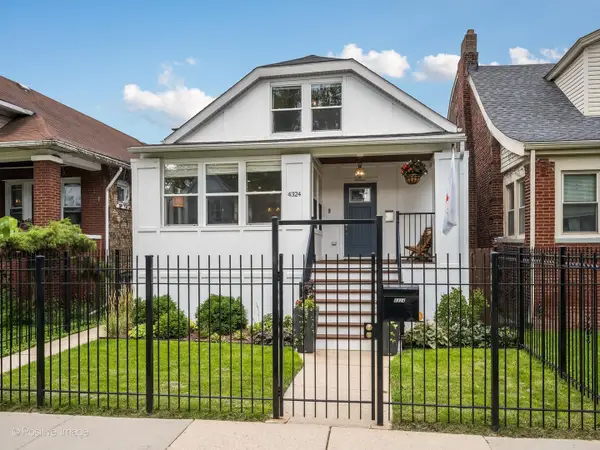 $799,000Active4 beds 2 baths2,400 sq. ft.
4324 N Sawyer Avenue, Chicago, IL 60618
MLS# 12738092Listed by: COMPASS - Open Sun, 11am to 1pmNew

 $285,900Active2 beds 4 baths1,636 sq. ft.
11501 S Vincennes Avenue, Chicago, IL 60643
MLS# 12742931Listed by: CENTURY 21 IMPACT - Open Sat, 11am to 1pmNew
 $289,000Active2 beds 2 baths1,100 sq. ft.
6300 N Sheridan Road #802, Chicago, IL 60660
MLS# 12742938Listed by: HOME REALTY GROUP, INC - New
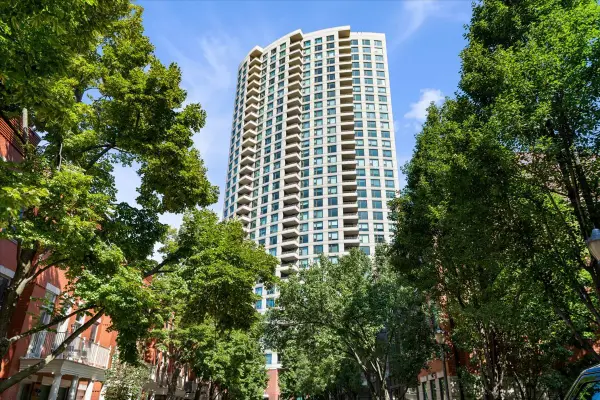 $585,000Active2 beds 2 baths1,285 sq. ft.
501 N Clinton Street #1304, Chicago, IL 60654
MLS# 12742939Listed by: COMPASS - New
 $1,317,500Active8 beds 5 baths
3262 N Elston Avenue, Chicago, IL 60618
MLS# 12742946Listed by: RE/MAX 10 - New
 $750,000Active9 beds 6 baths
1653 S Trumbull Avenue, Chicago, IL 60623
MLS# 12742959Listed by: FULTON GRACE REALTY


Protect your home and budget from life's surprises with an Assurant Home Warranty, backed by a partner that supports you through every step of homeownership. Explore Plans.
©2026 Century 21 Real Estate LLC. All rights reserved. CENTURY 21®, the CENTURY 21 Logo and C21® are service marks owned by Century 21 Real Estate LLC. Century 21 Real Estate LLC fully supports the principles of the Fair Housing Act and the Equal Opportunity Act. Each office is independently owned and operated. Listing information is deemed reliable but not guaranteed accurate.