
1253 N Bosworth Avenue #1, Chicago, IL 60642
Local realty services provided by:CENTURY 21 All Pro Real Estate
1253 N Bosworth Avenue #1,Chicago, IL 60642
$699,900
- 3 Beds
- 3 Baths
- 2,208 sq. ft.
- Condominium
- Active
Listed by: michael greco
Office: baird & warner
MLS#:12722590
Source:MLSNI
Price summary
- Price:$699,900
- Price per sq. ft.:$316.98
- Monthly HOA dues:$295
About this home
Spacious duplex down in the heart of Wicker Park, set on a quiet tree lined street just steps from one of Chicago's most vibrant neighborhoods. A west-facing two-story window wall floods both levels with incredible light. The main level features an open kitchen with generous cabinetry, newer stainless steel appliances, and granite counters with peninsula seating, all overlooking the living and dining area with high ceilings and a fireplace. A powder room sits just off the kitchen. The primary suite occupies the upper level with a large walk-in closet and a fully remodeled bath with double vanity, designer lighting, and separate shower and tub. Downstairs offers newer flooring throughout, a spacious rec room that walks out to a private patio, two well-sized bedrooms, a full bath, and a dedicated laundry room with great storage. A covered garage space keeps your car out of the elements. Close to the Division Blue Line, 90/94 and some of the best shops and restaurants Chicago has to offer....
Contact an agent
Home facts
- Year built:2003
- Listing ID #:12722590
- Updated:August 05, 2026 at 04:44 PM
Rooms and interior
- Bedrooms:3
- Total bathrooms:3
- Full bathrooms:2
- Half bathrooms:1
- Rooms Total:7
- Bathrooms Description:Double Sinks, Separate Shower, Soaking Tub
- Kitchen Description:Dishwasher, Gas Cooktop, Microwave, Range, Refrigerator, Stainless Steel Appliance(s)
- Basement Description:Finished, Full
- Living area:2,208 sq. ft.
Heating and cooling
- Cooling:Central Air
- Heating:Forced Air, Natural Gas
- Central air:Yes
Structure and exterior
- Year built:2003
- Building area:2,208 sq. ft.
- Foundation Description:Concrete Perimeter
Schools
- High school:Wells Community Academy Senior H
- Middle school:Lozano Elementary School Bilingu
- Elementary school:Lozano Elementary School Bilingu
Utilities
- Water:Lake Michigan
- Sewer:Public Sewer, Septic-Mechanical
Finances and disclosures
- Price:$699,900
- Price per sq. ft.:$316.98
- Tax amount:$11,567 (2024)
Features and amenities
- Laundry features:Dryer, Washer
Parking
- Total parking spaces:1
- Parking description:Off Alley
 Copyright 2026 Midwest Real Estate Data LLC. All rights reserved. The data relating to real estate for sale on this web site comes in part from the Broker Reciprocity Program of the Midwest Real Estate Data LLC. Listing information is deemed reliable but not guaranteed. MLSNI Member Broker: Lisa McKinney
New listings near 1253 N Bosworth Avenue #1
- New
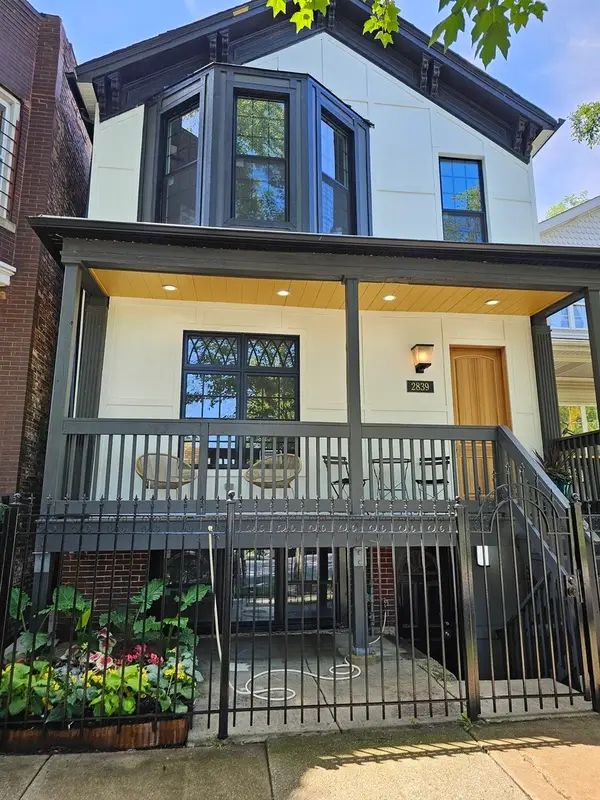 $799,000Active6 beds 4 baths
2839 W Monroe Street, Chicago, IL 60612
MLS# 12702247Listed by: CERTIFIED REALTY GROUP LLC - New
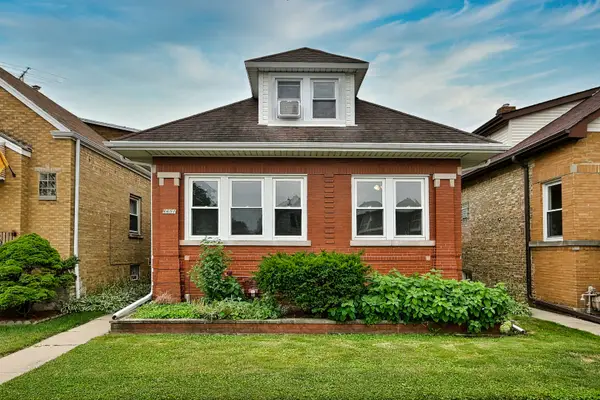 $499,000Active5 beds 3 baths1,104 sq. ft.
6651 W Imlay Street, Chicago, IL 60631
MLS# 12711193Listed by: NORTHWEST REAL ESTATE GROUP - New
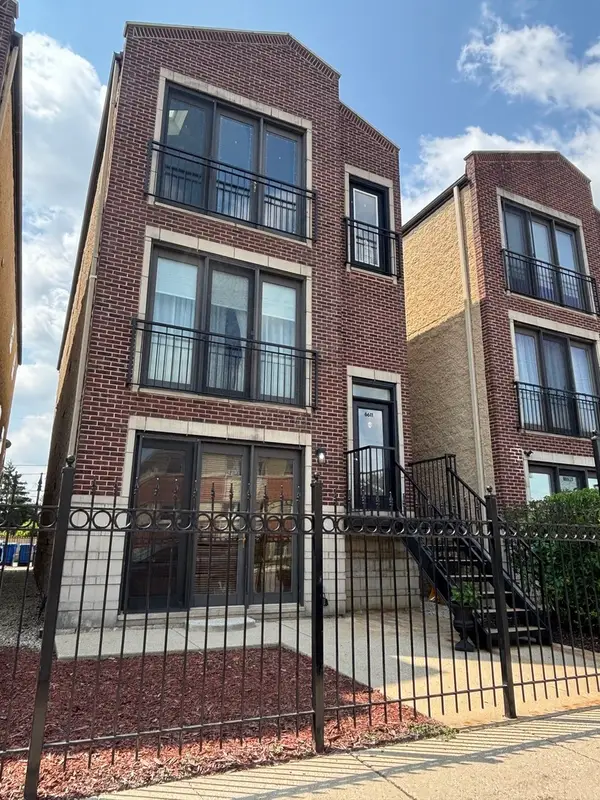 $324,900Active2 beds 2 baths1,250 sq. ft.
6611 W Belmont Avenue W #1, Chicago, IL 60634
MLS# 12713107Listed by: G13 PROPERTIES LLC - New
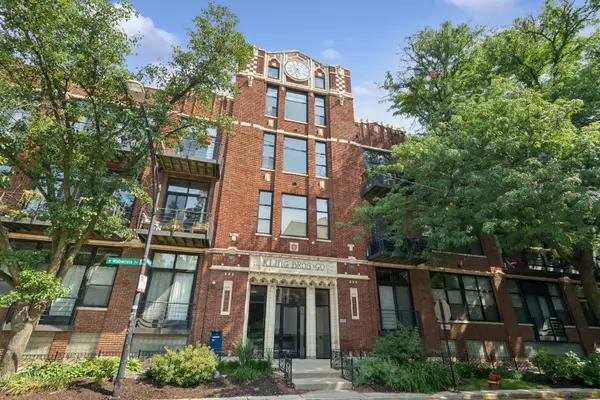 $635,000Active2 beds 2 baths
2300 W Wabansia Avenue #308, Chicago, IL 60647
MLS# 12713248Listed by: BAIRD & WARNER - New
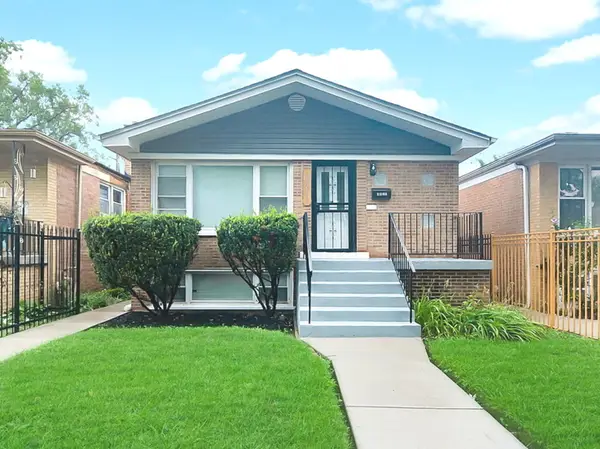 $339,000Active5 beds 2 baths1,200 sq. ft.
6525 S Bell Avenue, Chicago, IL 60636
MLS# 12714375Listed by: GREATWAYS REALTY INC - New
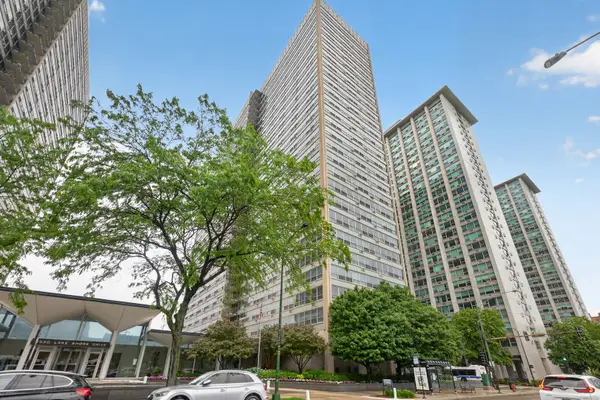 $169,500Active-- beds 1 baths
3550 N Lake Shore Drive #1925, Chicago, IL 60657
MLS# 12717233Listed by: COMPASS - Open Sat, 11:30am to 1pmNew
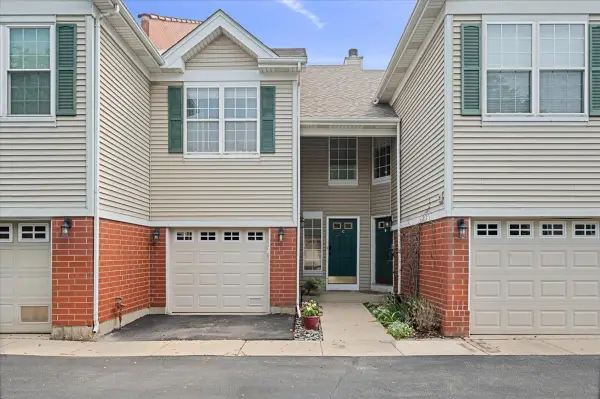 $425,000Active2 beds 3 baths1,658 sq. ft.
3809 N Milwaukee Avenue #C, Chicago, IL 60641
MLS# 12717371Listed by: COMPASS - New
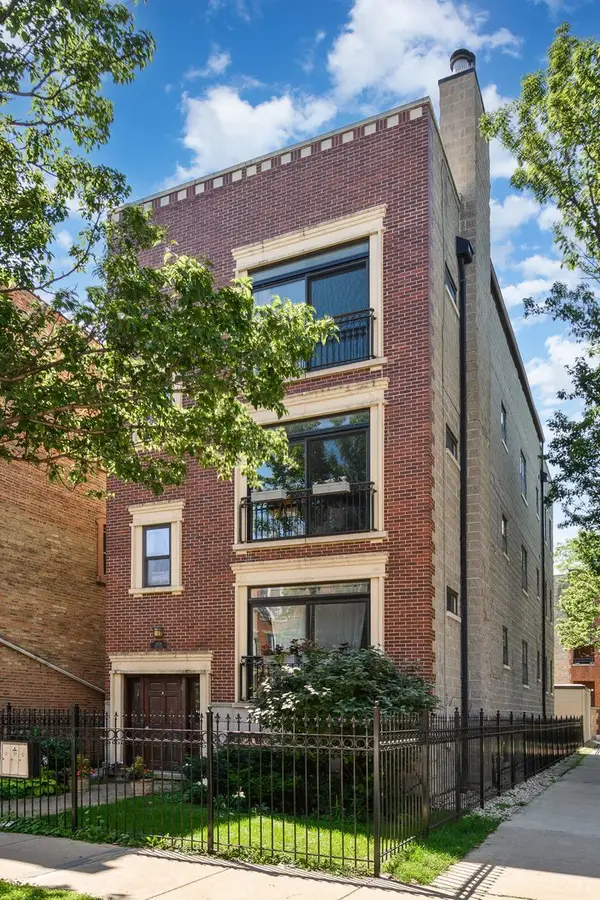 $739,000Active3 beds 2 baths2,400 sq. ft.
2659 W Iowa Street #3, Chicago, IL 60622
MLS# 12718486Listed by: BAIRD & WARNER - New
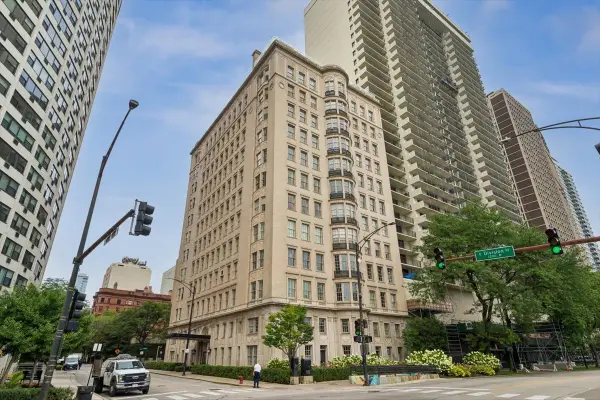 $725,000Active1 beds 1 baths
1200 N Lake Shore Drive #404, Chicago, IL 60610
MLS# 12719736Listed by: BAIRD & WARNER - New
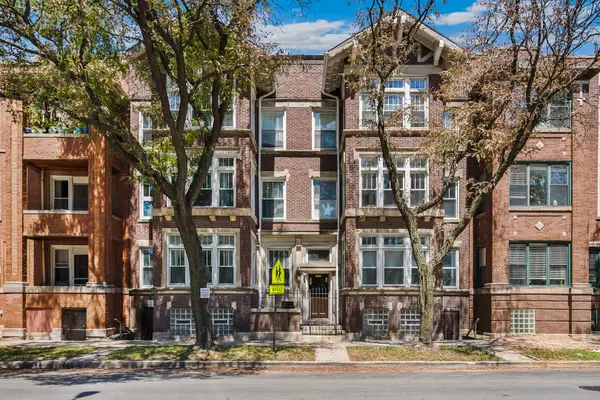 $349,900Active3 beds 2 baths1,600 sq. ft.
660 E 51st Street #2W, Chicago, IL 60615
MLS# 12720485Listed by: OPTION PREMIER LLC


Protect your home and budget from life's surprises with an Assurant Home Warranty, backed by a partner that supports you through every step of homeownership. Explore Plans.
©2026 Century 21 Real Estate LLC. All rights reserved. CENTURY 21®, the CENTURY 21 Logo and C21® are service marks owned by Century 21 Real Estate LLC. Century 21 Real Estate LLC fully supports the principles of the Fair Housing Act and the Equal Opportunity Act. Each office is independently owned and operated. Listing information is deemed reliable but not guaranteed accurate.