
130 S Canal Street #803, Chicago, IL 60606
Local realty services provided by:CENTURY 21 All Pro Real Estate
Listed by: benyamin lalez, anastasiia hurtova
Office: compass
MLS#:12700775
Source:MLSNI
Price summary
- Price:$465,000
- Price per sq. ft.:$303.92
- Monthly HOA dues:$1,185
About this home
Located on the southwest corner of Metropolitan Place, this rarely available 03-tier residence offers over 1,500 square feet of sun-filled living space framed by more than 15 full-size windows. Soaring 11-foot ceilings, engineered hardwood floors in the living space, and unobstructed city views create an airy, loft-inspired feel, with the expansive south-facing balcony. Designed for both comfortable everyday living and entertaining, the open-concept floor plan features generous living and dining spaces that flow seamlessly into the island kitchen, complete with granite countertops, stainless steel appliances, abundant cabinetry, and a breakfast bar. The spacious primary suite is a true retreat, featuring a custom walk-in closet and a full bath with a double vanity and oversized frameless glass shower/tub combo. A fully enclosed second bedroom, second full bath, and large side-by-side laundry room with additional storage complete the home. Located in one of Chicago's most architecturally significant loft conversions, Metropolitan Place occupies the former headquarters and warehouse of the Florsheim Shoe Company-a Chicago institution for nearly a century. Today, residents enjoy full-service amenities including 24-hour door staff, fitness room, landscaped terrace, on-site management, bike storage, and attached heated garage parking available for an additional $25,000. Just across from Union Station and moments from the Loop, Fulton Market, Greektown, the Riverwalk, and some of Chicago's best restaurants, this home offers the perfect blend of historic character, modern convenience, and unmatched connectivity....
Contact an agent
Home facts
- Year built:1949
- Listing ID #:12700775
- Updated:September 14, 2026 at 12:20 PM
Rooms and interior
- Bedrooms:2
- Total bathrooms:2
- Full bathrooms:2
- Rooms Total:5
- Dining Description:Combined With Living Room
- Bathrooms Description:Double Sinks, Separate Shower, Soaking Tub, Whirlpool
- Kitchen Description:Cooktop, Dishwasher, Disposal, Microwave, Range, Refrigerator, Stainless Steel Appliance(s)
- Living area:1,530 sq. ft.
Heating and cooling
- Cooling:Central Air
- Heating:Forced Air, Natural Gas
- Central air:Yes
Structure and exterior
- Year built:1949
- Building area:1,530 sq. ft.
- Lot Features:Common Grounds
- Exterior Features:Balcony, Outdoor Grill
Utilities
- Water:Public
- Sewer:Public Sewer
Finances and disclosures
- Price:$465,000
- Price per sq. ft.:$303.92
- Tax amount:$10,491 (2025)
Features and amenities
- Laundry features:Dryer, Washer
- Amenities:CO Detectors, TV-Cable
Parking
- Total parking spaces:1
- Parking description:Attached Garage, Garage
- Garage:Yes
- Garage spaces:1
 Copyright 2026 Midwest Real Estate Data LLC. All rights reserved. The data relating to real estate for sale on this web site comes in part from the Broker Reciprocity Program of the Midwest Real Estate Data LLC. Listing information is deemed reliable but not guaranteed. MLSNI Member Broker: Lisa McKinney
New listings near 130 S Canal Street #803
- New
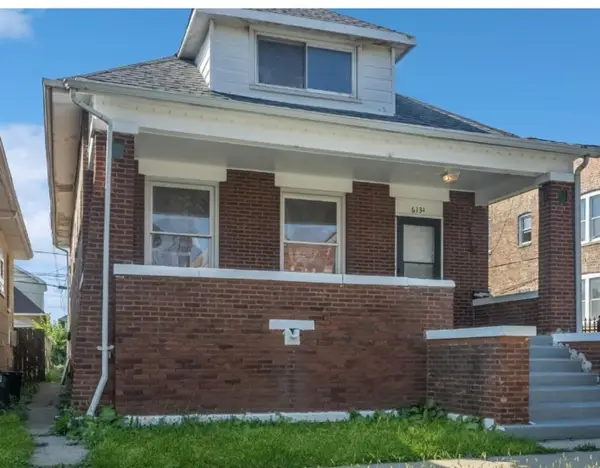 $317,500Active5 beds 2 baths1,926 sq. ft.
6134 S Campbell Avenue, Chicago, IL 60629
MLS# 12742866Listed by: @PROPERTIES CHRISTIE'S INTERNATIONAL REAL ESTATE - New
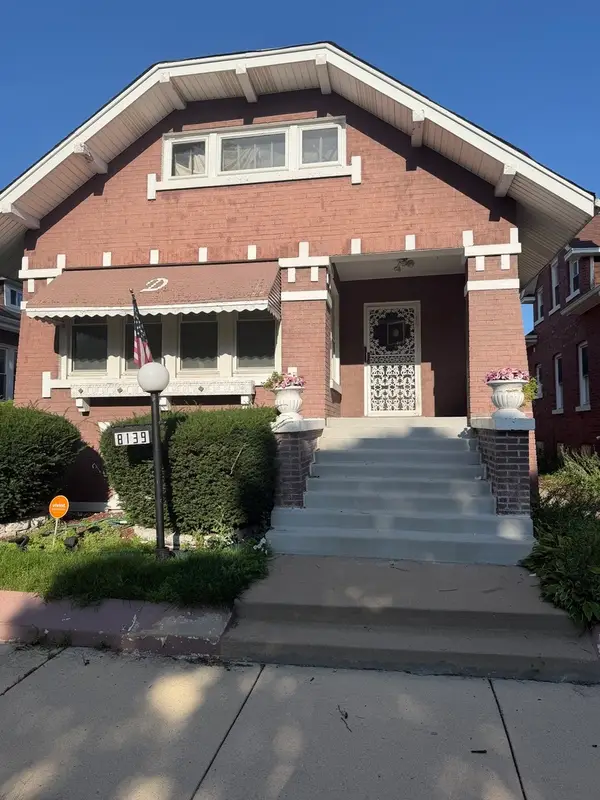 $187,500Active3 beds 1 baths1,170 sq. ft.
8139 S Carpenter Street, Chicago, IL 60620
MLS# 12744713Listed by: RE/MAX PREMIER - New
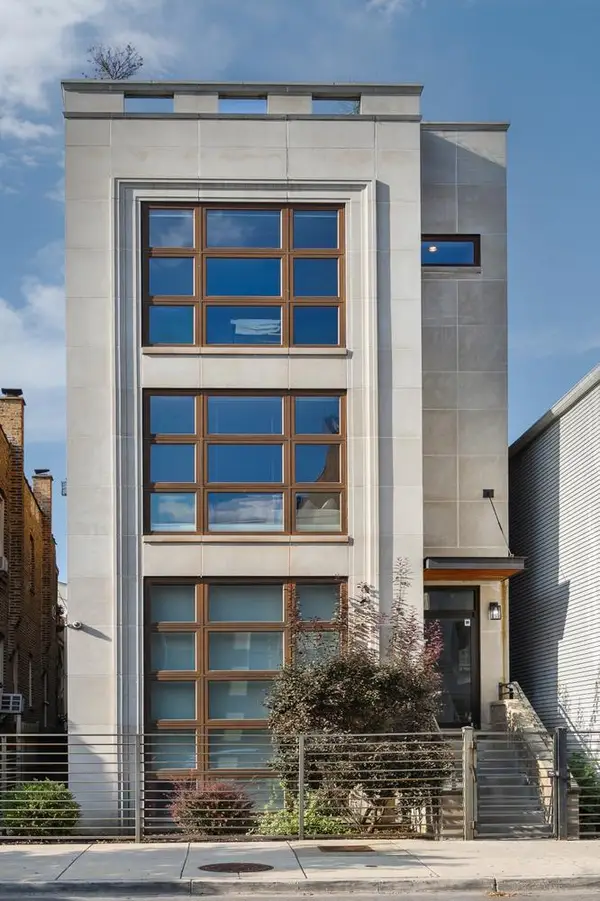 $799,000Active3 beds 2 baths
1908 W Belmont Avenue #3, Chicago, IL 60657
MLS# 12753609Listed by: @PROPERTIES CHRISTIE'S INTERNATIONAL REAL ESTATE - New
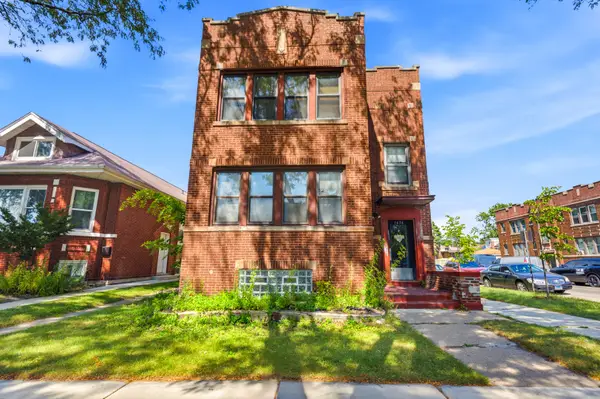 $545,000Active6 beds 6 baths
1656 E 84th Street, Chicago, IL 60617
MLS# 12754557Listed by: EXIT STRATEGY REALTY - Open Thu, 5 to 7pmNew
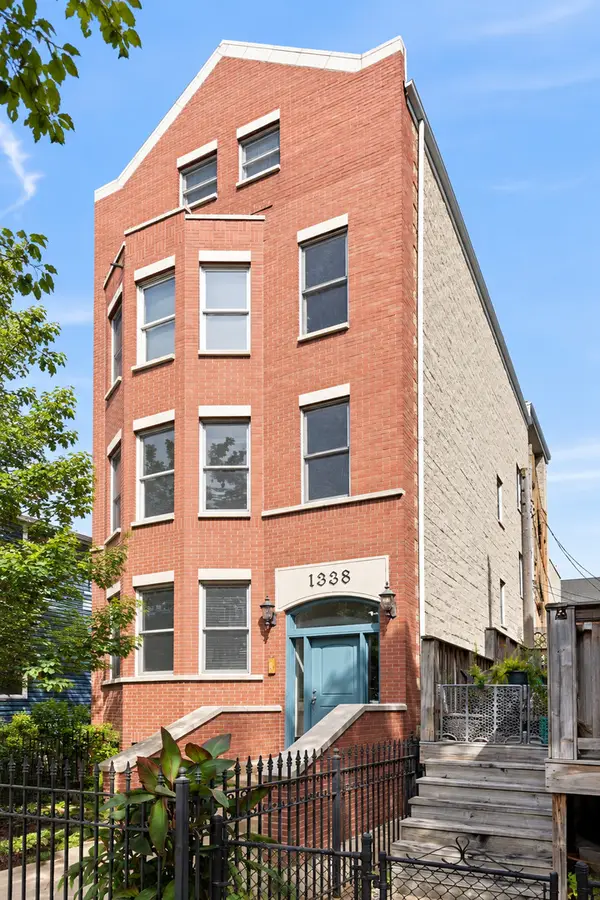 $525,000Active2 beds 2 baths
1338 W Addison Street #2, Chicago, IL 60613
MLS# 12755048Listed by: @PROPERTIES CHRISTIE'S INTERNATIONAL REAL ESTATE - Open Sat, 9:30 to 11:30amNew
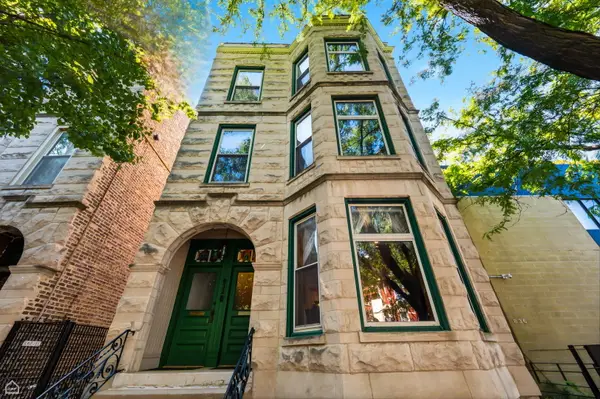 $850,000Active3 beds 3 baths2,660 sq. ft.
832 N Paulina Street #1, Chicago, IL 60622
MLS# 12755171Listed by: JAMESON SOTHEBY'S INT'L REALTY - New
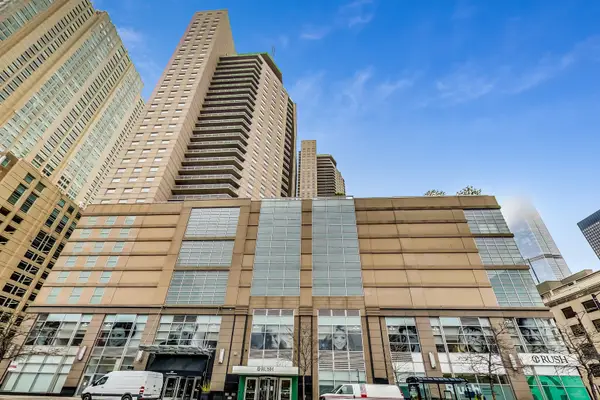 $315,000Active1 beds 1 baths860 sq. ft.
545 N Dearborn Street #2309, Chicago, IL 60654
MLS# 12757229Listed by: KALE REALTY - Open Sun, 12 to 2pmNew
 $349,000Active2 beds 1 baths1,135 sq. ft.
1057 W Berwyn Avenue #3, Chicago, IL 60640
MLS# 12757364Listed by: NELLY CORP REALTY - New
 $175,000Active2 beds 1 baths950 sq. ft.
4342 N Kedvale Avenue #3C, Chicago, IL 60641
MLS# 12757699Listed by: E-PROFESSIONAL REALTY - New
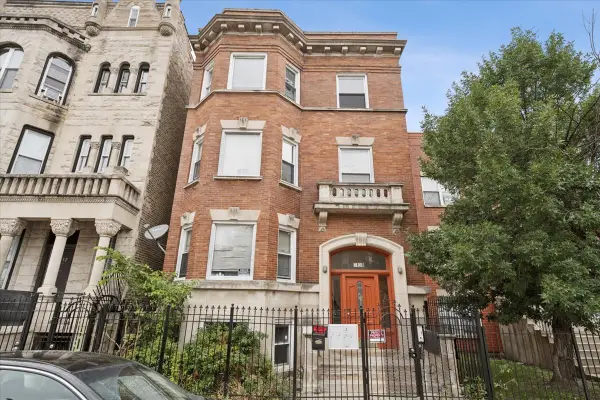 $749,500Active14 beds 4 baths
3128 W Warren Boulevard, Chicago, IL 60612
MLS# 12758497Listed by: COMPASS


Protect your home and budget from life's surprises with an Assurant Home Warranty, backed by a partner that supports you through every step of homeownership. Explore Plans.
©2026 Century 21 Real Estate LLC. All rights reserved. CENTURY 21®, the CENTURY 21 Logo and C21® are service marks owned by Century 21 Real Estate LLC. Century 21 Real Estate LLC fully supports the principles of the Fair Housing Act and the Equal Opportunity Act. Each office is independently owned and operated. Listing information is deemed reliable but not guaranteed accurate.