
1410 N State Parkway #7A, Chicago, IL 60610
Local realty services provided by:CENTURY 21 Circle
1410 N State Parkway #7A,Chicago, IL 60610
$679,000
- 3 Beds
- 3 Baths
- 2,000 sq. ft.
- Condominium
- Active
Listed by: sarah taich, james taich
Office: engel & voelkers chicago
MLS#:12684428
Source:MLSNI
Price summary
- Price:$679,000
- Price per sq. ft.:$339.5
- Monthly HOA dues:$2,963
About this home
NEW PRICE! Sun-filled and meticulously maintained, this 2,000-square-foot northeast corner residence offers classic Gold Coast living on one of the city's most iconic, tree-lined streets. With just two homes per floor, this three-bedroom, 2.1-bath layout is located in the premier north tier and combines expansive space with timeless finishes, including beautiful hardwood floors throughout. The heart of the home is a massive 37-foot combined living and dining area featuring a wall of custom built-in cabinetry and oversized windows with wonderful tree-top views of North State Parkway's historic brownstone mansions. The wrap-around eat-in kitchen comes equipped with granite countertops, subway tile backsplash, a 5-burner induction oven with a warming drawer, a wine fridge, and a bright breakfast nook with charming neighborhood views. Directly adjacent to the kitchen is a private, west-facing balcony perfect for grilling, relaxing and enjoying amazing sunsets. Modern upgrades include a welcoming dark slate entry foyer, two recently remodeled bathrooms, and a new in-unit Electrolux washer/dryer. A 5-zone HVAC system provides precise climate control throughout the apartment. 1410 N. State Parkway is a premier full-service building renowned for its 24-hour door staff and on-site engineers. Residents enjoy access to a fitness room, bike storage, and an attached, heated rental garage providing valet or self-parking, a weekly car wash, and ample guest parking. This prime city home places you just steps from Lincoln Park, Lake Michigan beaches, local farmer's markets, many of the city's top public and private schools, and world-class dining and shopping....
Contact an agent
Home facts
- Year built:1981
- Listing ID #:12684428
- Updated:September 14, 2026 at 12:20 PM
Rooms and interior
- Bedrooms:3
- Total bathrooms:3
- Full bathrooms:2
- Half bathrooms:1
- Rooms Total:6
- Dining Description:Combined With Living Room
- Kitchen Description:Dishwasher, Disposal, Microwave, Range, Refrigerator, Wine Refrigerator
- Living area:2,000 sq. ft.
Heating and cooling
- Cooling:Central Air
- Heating:Electric
- Central air:Yes
Structure and exterior
- Year built:1981
- Building area:2,000 sq. ft.
- Exterior Features:Balcony
Schools
- Elementary school:Ogden International
Utilities
- Water:Lake Michigan
- Sewer:Public Sewer
Finances and disclosures
- Price:$679,000
- Price per sq. ft.:$339.5
- Tax amount:$12,641 (2024)
Features and amenities
- Laundry features:Coin Laundry, Dryer, Washer
Parking
- Total parking spaces:1
- Parking description:Attached Garage, Garage
- Garage:Yes
- Garage spaces:1
 Copyright 2026 Midwest Real Estate Data LLC. All rights reserved. The data relating to real estate for sale on this web site comes in part from the Broker Reciprocity Program of the Midwest Real Estate Data LLC. Listing information is deemed reliable but not guaranteed.
New listings near 1410 N State Parkway #7A
- New
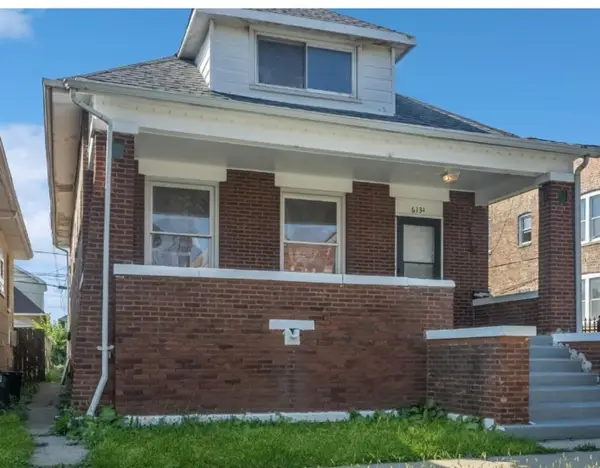 $317,500Active5 beds 2 baths1,926 sq. ft.
6134 S Campbell Avenue, Chicago, IL 60629
MLS# 12742866Listed by: @PROPERTIES CHRISTIE'S INTERNATIONAL REAL ESTATE - New
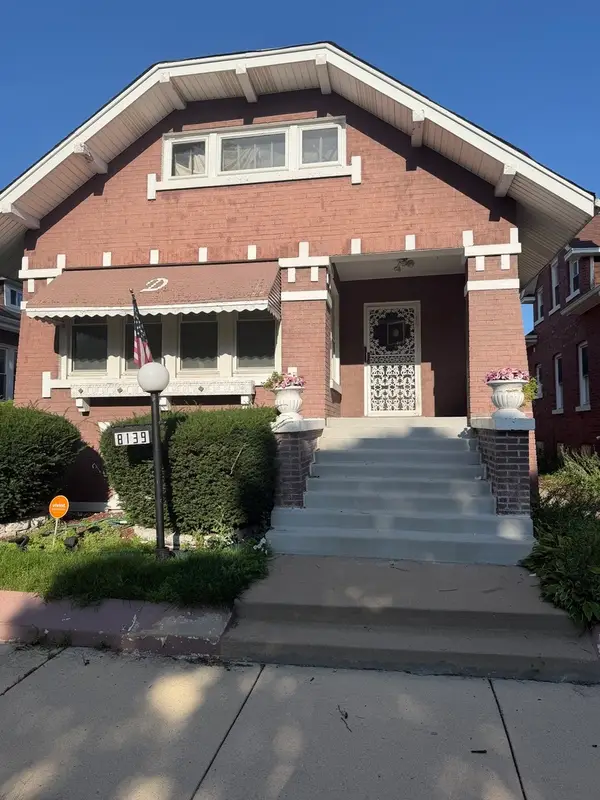 $187,500Active3 beds 1 baths1,170 sq. ft.
8139 S Carpenter Street, Chicago, IL 60620
MLS# 12744713Listed by: RE/MAX PREMIER - New
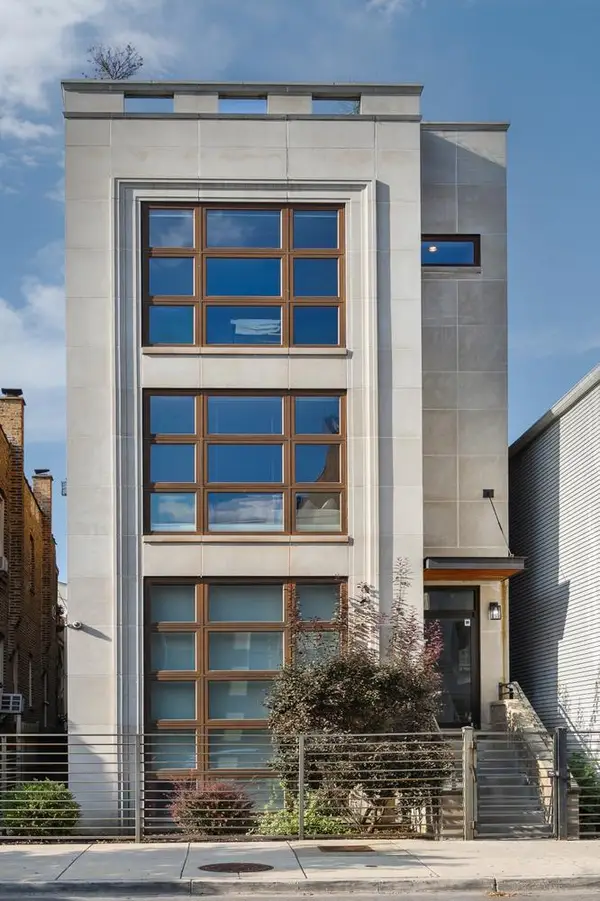 $799,000Active3 beds 2 baths
1908 W Belmont Avenue #3, Chicago, IL 60657
MLS# 12753609Listed by: @PROPERTIES CHRISTIE'S INTERNATIONAL REAL ESTATE - New
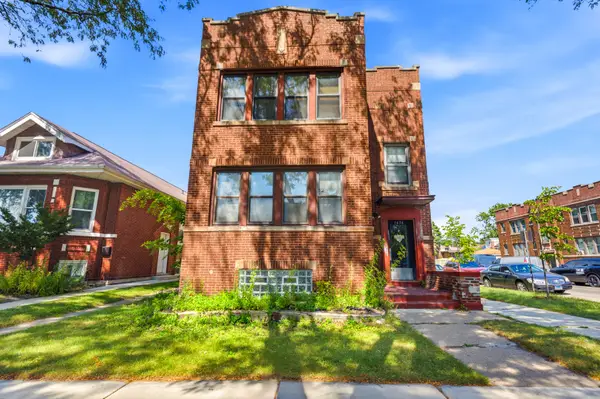 $545,000Active6 beds 6 baths
1656 E 84th Street, Chicago, IL 60617
MLS# 12754557Listed by: EXIT STRATEGY REALTY - Open Thu, 5 to 7pmNew
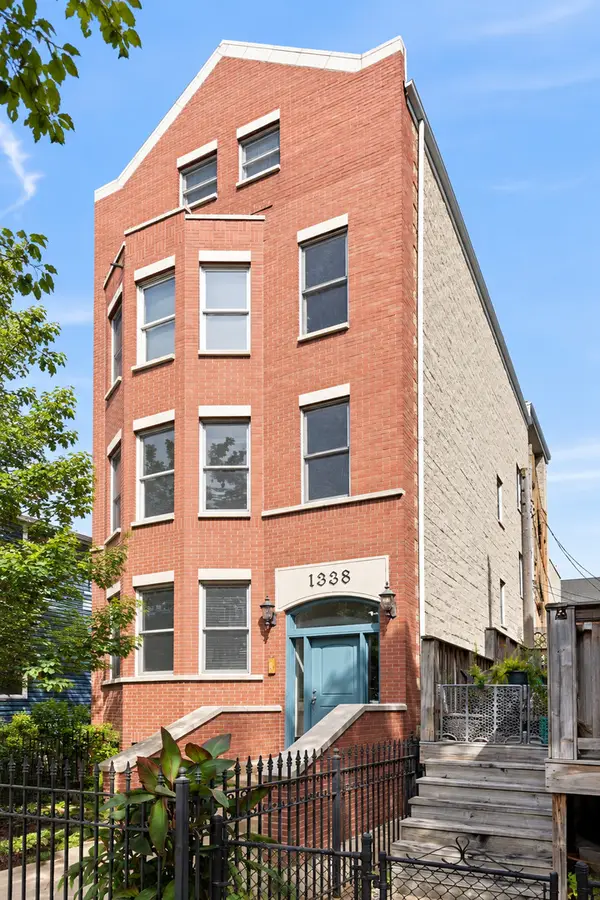 $525,000Active2 beds 2 baths
1338 W Addison Street #2, Chicago, IL 60613
MLS# 12755048Listed by: @PROPERTIES CHRISTIE'S INTERNATIONAL REAL ESTATE - Open Sat, 9:30 to 11:30amNew
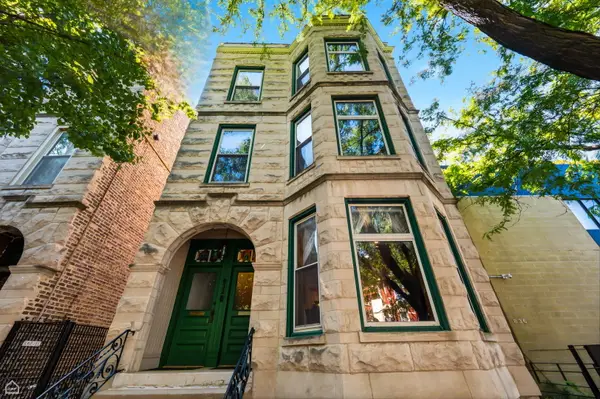 $850,000Active3 beds 3 baths2,660 sq. ft.
832 N Paulina Street #1, Chicago, IL 60622
MLS# 12755171Listed by: JAMESON SOTHEBY'S INT'L REALTY - New
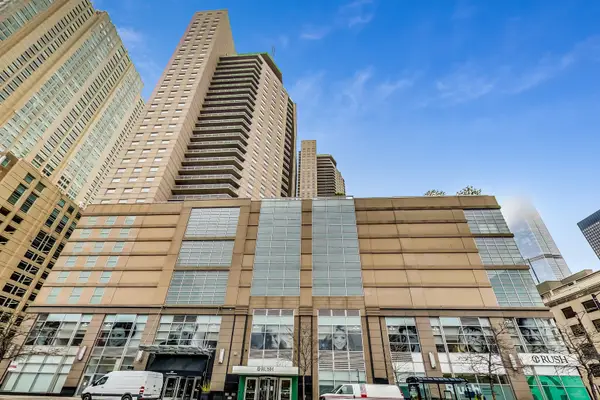 $315,000Active1 beds 1 baths860 sq. ft.
545 N Dearborn Street #2309, Chicago, IL 60654
MLS# 12757229Listed by: KALE REALTY - Open Sun, 12 to 2pmNew
 $349,000Active2 beds 1 baths1,135 sq. ft.
1057 W Berwyn Avenue #3, Chicago, IL 60640
MLS# 12757364Listed by: NELLY CORP REALTY - New
 $175,000Active2 beds 1 baths950 sq. ft.
4342 N Kedvale Avenue #3C, Chicago, IL 60641
MLS# 12757699Listed by: E-PROFESSIONAL REALTY - New
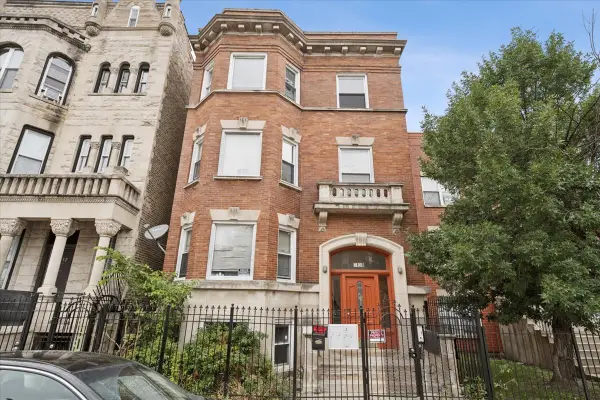 $749,500Active14 beds 4 baths
3128 W Warren Boulevard, Chicago, IL 60612
MLS# 12758497Listed by: COMPASS


Protect your home and budget from life's surprises with an Assurant Home Warranty, backed by a partner that supports you through every step of homeownership. Explore Plans.
©2026 Century 21 Real Estate LLC. All rights reserved. CENTURY 21®, the CENTURY 21 Logo and C21® are service marks owned by Century 21 Real Estate LLC. Century 21 Real Estate LLC fully supports the principles of the Fair Housing Act and the Equal Opportunity Act. Each office is independently owned and operated. Listing information is deemed reliable but not guaranteed accurate.