
1414 N Wells Street #409, Chicago, IL 60610
Local realty services provided by:CENTURY 21 Broughton Team
1414 N Wells Street #409,Chicago, IL 60610
$945,000
- 2 Beds
- 2 Baths
- 1,500 sq. ft.
- Condominium
- Active
Listed by: laura meier, nicholas haubrich
Office: @properties christie's international real estate
MLS#:12719723
Source:MLSNI
Price summary
- Price:$945,000
- Price per sq. ft.:$630
- Monthly HOA dues:$841
About this home
Perfectly positioned in the heart of Old Town on iconic Wells Street, this sprawling corner 2-bedroom, 2-bath residence offers the ideal blend of luxury, space, and location. The highlight is an impressive 59' x 8' private west-facing terrace with a motorized retractable awning, where you can unwind with breathtaking sunsets while enjoying the serenity of the neighborhood-all just steps from Wells Street's renowned restaurants, charming cafes, and designer boutiques. Inside, this completely gut-renovated home showcases exceptional craftsmanship and thoughtful design throughout. The stunning kitchen features quartz countertops, stainless steel appliances, a stylish dry bar, and designer lighting. The expansive living room is anchored by a beautiful gas-start, wood-burning fireplace, creating a warm and inviting space for relaxing or entertaining. The grand primary suite offers a private retreat with a spacious sitting area, direct terrace access, a custom walk-in closet, and a luxurious en suite bath complete with a steam shower. Additional highlights include a brand-new LG stackable washer and dryer, abundant closet space, generous cabinetry, and exceptional storage throughout. A premium deeded heated indoor garage parking space is included. Enjoy unparalleled convenience with easy access to the Red, Brown, and Purple CTA lines, as well as multiple bus routes on LaSalle. Everyday essentials are just around the corner with Jewel-Osco, Fresh Market, and Aldi nearby, while some of Chicago's most beloved destinations-including Second City, the lakefront, and the Lincoln Park Farmers Market-are only moments from your front door. Boutique, pet friendly, elevator building....
Contact an agent
Home facts
- Year built:1995
- Listing ID #:12719723
- Updated:August 03, 2026 at 10:52 AM
Rooms and interior
- Bedrooms:2
- Total bathrooms:2
- Full bathrooms:2
- Rooms Total:5
- Dining Description:Combined With Living Room
- Bathrooms Description:Steam Shower
- Kitchen Description:Dishwasher, Disposal, Microwave, Range, Refrigerator, Stainless Steel Appliance(s)
- Living area:1,500 sq. ft.
Heating and cooling
- Cooling:Central Air
- Heating:Forced Air, Natural Gas
- Central air:Yes
Structure and exterior
- Year built:1995
- Building area:1,500 sq. ft.
Schools
- High school:Lincoln Park High School
- Middle school:Lincoln Park High School
- Elementary school:Manierre Elementary School
Utilities
- Water:Lake Michigan
- Sewer:Public Sewer
Finances and disclosures
- Price:$945,000
- Price per sq. ft.:$630
- Tax amount:$13,304 (2024)
Features and amenities
- Laundry features:Dryer, Washer
- Amenities:CO Detectors
Parking
- Total parking spaces:1
- Parking description:Attached Garage, Garage
- Garage:Yes
- Garage spaces:1
 Copyright 2026 Midwest Real Estate Data LLC. All rights reserved. The data relating to real estate for sale on this web site comes in part from the Broker Reciprocity Program of the Midwest Real Estate Data LLC. Listing information is deemed reliable but not guaranteed. MLSNI Member Broker: Barbara K. Broughton
New listings near 1414 N Wells Street #409
- New
 $215,000Active2 beds 2 baths1,200 sq. ft.
7431 S Paxton Avenue #3A, Chicago, IL 60649
MLS# 12720847Listed by: KELLER WILLIAMS PREFERRED RLTY - New
 $299,500Active1 beds 1 baths1,142 sq. ft.
2011 W Chase Avenue #2, Chicago, IL 60645
MLS# 12722383Listed by: COMPASS - Open Sat, 10am to 12pmNew
 $299,000Active8 beds 2 baths
Address Withheld By Seller, Chicago, IL 60624
MLS# 12719297Listed by: MCKAY REALTY SERVICES, LLC - New
 $670,000Active14 beds 6 baths
1513 E 93rd Street, Chicago, IL 60619
MLS# 12721492Listed by: AXEN REALTY LLC - New
 $399,000Active3 beds 2 baths1,065 sq. ft.
2322 S Canal Street #411, Chicago, IL 60616
MLS# 12722150Listed by: FULTON GRACE REALTY - New
 $250,000Active2 beds 2 baths1,200 sq. ft.
4417 S Calumet Avenue #2S, Chicago, IL 60653
MLS# 12722152Listed by: RLB REALTY GROUP, INC. - New
 $309,000Active1 beds 1 baths800 sq. ft.
1910 S Michigan Avenue #307, Chicago, IL 60616
MLS# 12722153Listed by: MELIORA REAL ESTATE GROUP LLC - New
 $675,000Active4 beds 4 baths
4420 S Berkeley Avenue, Chicago, IL 60653
MLS# 12721995Listed by: PHENOMENAL PROPERTIES INC - New
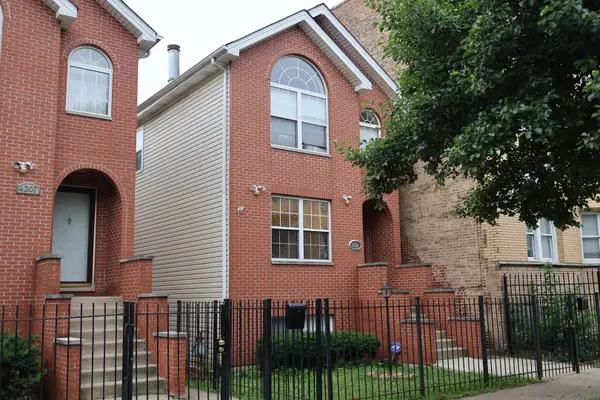 $345,000Active3 beds 3 baths2,400 sq. ft.
4309 W Flournoy Street, Chicago, IL 60624
MLS# 12718772Listed by: COLDWELL BANKER REALTY - New
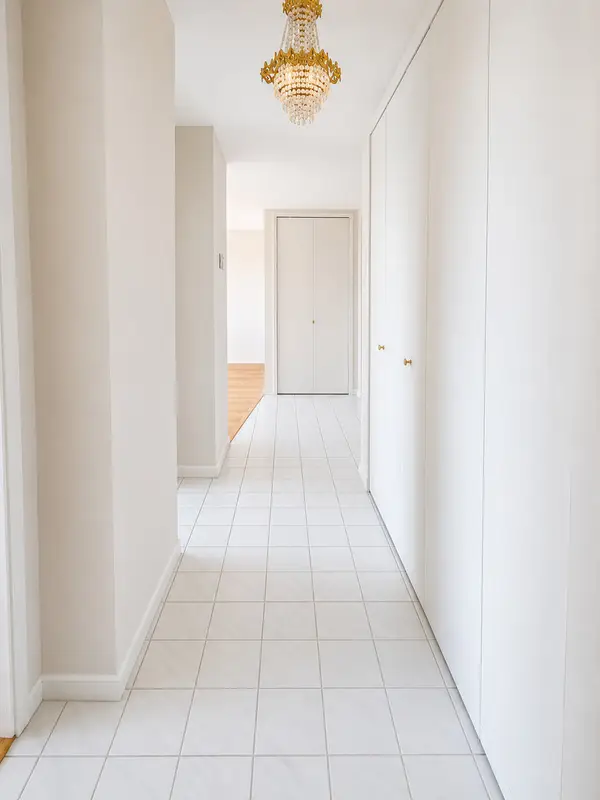 $155,000Active1 beds 2 baths
Address Withheld By Seller, Chicago, IL 60645
MLS# 12720690Listed by: @PROPERTIES CHRISTIE'S INTERNATIONAL REAL ESTATE


Protect your home and budget from life's surprises with an Assurant Home Warranty, backed by a partner that supports you through every step of homeownership. Explore Plans.
©2026 Century 21 Real Estate LLC. All rights reserved. CENTURY 21®, the CENTURY 21 Logo and C21® are service marks owned by Century 21 Real Estate LLC. Century 21 Real Estate LLC fully supports the principles of the Fair Housing Act and the Equal Opportunity Act. Each office is independently owned and operated. Listing information is deemed reliable but not guaranteed accurate.