
1435 W 16th Street, Chicago, IL 60608
Local realty services provided by:CENTURY 21 Circle
1435 W 16th Street,Chicago, IL 60608
$670,000
- 5 Beds
- 4 Baths
- 3,310 sq. ft.
- Single family
- Active
Listed by: alfredo ramon, jose jimenez
Office: heart of chicago real estate
MLS#:12707063
Source:MLSNI
Price summary
- Price:$670,000
- Price per sq. ft.:$202.42
About this home
Rarely available newer huge single family construction in Pilsen. Beautiful curve appeal is just the beginning. This 3-level single family has all the space you need and more. Main level entrance welcomes you to High 10ft ceilings and grand open space area with a fire place and open concept kitchen eating area. The hardwood floors compliment the open kitchen area and and complete main level. Entertaining here is waiting to happen. First floor also hosts a 1 bedroom, full bath and clear hallway access to the outside patio and 2 car Brick garage with extra party door. Open staircase leads to the 2nd floor and its 3 add'l bedrooms and full bath. Front high ceiling bedroom is huge with a beutiful view of the chicago skyline. Rear Master bedroom is grand with a 14ft at peak high Cathedral Ceiling and private balcony. Wait there's more. The basement is set up for entertaining and family gatherings. Clomplete open space with an extra guestroom and full bath. Laundry area. Basement has access to the rear patio. There are two (2) HVAC systems. Close to 18th Street andBlue Island the Heart of Pilsen. This house was built to owners needs and expectations at the time that it was constructed. It's now time for new owners to make their own changes or updates and call this beauty their own. Bring your ideas and personal touches and enjoy what Pilsen is all about....
Contact an agent
Home facts
- Year built:2007
- Listing ID #:12707063
- Updated:October 30, 2026 at 12:28 PM
Rooms and interior
- Bedrooms:5
- Total bathrooms:4
- Full bathrooms:3
- Half bathrooms:1
- Rooms Total:9
- Bathrooms Description:Whirlpool
- Kitchen Description:Dishwasher, Disposal, Microwave, Range, Refrigerator, Stainless Steel Appliance(s)
- Basement Description:Finished, Full
- Living area:3,310 sq. ft.
Heating and cooling
- Cooling:Central Air
- Heating:Forced Air
- Central air:Yes
Structure and exterior
- Year built:2007
- Building area:3,310 sq. ft.
- Lot area:0.07 Acres
- Architectural Style:Contemporary, Traditional
- Levels:2 Story
Utilities
- Water:Public
- Sewer:Public Sewer
Finances and disclosures
- Price:$670,000
- Price per sq. ft.:$202.42
- Tax amount:$12,799 (2024)
Features and amenities
- Laundry features:Dryer, Washer
- Amenities:Ceiling Fan(s)
Parking
- Total parking spaces:2
- Parking description:Detached Garage, Garage
- Garage:Yes
- Garage spaces:2.5
 Copyright 2026 Midwest Real Estate Data LLC. All rights reserved. The data relating to real estate for sale on this web site comes in part from the Broker Reciprocity Program of the Midwest Real Estate Data LLC. Listing information is deemed reliable but not guaranteed.
New listings near 1435 W 16th Street
- New
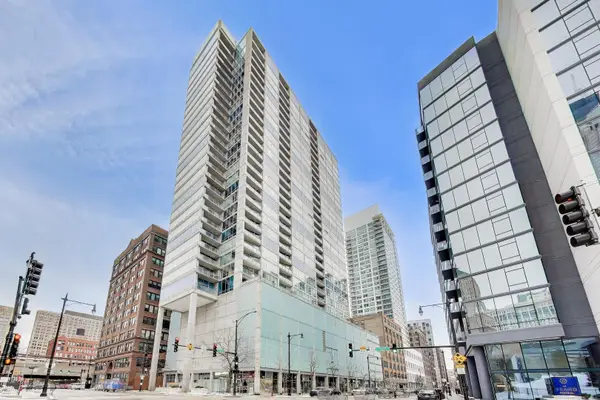 $365,000Active2 beds 2 baths1,133 sq. ft.
611 S Wells Street #1905, Chicago, IL 60607
MLS# 12796795Listed by: @PROPERTIES CHRISTIE'S INTERNATIONAL REAL ESTATE - New
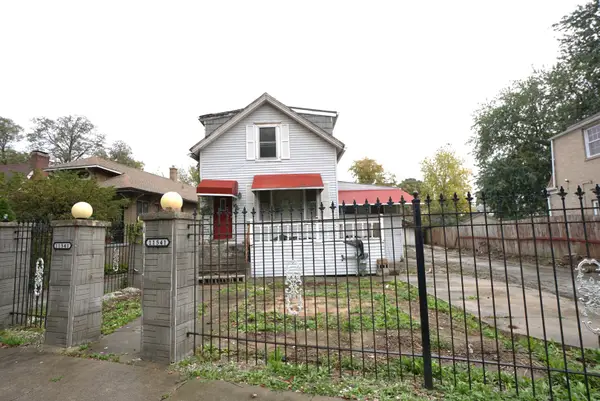 $109,900Active4 beds 2 baths1,091 sq. ft.
11541 S Longwood Drive, Chicago, IL 60643
MLS# 12796147Listed by: VNT REALTY - New
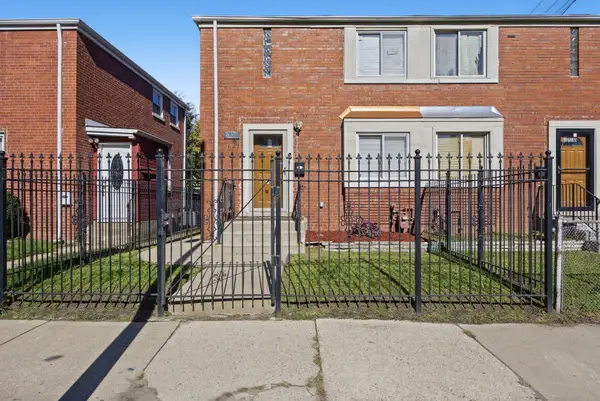 $194,900Active2 beds 2 baths936 sq. ft.
1708 E 73rd Street, Chicago, IL 60649
MLS# 12796296Listed by: ERA PARTNERS - New
 $450,000Active2 beds 2 baths1,254 sq. ft.
125 S Jefferson Street S #1804, Chicago, IL 60661
MLS# 12797460Listed by: KELLER WILLIAMS INFINITY - New
 $250,000Active5 beds 2 baths
414 N Lawler Avenue, Chicago, IL 60644
MLS# 12797627Listed by: Z.A.S. CONSULTING, INC. - New
 $379,900Active5 beds 3 baths2,000 sq. ft.
9217 S Marshfield Avenue, Chicago, IL 60620
MLS# 12797628Listed by: SOLUTIONS REALTY & ASSOC LLC - New
 $349,000Active3 beds 1 baths1,386 sq. ft.
4847 N Springfield Avenue, Chicago, IL 60625
MLS# 12797634Listed by: PREMIER AGENT NETWORK ILLINOIS LLC - New
 $204,900Active4 beds 2 baths
5302 W Harrison Street, Chicago, IL 60644
MLS# 12797652Listed by: VYLLA HOME - New
 $200,000Active2 beds 2 baths1,500 sq. ft.
7033 N Kedzie Avenue #1704, Chicago, IL 60645
MLS# 12796330Listed by: SERHANT. - New
 $580,000Active3 beds 3 baths1,638 sq. ft.
541 W 31st Street #4, Chicago, IL 60616
MLS# 12797638Listed by: KALE REALTY


Protect your home and budget from life's surprises with an Assurant Home Warranty, backed by a partner that supports you through every step of homeownership. Explore Plans.
©2026 Century 21 Real Estate LLC. All rights reserved. CENTURY 21®, the CENTURY 21 Logo and C21® are service marks owned by Century 21 Real Estate LLC. Century 21 Real Estate LLC fully supports the principles of the Fair Housing Act and the Equal Opportunity Act. Each office is independently owned and operated. Listing information is deemed reliable but not guaranteed accurate.