
1445 N State Parkway #2205, Chicago, IL 60610
Local realty services provided by:CENTURY 21 Affiliated
1445 N State Parkway #2205,Chicago, IL 60610
$445,000
- 2 Beds
- 2 Baths
- - sq. ft.
- Condominium
- Active
Listed by: millie rosenbloom
Office: baird & warner
MLS#:12755036
Source:MLSNI
Price summary
- Price:$445,000
- Monthly HOA dues:$1,901
About this home
Beautifully updated corner 2-bedroom, 2-bath residence with sweeping park and city views in the heart of the Gold Coast. This bright, sophisticated home features an expansive living room, dining area with wide-plank hardwood floors. There are plantation shutters in every room and quartz windowsills throughout. The renovated kitchen offers white cabinetry, quartz countertops and stainless steel appliances. There is abundant storage, an island and a custom antique mirror backsplash that carries into the dining area. The spacious primary suite features custom built-ins with designer wallcovering and an ELFA-organized closet system. The en-suite bath is beautifully finished with marble tile flooring and baseboards. The shower surrounds a marble bench with a custom glass shower door, Moen fixtures and rain shower head. The large second bedroom has excellent natural light, designer wallcovering and extensive ELFA closet organization. The second full bath features marble tile, and a tub/shower combination. Additional highlights include one deeded garage valet parking space is included. Full-service building amenities include 24-hour door staff, exercise room, storage, expansive common sundeck and updated party room. Pet-friendly with a two-pet limit and no dog weight restriction. Exceptional Gold Coast location near the lakefront, Lincoln Park, dining, shopping and neighborhood conveniences....
Contact an agent
Home facts
- Year built:1966
- Listing ID #:12755036
- Updated:September 15, 2026 at 11:44 PM
Rooms and interior
- Bedrooms:2
- Total bathrooms:2
- Full bathrooms:2
- Rooms Total:5
- Dining Description:Combined With Living Room
- Kitchen Description:Dishwasher, Disposal, Electric Oven, Freezer, Microwave, Range, Refrigerator, Stainless Steel Appliance(s)
Heating and cooling
- Heating:Baseboard, Steam
Structure and exterior
- Year built:1966
- Lot Features:Common Grounds
- Exterior Features:Outdoor Grill
Schools
- High school:Lincoln Park High School
- Middle school:Ogden Elementary
- Elementary school:Ogden Elementary
Utilities
- Water:Public
- Sewer:Public Sewer
Finances and disclosures
- Price:$445,000
- Tax amount:$6,636 (2025)
Parking
- Total parking spaces:1
- Parking description:Attached Garage, Garage
- Garage:Yes
- Garage spaces:1
 Copyright 2026 Midwest Real Estate Data LLC. All rights reserved. The data relating to real estate for sale on this web site comes in part from the Broker Reciprocity Program of the Midwest Real Estate Data LLC. Listing information is deemed reliable but not guaranteed. MLSNI Member Broker: David Try
New listings near 1445 N State Parkway #2205
- New
 $424,900Active2 beds 2 baths1,460 sq. ft.
6007 N Sheridan Road #14D, Chicago, IL 60660
MLS# 12718704Listed by: EXP REALTY - New
 $295,000Active1 beds 1 baths750 sq. ft.
33 W Delaware Place #20G, Chicago, IL 60610
MLS# 12724626Listed by: HOMESMART CONNECT - New
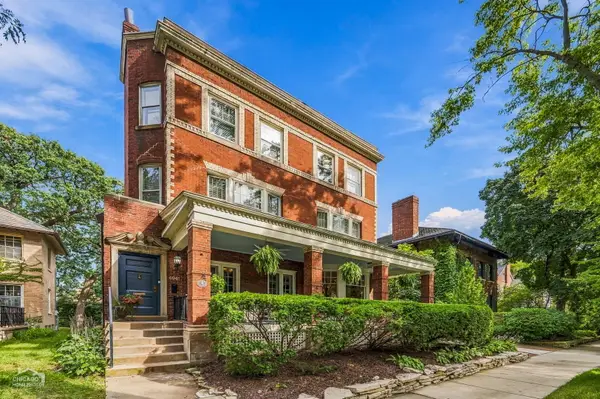 $1,595,000Active5 beds 4 baths4,752 sq. ft.
4941 S Kimbark Avenue, Chicago, IL 60615
MLS# 12755676Listed by: BERKSHIRE HATHAWAY HOMESERVICES CHICAGO - New
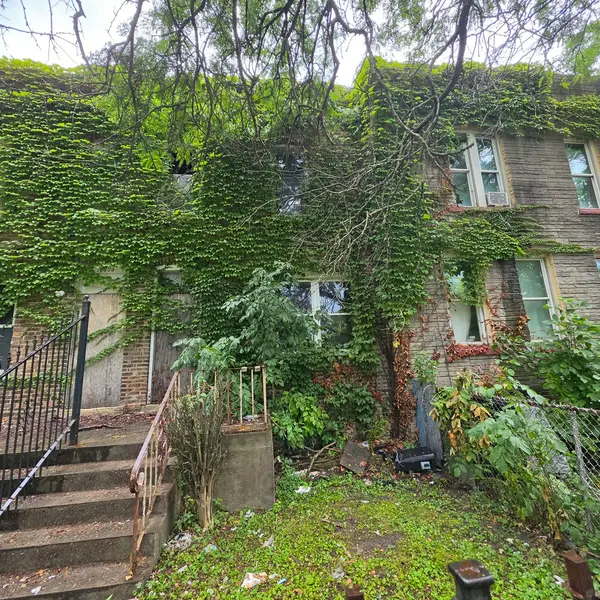 $69,900Active2 beds 1 baths1,020 sq. ft.
10604 S Langley Avenue, Chicago, IL 60628
MLS# 12756121Listed by: AREA WIDE REALTY - New
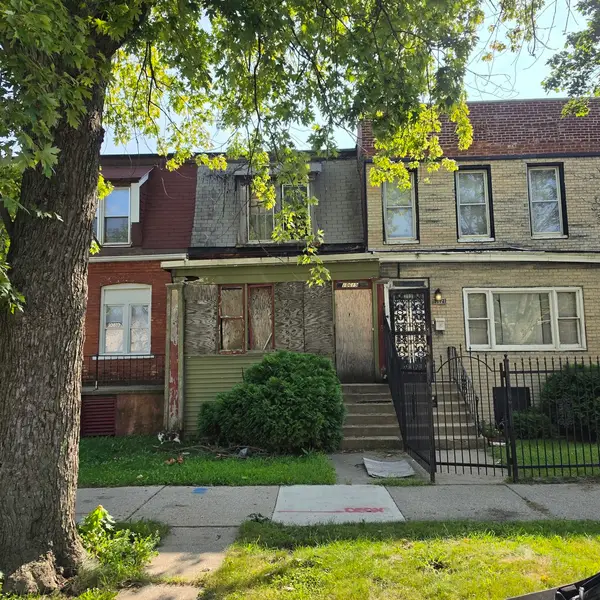 $69,900Active2 beds 1 baths1,248 sq. ft.
10619 S Champlain Avenue, Chicago, IL 60628
MLS# 12756143Listed by: AREA WIDE REALTY - New
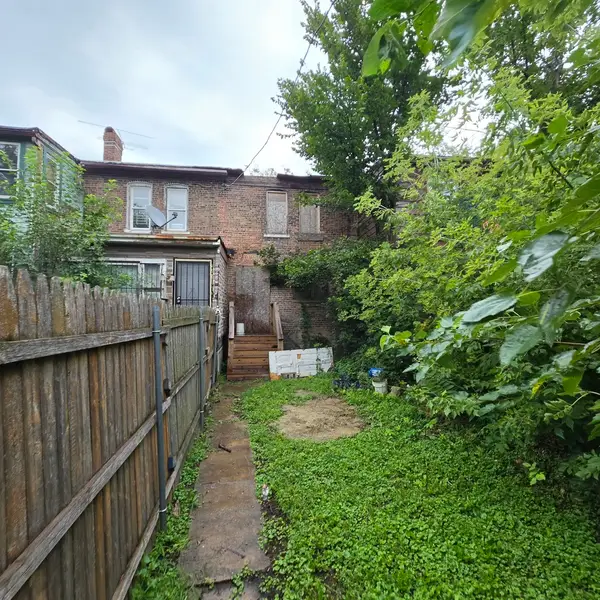 $69,900Active2 beds 1 baths1,140 sq. ft.
10706 S Langley Avenue, Chicago, IL 60628
MLS# 12756195Listed by: AREA WIDE REALTY - Open Fri, 1 to 3pmNew
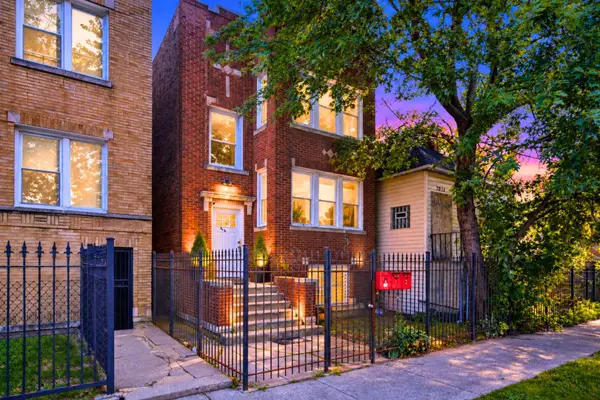 $250,222Active5 beds 3 baths
7949 S Marquette Avenue, Chicago, IL 60617
MLS# 12756972Listed by: REALTY OF AMERICA - New
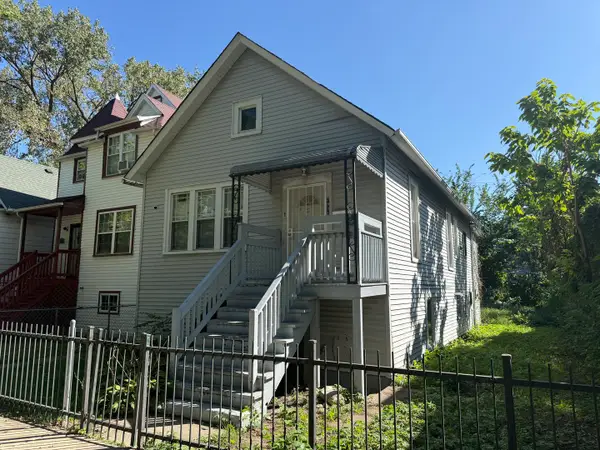 $130,000Active3 beds 2 baths1,209 sq. ft.
Address Withheld By Seller, Chicago, IL 60617
MLS# 12757590Listed by: KELLER WILLIAMS PREFERRED RLTY - New
 $295,000Active1 beds 1 baths995 sq. ft.
10 E Ontario Street #3403, Chicago, IL 60611
MLS# 12759483Listed by: REAL BROKER LLC


Protect your home and budget from life's surprises with an Assurant Home Warranty, backed by a partner that supports you through every step of homeownership. Explore Plans.
©2026 Century 21 Real Estate LLC. All rights reserved. CENTURY 21®, the CENTURY 21 Logo and C21® are service marks owned by Century 21 Real Estate LLC. Century 21 Real Estate LLC fully supports the principles of the Fair Housing Act and the Equal Opportunity Act. Each office is independently owned and operated. Listing information is deemed reliable but not guaranteed accurate.