
1448 N Lake Shore Drive #5B, Chicago, IL 60610
Local realty services provided by:CENTURY 21 Broughton Team
1448 N Lake Shore Drive #5B,Chicago, IL 60610
$587,000
- 3 Beds
- 4 Baths
- 2,691 sq. ft.
- Single family
- Active
Listed by: maria bernardi
Office: berkshire hathaway homeservices chicago
MLS#:12686082
Source:MLSNI
Price summary
- Price:$587,000
- Price per sq. ft.:$218.13
- Monthly HOA dues:$5,692
About this home
Rarely available home with stunning lake views in one of the Gold Coast's premier co-op buildings. After exiting your semi-private elevator, barrel ceilings greet you in the spacious entryway of this 3 bedroom, 3.5 bath home. Each bedroom has ensuite bath. Beautiful library could be used as 4th bedroom. The building exudes vintage charm and architectural details. This corner gem is filled with light throughout and boasts of a formal dining room, as well as a spacious eat in kitchen. Very good closet space plus extra storage. Hardwood floors throughout. The co-op building has been meticulously maintained, including brand new windows in this unit, new risers, new roof, elevator modernization, newly repaired facade and more. This almost 2700 square foot unit is ready for your design ideas. Come and create the gracious, luxury living that you've always dreamed of. What wonderful space to work with!
Contact an agent
Home facts
- Year built:1927
- Listing ID #:12686082
- Updated:September 14, 2026 at 11:13 AM
Rooms and interior
- Bedrooms:3
- Total bathrooms:4
- Full bathrooms:3
- Half bathrooms:1
- Rooms Total:7
- Dining Description:Separate Dining Room
- Bathrooms Description:Separate Shower
- Kitchen Description:Cooktop, Dishwasher, Range, Range Hood, Refrigerator
- Living area:2,691 sq. ft.
Heating and cooling
- Heating:Radiator(s)
Structure and exterior
- Year built:1927
- Building area:2,691 sq. ft.
Schools
- High school:Lincoln Park High School
Utilities
- Water:Lake Michigan
- Sewer:Public Sewer
Finances and disclosures
- Price:$587,000
- Price per sq. ft.:$218.13
- Tax amount:$13,591 (2025)
Features and amenities
- Laundry features:Dryer, Washer
 Copyright 2026 Midwest Real Estate Data LLC. All rights reserved. The data relating to real estate for sale on this web site comes in part from the Broker Reciprocity Program of the Midwest Real Estate Data LLC. Listing information is deemed reliable but not guaranteed. MLSNI Member Broker: Barbara K. Broughton
New listings near 1448 N Lake Shore Drive #5B
- New
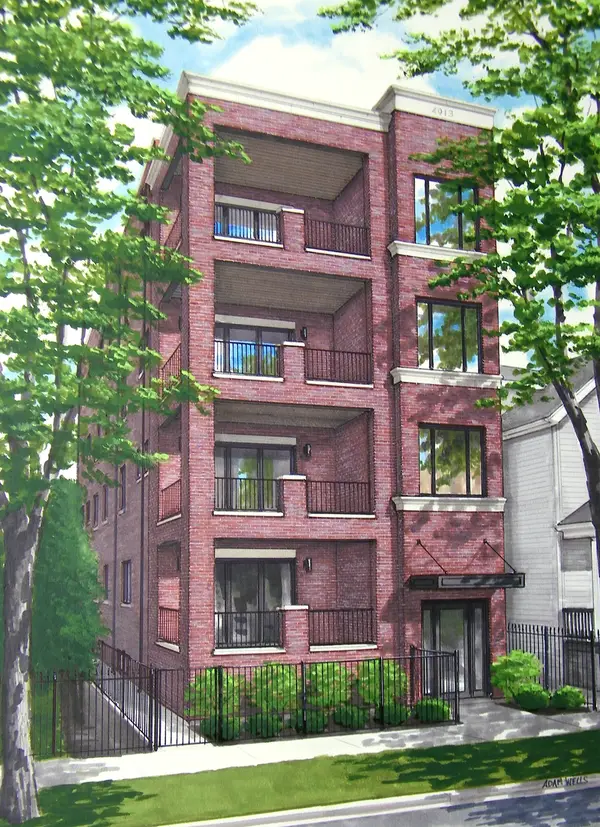 $1,195,000Active3 beds 3 baths2,100 sq. ft.
4913 N Damen Avenue #3, Chicago, IL 60625
MLS# 12754633Listed by: @PROPERTIES CHRISTIE'S INTERNATIONAL REAL ESTATE - Open Sat, 10 to 11:30amNew
 $385,000Active2 beds 1 baths
2570 W Lyndale Street #2, Chicago, IL 60647
MLS# 12755771Listed by: @PROPERTIES CHRISTIE'S INTERNATIONAL REAL ESTATE - New
 $449,000Active5 beds 2 baths
644 W 49th Street, Chicago, IL 60609
MLS# 12758450Listed by: CHICAGOLAND BROKERS, INC. - New
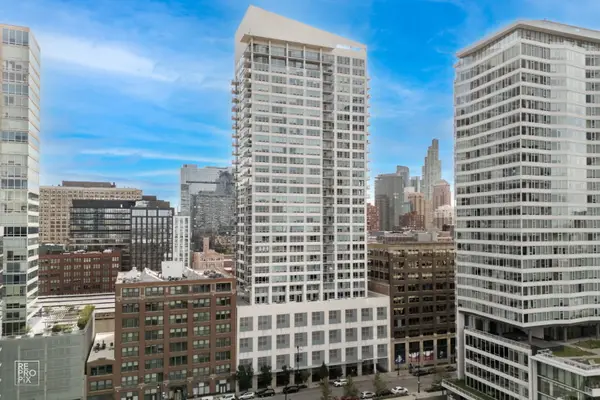 $650,000Active3 beds 3 baths1,720 sq. ft.
701 S Wells Street #2803, Chicago, IL 60607
MLS# 12758569Listed by: GUTMAN REAL ESTATE - New
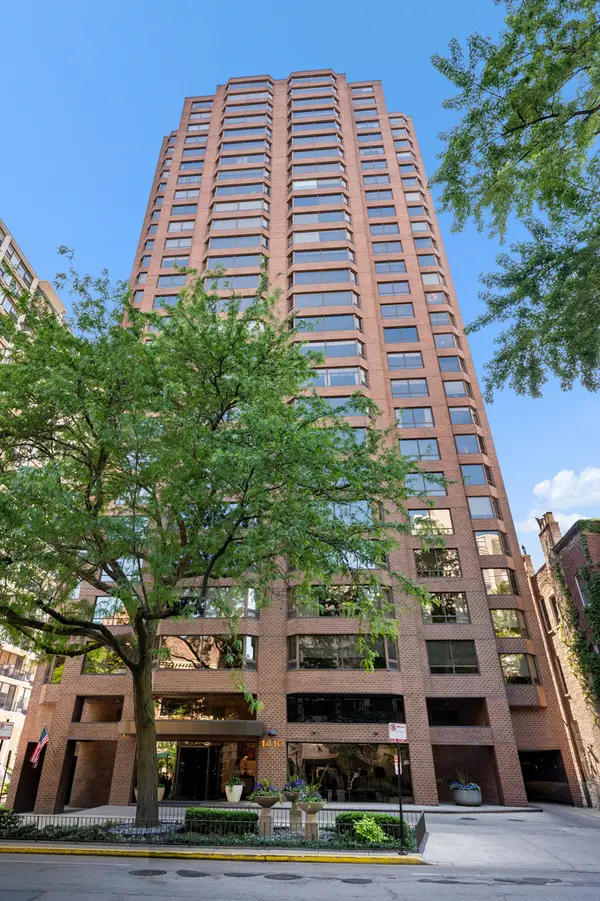 $749,747Active3 beds 3 baths2,000 sq. ft.
1410 N State Parkway #27B, Chicago, IL 60610
MLS# 12758556Listed by: BERKSHIRE HATHAWAY HOMESERVICES CHICAGO - New
 $375,000Active5 beds 2 baths
2655 S Drake Avenue, Chicago, IL 60623
MLS# 12755918Listed by: FULTON GRACE REALTY - New
 $119,900Active2 beds 2 baths1,200 sq. ft.
5423 S Michigan Avenue #3S, Chicago, IL 60615
MLS# 12757573Listed by: COLDWELL BANKER REALTY - New
 $739,000Active9 beds 6 baths
2449 W Lexington Street, Chicago, IL 60612
MLS# 12758550Listed by: CHICAGO RESIDENCES - New
 $1,099,000Active6 beds 4 baths
2333 W Ohio Street, Chicago, IL 60612
MLS# 12756776Listed by: EQUITY MARKET REALTY INC. - New
 $199,000Active2 beds 1 baths1,000 sq. ft.
6935 W 64th Place #2A, Chicago, IL 60638
MLS# 12758379Listed by: REALTY OF AMERICA, LLC


Protect your home and budget from life's surprises with an Assurant Home Warranty, backed by a partner that supports you through every step of homeownership. Explore Plans.
©2026 Century 21 Real Estate LLC. All rights reserved. CENTURY 21®, the CENTURY 21 Logo and C21® are service marks owned by Century 21 Real Estate LLC. Century 21 Real Estate LLC fully supports the principles of the Fair Housing Act and the Equal Opportunity Act. Each office is independently owned and operated. Listing information is deemed reliable but not guaranteed accurate.