
1448 W Glenlake Avenue, Chicago, IL 60660
Local realty services provided by:CENTURY 21 All Pro Real Estate
1448 W Glenlake Avenue,Chicago, IL 60660
$1,300,000
- 4 Beds
- 4 Baths
- 2,800 sq. ft.
- Single family
- Active
Listed by: damoon forouzi
Office: berkshire hathaway homeservices chicago
MLS#:12695686
Source:MLSNI
Price summary
- Price:$1,300,000
- Price per sq. ft.:$464.29
About this home
Nestled in Chicago's coveted Edgewater Glen Historic District and highly sought after Peirce Elementary school district, this exquisitely restored 2026 Victorian Queen Anne masterfully blends timeless architectural character with sophisticated modern living. This exceptional 4-bedroom, 3.5-bath residence has been thoughtfully reimagined to preserve its historic charm while offering today's most desirable amenities. The light-filled main level features an inviting open-concept layout anchored by a stunning designer kitchen with a large center island, quartz countertops and full-height backsplash, premium appliances, custom cabinetry, and designer lighting. A gracious formal dining room showcases the original built-in buffet hutch, beautifully complemented by a contemporary statement chandelier. A stylish powder room and patio doors open to an expansive rear deck, creating a seamless indoor-outdoor entertaining experience. The upper levels offer four generously sized bedrooms and beautifully appointed bathrooms featuring heated floors, towel warmers, custom vanities, and premium finishes, including marble and designer tile. The luxurious primary bath offers a relaxing soaking tub, while the additional baths feature elegant walk-in showers. The finished lower level provides exceptional additional living space with a spacious family room, full bathroom, laundry area, and mechanical room-ideal for entertaining, guests, or everyday living. Outside, enjoy a private fenced backyard, an expansive deck, and an oversized heated 21/2-car garage. Close to Whole Foods, Andersonville, Montessori school, Chicago Waldorf School, red line, the lake and the new Metra station. Exterior improvements-including the new roof, gutters, siding, trim capping, and related finishes-are currently underway by M&M Remodeling, with anticipated completion in August 2026....
Contact an agent
Home facts
- Year built:1903
- Listing ID #:12695686
- Updated:July 30, 2026 at 12:51 AM
Rooms and interior
- Bedrooms:4
- Total bathrooms:4
- Full bathrooms:3
- Half bathrooms:1
- Rooms Total:8
- Kitchen Description:Dishwasher, Microwave, Range, Refrigerator
- Basement Description:Finished, Full
- Living area:2,800 sq. ft.
Heating and cooling
- Cooling:Central Air
- Heating:Natural Gas
- Central air:Yes
Structure and exterior
- Roof:Asphalt
- Year built:1903
- Building area:2,800 sq. ft.
- Architectural Style:Victorian
- Exterior Features:Outdoor Grill
- Foundation Description:Concrete Perimeter
- Levels:3 Story
Schools
- Middle school:Peirce Elementary School Intl St
- Elementary school:Peirce Elementary School Intl St
Utilities
- Water:Lake Michigan
- Sewer:Public Sewer
Finances and disclosures
- Price:$1,300,000
- Price per sq. ft.:$464.29
- Tax amount:$12,270 (2024)
Parking
- Total parking spaces:2
- Parking description:Detached Garage, Garage
- Garage:Yes
- Garage spaces:2.5
 Copyright 2026 Midwest Real Estate Data LLC. All rights reserved. The data relating to real estate for sale on this web site comes in part from the Broker Reciprocity Program of the Midwest Real Estate Data LLC. Listing information is deemed reliable but not guaranteed. MLSNI Member Broker: Lisa McKinney
New listings near 1448 W Glenlake Avenue
- Open Thu, 4 to 6pmNew
 $825,000Active3 beds 3 baths
2910 W Palmer Street #1, Chicago, IL 60647
MLS# 12680772Listed by: JAMESON SOTHEBY'S INTL REALTY - Open Sat, 1:30 to 3:30pmNew
 $1,999,900Active5 beds 5 baths4,500 sq. ft.
1962 W Wilson Avenue, Chicago, IL 60640
MLS# 12702183Listed by: @PROPERTIES CHRISTIE'S INTERNATIONAL REAL ESTATE - New
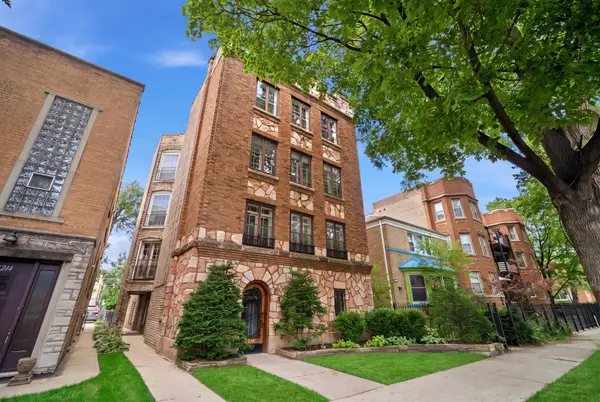 $975,000Active6 beds 6 baths
6246 N Richmond Street N, Chicago, IL 60659
MLS# 12706219Listed by: BERKSHIRE HATHAWAY HOMESERVICES CHICAGO - Open Sat, 11am to 1pmNew
 $599,000Active2 beds 2 baths1,228 sq. ft.
2045 W Concord Place #606, Chicago, IL 60647
MLS# 12711741Listed by: REAL BROKER LLC - New
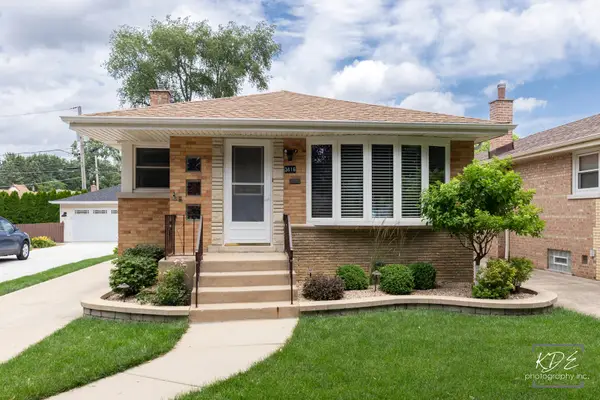 $425,000Active3 beds 2 baths1,100 sq. ft.
3416 W 115th Place, Chicago, IL 60655
MLS# 12713469Listed by: RE/MAX PROFESSIONALS SELECT - New
 $425,000Active6 beds 2 baths
5140 S Union Avenue, Chicago, IL 60609
MLS# 12713488Listed by: BLUE DOOR DAVE INC - New
 $525,000Active2 beds 2 baths1,192 sq. ft.
3900 N Claremont Avenue #205, Chicago, IL 60618
MLS# 12714221Listed by: BAIRD & WARNER - Open Sat, 11:30am to 1:30pmNew
 $1,595,000Active5 beds 5 baths4,580 sq. ft.
5801 S Blackstone Avenue, Chicago, IL 60637
MLS# 12714609Listed by: BERKSHIRE HATHAWAY HOMESERVICES CHICAGO - Open Sat, 10am to 12pmNew
 $420,000Active7 beds 3 baths
5043 S Racine Avenue, Chicago, IL 60609
MLS# 12716238Listed by: BLUE DOOR DAVE INC - New
 $99,999Active5 beds 3 baths
1304 S Karlov Avenue, Chicago, IL 60623
MLS# 12717207Listed by: REALTY OF AMERICA, LLC


Protect your home and budget from life's surprises with an Assurant Home Warranty, backed by a partner that supports you through every step of homeownership. Explore Plans.
©2026 Century 21 Real Estate LLC. All rights reserved. CENTURY 21®, the CENTURY 21 Logo and C21® are service marks owned by Century 21 Real Estate LLC. Century 21 Real Estate LLC fully supports the principles of the Fair Housing Act and the Equal Opportunity Act. Each office is independently owned and operated. Listing information is deemed reliable but not guaranteed accurate.