
1524 N Astor Street, Chicago, IL 60610
Local realty services provided by:CENTURY 21 All Pro Real Estate
1524 N Astor Street,Chicago, IL 60610
$4,995,000
- 3 Beds
- 6 Baths
- 6,500 sq. ft.
- Single family
- Active
Listed by: jennifer ames
Office: engel & voelkers chicago
MLS#:12753134
Source:MLSNI
Price summary
- Price:$4,995,000
- Price per sq. ft.:$768.46
About this home
A rare architectural offering on one of Chicago's most coveted residential streets, this is the northernmost home on Astor, distinguished by its commanding position and oversized windows overlooking the Cardinal's Mansion and Lincoln Park. The setting provides exceptional privacy and natural light, a rarity in the city. Originally designed as a mid century modern residence by noted Chicago architect I. W. Colburn, the home was later completely reimagined with a refined Art Deco inspired interior by two of the city's most respected design firms, Marvin Herman & Associates and Suzanne Lovell Inc. In 2025, the exterior was extensively renovated, including all new stucco on the walls enclosing the home's expansive private terrace. Today, the residence offers approximately 6,500 square feet of beautifully finished living space, generous outdoor areas, and two-car garage parking. Interior finishes are of exceptional quality and include bespoke millwork and cabinetry, hand-cast plaster moldings, a dramatic curved staircase with artisan-fabricated bronze and steel balusters, three distinctive fireplaces, rift-sawn white oak floors with custom inlay, limestone and marble, Donald Kaufman paint finishes, and vellum wall coverings. An elegant foyer with a walk-in coat closet, climate-controlled wine storage, and a guest bath with a hand-carved marble sink introduces the home. One level up, the main living level includes a gracious living room with a wet bar, a separate dining room, and a sophisticated kitchen with custom cabinetry and a built-in banquette. This level also includes a private office with a white alabaster fireplace and direct access to the terrace. A standout feature of the home, the north-facing terrace offers a serene setting for outdoor dining and entertaining. The top level includes a luxurious primary suite with a spa caliber bath featuring a soaking tub carved from a single block of Noir St. Laurent marble with P. E. Guerin hardware. A second en suite bedroom and a family room with an additional full bath complete the level. Curved rear stairs lead to a private bedroom suite with its own entrance, allowing guests to enter independently. Features include knotty pine paneling, a kitchenette, generous closets, an en suite bath, and French doors opening to a tranquil koi pond. The landscaping was designed by award-winning Scott Byron & Co. Ideally located near Lincoln Park, the lakefront, and downtown, this exceptional Gold Coast residence offers architectural pedigree, remarkable privacy, and extraordinary craftsmanship....
Contact an agent
Home facts
- Year built:1969
- Listing ID #:12753134
- Updated:September 15, 2026 at 11:10 AM
Rooms and interior
- Bedrooms:3
- Total bathrooms:6
- Full bathrooms:4
- Half bathrooms:2
- Rooms Total:8
- Dining Description:Separate Dining Room
- Bathrooms Description:Double Sinks, Separate Shower, Steam Shower
- Kitchen Description:Bar Fridge, Dishwasher, Disposal, Double Oven, Freezer, High End Refrigerator, Indoor Grill, Microwave, Range Hood, Wine Refrigerator
- Living area:6,500 sq. ft.
Heating and cooling
- Cooling:Central Air, Zoned
- Heating:Forced Air, Natural Gas, Sep Heating Systems - 2+
- Central air:Yes
Structure and exterior
- Year built:1969
- Building area:6,500 sq. ft.
- Lot Features:Irregular Lot, Landscaped
- Levels:3 Story
Schools
- High school:Lincoln Park High School
- Middle school:Ogden Elementary
- Elementary school:Ogden Elementary
Utilities
- Water:Lake Michigan
- Sewer:Public Sewer
Finances and disclosures
- Price:$4,995,000
- Price per sq. ft.:$768.46
- Tax amount:$132,921 (2025)
Features and amenities
- Laundry features:Dryer, Washer
- Amenities:Multiple Water Heaters, Security System, Sprinkler-Lawn
Parking
- Total parking spaces:2
- Parking description:Attached Garage, Detached Garage, Garage
- Garage:Yes
- Garage spaces:2
 Copyright 2026 Midwest Real Estate Data LLC. All rights reserved. The data relating to real estate for sale on this web site comes in part from the Broker Reciprocity Program of the Midwest Real Estate Data LLC. Listing information is deemed reliable but not guaranteed. MLSNI Member Broker: Lisa McKinney
New listings near 1524 N Astor Street
- Open Thu, 4 to 6pmNew
 $1,375,000Active5 beds 4 baths3,500 sq. ft.
3045 W Ardmore Avenue, Chicago, IL 60659
MLS# 12742597Listed by: BERKSHIRE HATHAWAY HOMESERVICES CHICAGO - New
 $530,000Active2 beds 2 baths1,141 sq. ft.
544 N Milwaukee Avenue #402, Chicago, IL 60642
MLS# 12746440Listed by: HOMESMART CONNECT LLC - New
 $749,000Active4 beds 2 baths2,274 sq. ft.
5756 S Blackstone Avenue #3N, Chicago, IL 60637
MLS# 12747275Listed by: @PROPERTIES CHRISTIE'S INTERNATIONAL REAL ESTATE - New
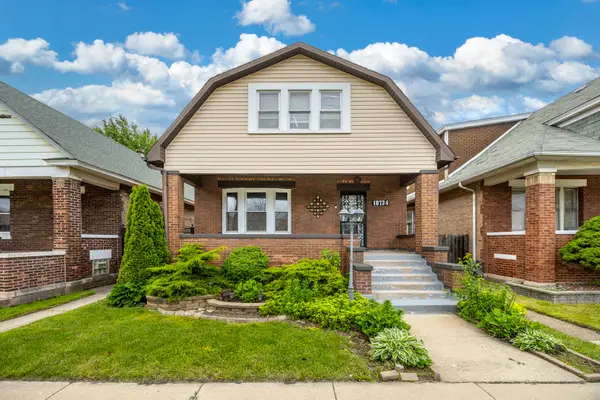 $355,000Active4 beds 2 baths2,250 sq. ft.
10734 S Avenue F, Chicago, IL 60617
MLS# 12748557Listed by: KELLER WILLIAMS PREFERRED RLTY - Open Sat, 11am to 1pmNew
 $2,095,000Active4 beds 3 baths
2243 N Halsted Street #3S, Chicago, IL 60614
MLS# 12755096Listed by: @PROPERTIES CHRISTIE'S INTERNATIONAL REAL ESTATE - New
 $710,000Active3 beds 2 baths1,500 sq. ft.
933 W Van Buren Street #801, Chicago, IL 60607
MLS# 12759471Listed by: @PROPERTIES CHRISTIE'S INTERNATIONAL REAL ESTATE - New
 $420,000Active1 beds 2 baths1,001 sq. ft.
360 E Randolph Street #3205, Chicago, IL 60601
MLS# 12759607Listed by: RELIVE REAL ESTATE, INC. - New
 $595,000Active5 beds 3 baths1,200 sq. ft.
3048 N Marmora Avenue, Chicago, IL 60634
MLS# 12759729Listed by: SMART HOME REALTY - New
 $315,000Active5 beds 3 baths2,475 sq. ft.
8634 S Laflin Street, Chicago, IL 60620
MLS# 12759742Listed by: EXP REALTY - CHICAGO NORTH AVE - New
 $1,650,000Active4 beds 4 baths3,200 sq. ft.
Address Withheld By Seller, Chicago, IL 60622
MLS# 12735488Listed by: MERIDIAN REAL ESTATE CHICAGO LLC


Protect your home and budget from life's surprises with an Assurant Home Warranty, backed by a partner that supports you through every step of homeownership. Explore Plans.
©2026 Century 21 Real Estate LLC. All rights reserved. CENTURY 21®, the CENTURY 21 Logo and C21® are service marks owned by Century 21 Real Estate LLC. Century 21 Real Estate LLC fully supports the principles of the Fair Housing Act and the Equal Opportunity Act. Each office is independently owned and operated. Listing information is deemed reliable but not guaranteed accurate.