
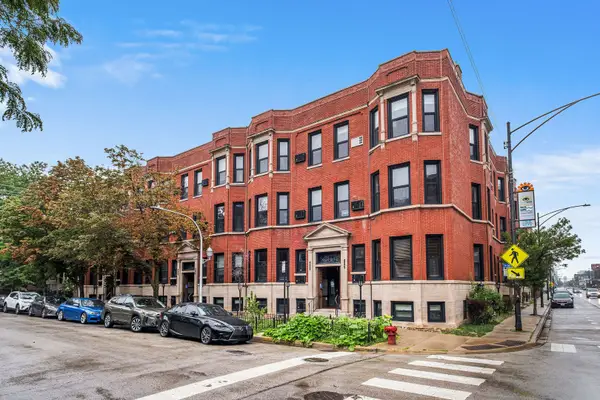
1534 N Bosworth Avenue #3, Chicago, IL 60642
Local realty services provided by:CENTURY 21 New Heritage
1534 N Bosworth Avenue #3,Chicago, IL 60642
$749,000
- 3 Beds
- 3 Baths
- 2,300 sq. ft.
- Condominium
- Active
Listed by: anna marchetti
Office: coldwell banker realty
MLS#:12724217
Source:MLSNI
Price summary
- Price:$749,000
- Price per sq. ft.:$325.65
- Monthly HOA dues:$350
About this home
Modern Luxury in the heart of Wicker Park- Welcome to 1534 N. Bosworth unit 3 duplex up penthouse where contemporary design meets an unbeatable Wicker Park location. This spacious residence offers an open-concept layout with a abundant of natural light, hardwood floors, and high end finishes throughout. The Gourmet kitchen features stainless steel appliances, newly installed dishwasher, quartz countertops, tile backsplash and ample cabinetry, large island with seating area that flows into the living and dining area- perfect for entertaining. Expansive primary suite with spa inspired bath with double vanities and soaking tub. Additional highlights include generously size bedrooms, in unit laundry, 3 private outdoor spaces with skyline view of Magnificent Chicago. 2 exterior parking spaces. Located on a quiet tree lined street, you're just steps away from Wicker Park and Buck town's restaurants, boutique shopping, nightlife,, parks, CTA blue line, Expressways offering quick access to downtown or O'Hare Airport. Experience the perfect combination of comfort, style and convenience in one of Chicago's sought after neighborhood....
Contact an agent
Home facts
- Year built:2000
- Listing ID #:12724217
- Updated:August 17, 2026 at 10:28 PM
Rooms and interior
- Bedrooms:3
- Total bathrooms:3
- Full bathrooms:3
- Rooms Total:7
- Bathrooms Description:Double Sinks, Soaking Tub, Whirlpool
- Living area:2,300 sq. ft.
Heating and cooling
- Cooling:Central Air
- Heating:Forced Air, Natural Gas
- Central air:Yes
Structure and exterior
- Year built:2000
- Building area:2,300 sq. ft.
Schools
- High school:Wells Community Academy Senior H
- Elementary school:Lozano Elementary School Bilingu
Utilities
- Water:Lake Michigan
- Sewer:Public Sewer
Finances and disclosures
- Price:$749,000
- Price per sq. ft.:$325.65
- Tax amount:$10,097 (2022)
Parking
- Total parking spaces:2
- Parking description:Assigned, Off Alley
 Copyright 2026 Midwest Real Estate Data LLC. All rights reserved. The data relating to real estate for sale on this web site comes in part from the Broker Reciprocity Program of the Midwest Real Estate Data LLC. Listing information is deemed reliable but not guaranteed. MLSNI Member Broker: Lisa Rossow
New listings near 1534 N Bosworth Avenue #3
- New
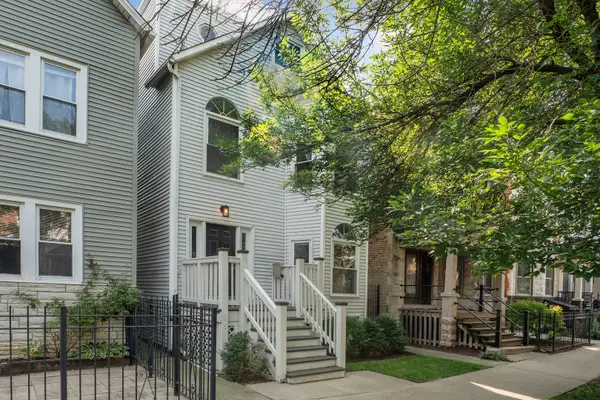 $899,000Active3 beds 3 baths1,900 sq. ft.
2527 N Washtenaw Avenue, Chicago, IL 60647
MLS# 12685278Listed by: HOMESMART CONNECT LLC - New
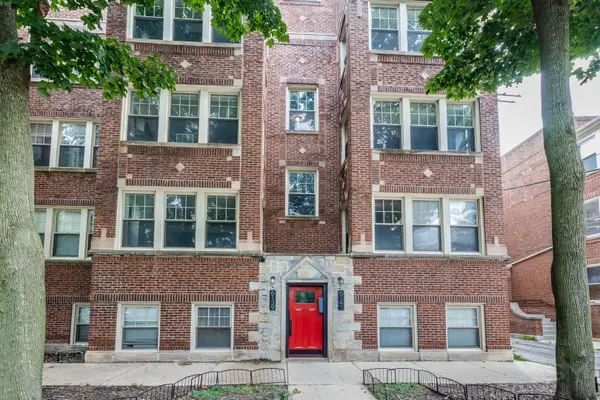 $340,000Active2 beds 2 baths
6139 N Paulina Street #1, Chicago, IL 60660
MLS# 12729316Listed by: FULTON GRACE REALTY - New
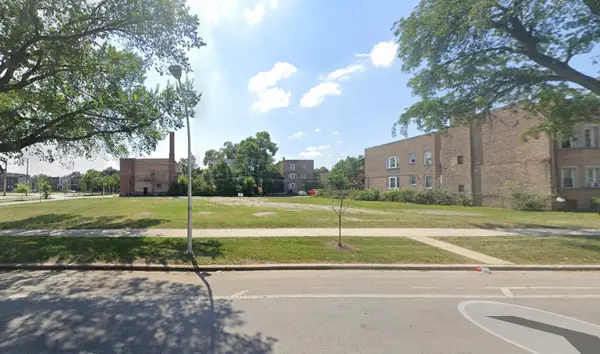 $399,000Active0 Acres
1457-1459 E Marquette Road, Chicago, IL 60637
MLS# 12732271Listed by: @PROPERTIES CHRISTIE'S INTERNATIONAL REAL ESTATE - New
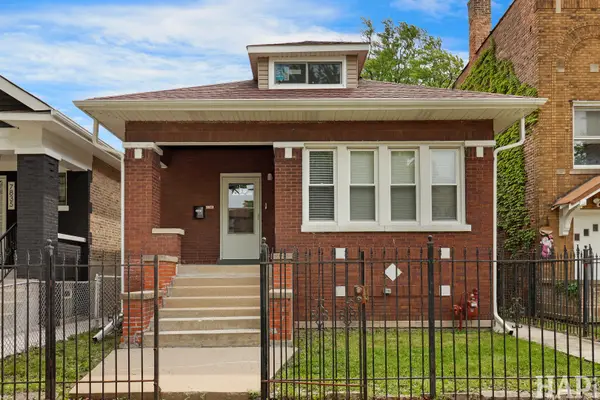 $315,000Active6 beds 2 baths1,476 sq. ft.
7837 S Laflin Street, Chicago, IL 60620
MLS# 12732448Listed by: COLDWELL BANKER REALTY - New
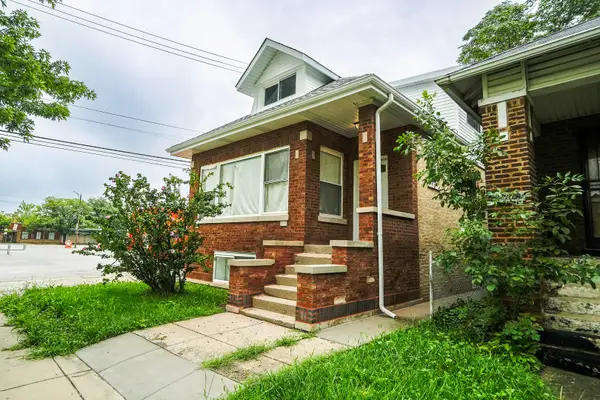 $399,500Active7 beds 3 baths2,968 sq. ft.
8717 S Bishop Street, Chicago, IL 60620
MLS# 12732650Listed by: NOWEQUITY REAL ESTATE - New
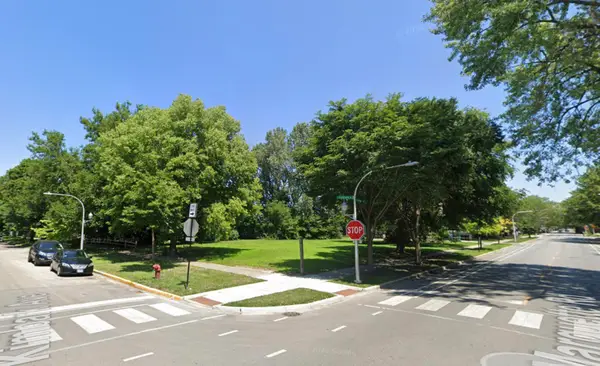 $299,000Active0 Acres
6553-6557 S Kimbark Avenue, Chicago, IL 60637
MLS# 12735372Listed by: @PROPERTIES CHRISTIE'S INTERNATIONAL REAL ESTATE - Open Sat, 11am to 1pmNew
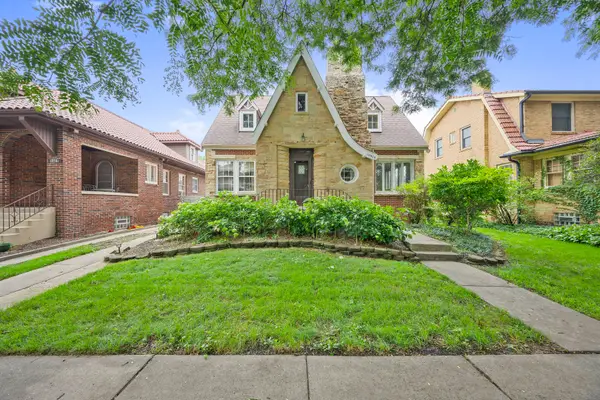 $535,000Active3 beds 2 baths
10505 S Leavitt Street, Chicago, IL 60643
MLS# 12735377Listed by: @PROPERTIES CHRISTIE'S INTERNATIONAL REAL ESTATE - New
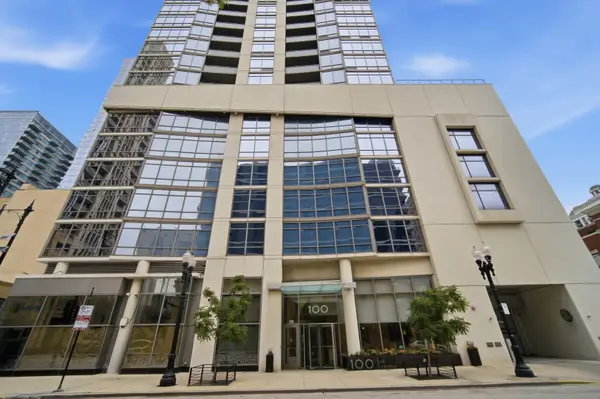 $484,900Active2 beds 2 baths1,248 sq. ft.
100 E 14th Street #1209, Chicago, IL 60605
MLS# 12694489Listed by: BERKSHIRE HATHAWAY HOMESERVICES CHICAGO - New
 $425,000Active1 beds 2 baths1,150 sq. ft.
400 E Ohio Street #3502, Chicago, IL 60611
MLS# 12731263Listed by: BAIRD & WARNER - New
 $449,000Active2 beds 2 baths1,000 sq. ft.
800 W George Street #2, Chicago, IL 60657
MLS# 12733290Listed by: REDFIN CORPORATION


Protect your home and budget from life's surprises with an Assurant Home Warranty, backed by a partner that supports you through every step of homeownership. Explore Plans.
©2026 Century 21 Real Estate LLC. All rights reserved. CENTURY 21®, the CENTURY 21 Logo and C21® are service marks owned by Century 21 Real Estate LLC. Century 21 Real Estate LLC fully supports the principles of the Fair Housing Act and the Equal Opportunity Act. Each office is independently owned and operated. Listing information is deemed reliable but not guaranteed accurate.