
1550 N State Parkway #402-03, Chicago, IL 60610
Local realty services provided by:CENTURY 21 Affiliated
1550 N State Parkway #402-03,Chicago, IL 60610
$3,250,000
- 3 Beds
- 5 Baths
- - sq. ft.
- Condominium
- Pending
Listed by: jennifer ames
Office: engel & voelkers chicago
MLS#:12713585
Source:MLSNI
Price summary
- Price:$3,250,000
- Monthly HOA dues:$7,332
About this home
Located in one of the Gold Coast's most distinguished buildings, designed by renowned architect Benjamin Marshall, this extensively renovated half-floor residence offers panoramic views of Lincoln Park, Lake Michigan, and the historic Cardinal's Mansion. Expansive windows, elegant bays, 10-foot ceilings, four private balconies, and two fireplaces create a wonderful sense of light and space. The gracious floor plan includes three bedrooms, three full and two half baths, a paneled library, and a spacious family room adjoining the renovated kitchen. Additional features include a wet bar, updated baths, and generous walk-in closets. Residents enjoy 24-hour doorman staff, a live-in engineer, a guest apartment, an exercise room, and storage. Convenient leased parking is readily available next door. A rare opportunity to enjoy the scale and architectural character of a historic Gold Coast residence with some of Chicago's most memorable views.
Contact an agent
Home facts
- Year built:1911
- Listing ID #:12713585
- Updated:October 14, 2026 at 09:44 PM
Rooms and interior
- Bedrooms:3
- Total bathrooms:5
- Full bathrooms:3
- Half bathrooms:2
- Rooms Total:8
- Dining Description:Separate Dining Room
- Bathrooms Description:Double Sinks, Separate Shower
- Kitchen Description:Dishwasher, High End Refrigerator, Range
Heating and cooling
- Cooling:Central Air
- Heating:Radiator(s), Steam
- Central air:Yes
Structure and exterior
- Year built:1911
- Lot Features:Corner Lot, Landscaped
- Exterior Features:Balcony
Utilities
- Water:Lake Michigan
- Sewer:Public Sewer
Finances and disclosures
- Price:$3,250,000
- Tax amount:$69,422 (2024)
Features and amenities
- Laundry features:Dryer, Washer
Parking
- Total parking spaces:2
- Parking description:Detached Garage, Garage
- Garage:Yes
- Garage spaces:2
 Copyright 2026 Midwest Real Estate Data LLC. All rights reserved. The data relating to real estate for sale on this web site comes in part from the Broker Reciprocity Program of the Midwest Real Estate Data LLC. Listing information is deemed reliable but not guaranteed. MLSNI Member Broker: David Try
New listings near 1550 N State Parkway #402-03
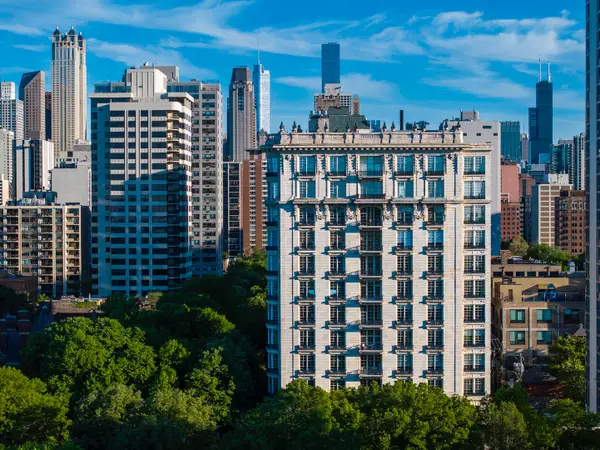 $3,250,000Pending3 beds 5 baths
1550 N State Parkway #402-03, Chicago, IL 60610
MLS# 12713585Listed by: ENGEL & VOELKERS CHICAGO $460,000Pending1 beds 1 baths685 sq. ft.
211 N Harbor Drive #2505, Chicago, IL 60601
MLS# 12785661Listed by: JAMESON SOTHEBY'S INTL REALTY- New
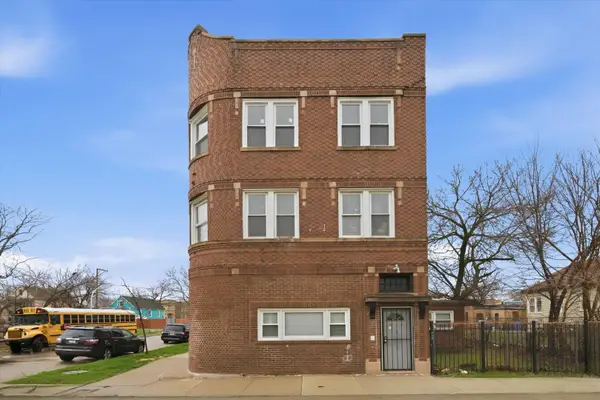 $300,000Active10 beds 4 baths
6758 S Hermitage Avenue, Chicago, IL 60636
MLS# 12612273Listed by: RE/MAX LOYALTY - Open Sat, 2:30 to 4pmNew
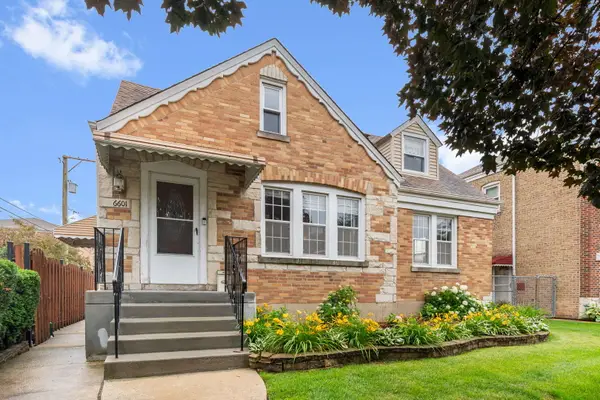 $445,000Active4 beds 3 baths1,536 sq. ft.
6601 W Schorsch Street, Chicago, IL 60634
MLS# 12705863Listed by: COMPASS - New
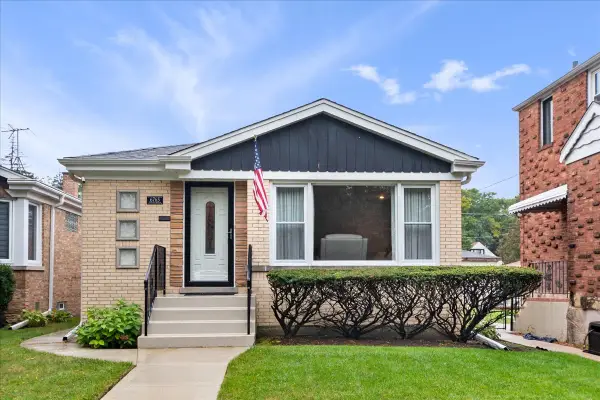 $469,900Active3 beds 2 baths1,075 sq. ft.
6765 W Talcott Avenue, Chicago, IL 60656
MLS# 12770353Listed by: COLDWELL BANKER REALTY - Open Sat, 11am to 1pmNew
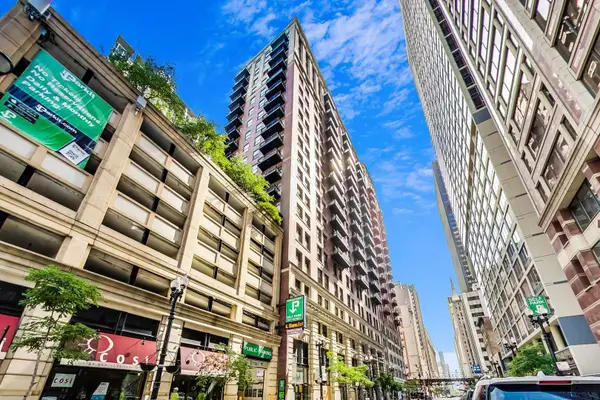 $340,000Active2 beds 2 baths1,180 sq. ft.
212 W Washington Street #1908, Chicago, IL 60606
MLS# 12773247Listed by: COMPASS - New
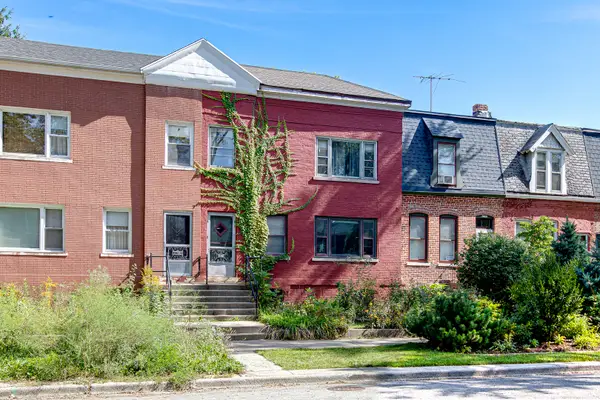 $225,000Active4 beds 2 baths1,758 sq. ft.
11347 S Saint Lawrence Avenue, Chicago, IL 60628
MLS# 12773642Listed by: RE/MAX CORNERSTONE - New
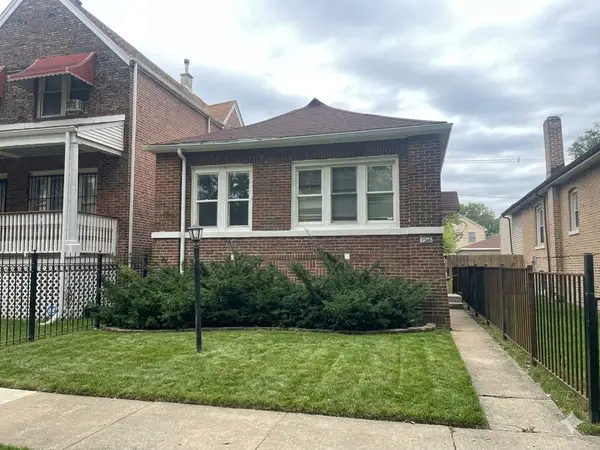 $199,900Active3 beds 2 baths1,200 sq. ft.
7355 S University Avenue, Chicago, IL 60619
MLS# 12776017Listed by: PEARSON REALTY GROUP - New
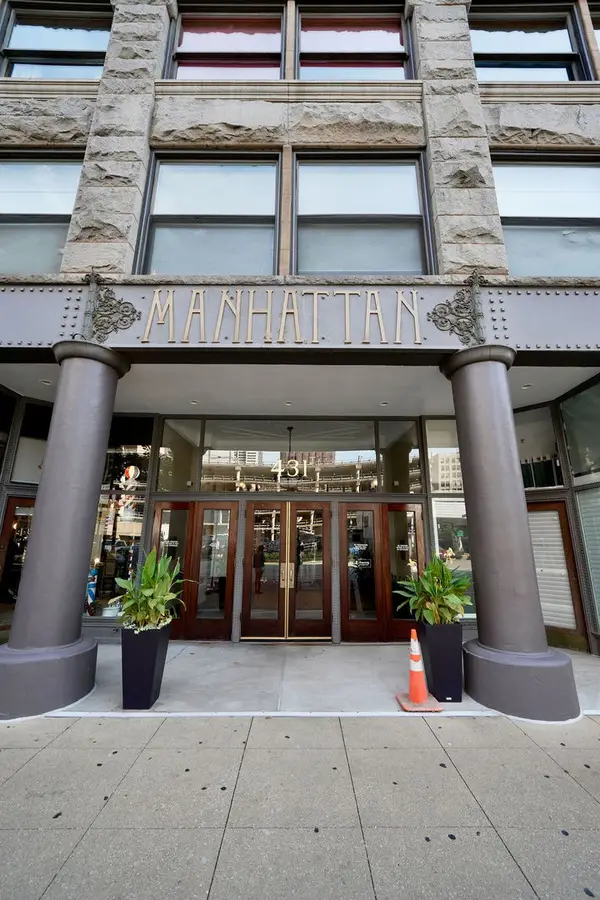 $400,000Active4 beds 2 baths1,500 sq. ft.
431 S Dearborn Street S #1603, Chicago, IL 60605
MLS# 12777033Listed by: MCCOLLY REAL ESTATE


Protect your home and budget from life's surprises with an Assurant Home Warranty, backed by a partner that supports you through every step of homeownership. Explore Plans.
©2026 Century 21 Real Estate LLC. All rights reserved. CENTURY 21®, the CENTURY 21 Logo and C21® are service marks owned by Century 21 Real Estate LLC. Century 21 Real Estate LLC fully supports the principles of the Fair Housing Act and the Equal Opportunity Act. Each office is independently owned and operated. Listing information is deemed reliable but not guaranteed accurate.