
1606 W Edgewater Avenue, Chicago, IL 60660
Local realty services provided by:CENTURY 21 All Pro Real Estate
1606 W Edgewater Avenue,Chicago, IL 60660
$1,189,000
- 4 Beds
- 4 Baths
- 3,100 sq. ft.
- Single family
- Active
Upcoming open houses
- Sat, Oct 0311:00 am - 01:00 pm
- Sun, Oct 0411:00 am - 01:00 pm
Listed by: melissa edidin
Office: @properties christie's international real estate
MLS#:12751028
Source:MLSNI
Price summary
- Price:$1,189,000
- Price per sq. ft.:$383.55
About this home
Charming Andersonville home offering a spacious, functional layout with 4 bedrooms and 31/2 baths, a welcoming front porch, and a large brick-paver patio-perfect for everyday living and entertaining. The main level features a generous living room and dining room highlighted by a gas fireplace and elegant crown molding. The updated kitchen includes stainless steel appliances, a pantry, and a breakfast bar that opens to the inviting family room with a second fireplace. Hardwood floors run throughout both the main and upper levels. Upstairs, the sun-filled primary suite features vaulted ceilings, a walk-in closet, and a beautifully renovated bath with a double vanity, soaking tub, and separate fully enclosed glass shower. Two additional bedrooms share a convenient Jack-and-Jill bath, while second-floor laundry offers added ease with side-by-side washer and dryer replaced in 2025. The finished lower level provides even more versatile living space, including a recreation room, fourth bedroom, full bath, and a multipurpose room-ideal for guests, a home office, gym, or additional storage. Outside, enjoy the expansive front porch with durable composite decking and a large brick-paver patio. The exterior has been freshly repainted. A lovely, serene park directly across the street provides a peaceful green space just steps from home. Additional updates include HVAC (2023) and water heater (2025). The attic is easily accessible via pull-down stairs. Ideally located within walking distance of Andersonville's popular restaurants, shops, and neighborhood hotspots, as well as the Peterson Metra station and Red Line, this home combines classic charm, thoughtful updates, and exceptional everyday convenience....
Contact an agent
Home facts
- Year built:2004
- Subdivision & Development:Andersonville
- Listing ID #:12751028
- Updated:September 30, 2026 at 01:48 AM
Rooms and interior
- Bedrooms:4
- Total bathrooms:4
- Full bathrooms:3
- Half bathrooms:1
- Rooms Total:11
- Dining Description:Combined With Living Room, Separate Dining Room
- Bathrooms Description:Double Sinks, Separate Shower, Soaking Tub
- Kitchen Description:Dishwasher, Disposal, Gas Cooktop, Gas Oven, Microwave, Range, Refrigerator, Stainless Steel Appliance(s)
- Basement Description:Finished, Full
- Living area:3,100 sq. ft.
Heating and cooling
- Cooling:Central Air, Zoned
- Heating:Forced Air, Natural Gas
- Central air:Yes
Structure and exterior
- Year built:2004
- Building area:3,100 sq. ft.
- Lot area:0.07 Acres
- Exterior Features:Dog Run
- Levels:2 Story
Schools
- High school:Senn High School
- Elementary school:Peirce Elementary School Intl St
Utilities
- Water:Lake Michigan, Public
- Sewer:Public Sewer
Finances and disclosures
- Price:$1,189,000
- Price per sq. ft.:$383.55
- Tax amount:$19,468 (2025)
Features and amenities
- Laundry features:Dryer, Washer
- Amenities:Backup Sump Pump, Sump Pump
Parking
- Total parking spaces:2
- Parking description:Detached Garage, Garage, Off Alley
- Garage:Yes
- Garage spaces:2
 Copyright 2026 Midwest Real Estate Data LLC. All rights reserved. The data relating to real estate for sale on this web site comes in part from the Broker Reciprocity Program of the Midwest Real Estate Data LLC. Listing information is deemed reliable but not guaranteed. MLSNI Member Broker: Lisa McKinney
New listings near 1606 W Edgewater Avenue
- New
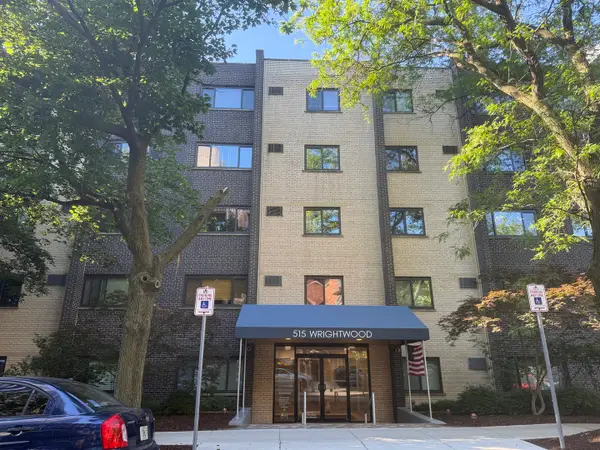 $194,900Active1 beds 1 baths620 sq. ft.
515 W Wrightwood Avenue #315, Chicago, IL 60614
MLS# 12645129Listed by: SU FAMILIA REAL ESTATE INC - New
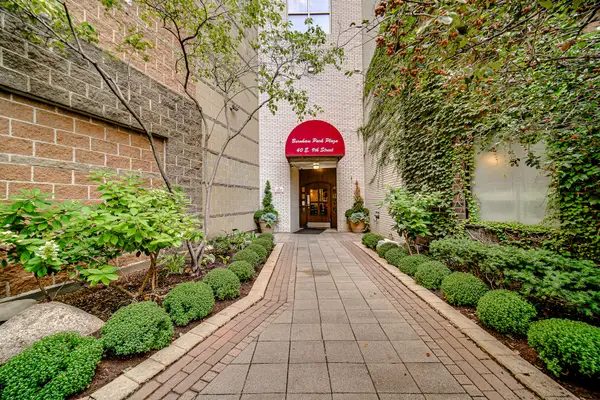 $330,000Active2 beds 2 baths1,350 sq. ft.
40 E 9th Street #1809, Chicago, IL 60605
MLS# 12729292Listed by: KELLER WILLIAMS ONECHICAGO - Open Sat, 11am to 1pmNew
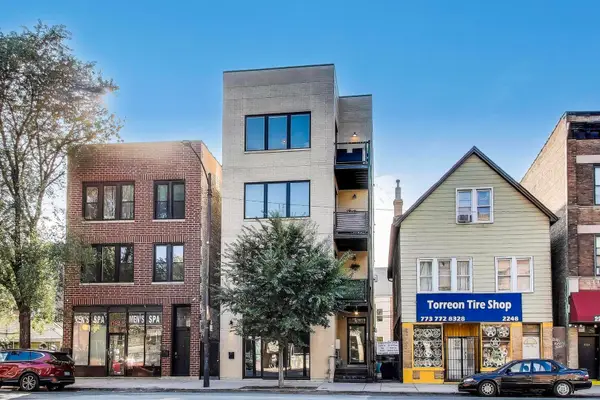 $750,000Active3 beds 2 baths
2246 N Western Avenue #4, Chicago, IL 60647
MLS# 12768609Listed by: GOLD COAST REALTY CHICAGO - New
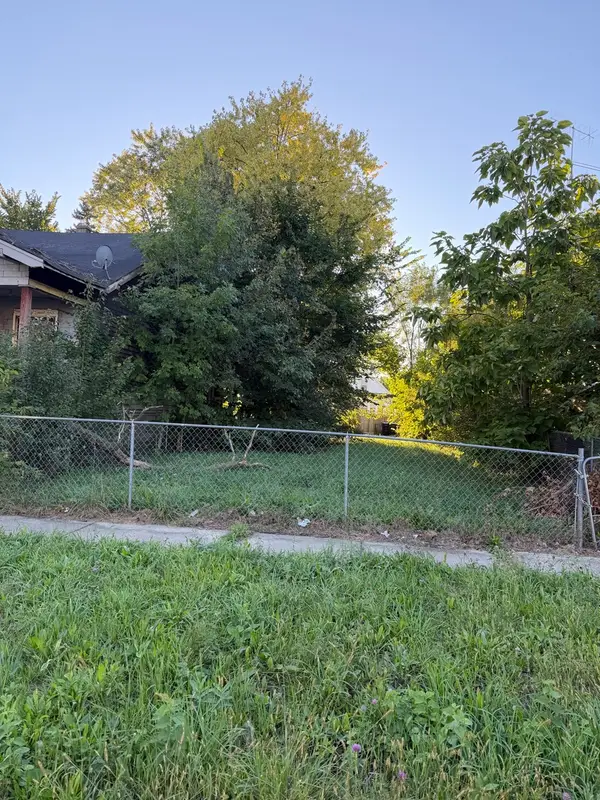 $10,000Active0.07 Acres
10504 S Perry Avenue, Chicago, IL 60628
MLS# 12769186Listed by: CHICAGO'S REAL ESTATE AGENCY - New
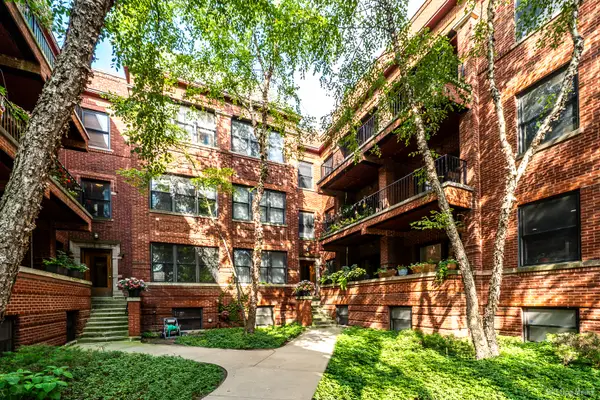 $259,900Active2 beds 1 baths818 sq. ft.
6618 N Ashland Avenue #3, Chicago, IL 60626
MLS# 12769625Listed by: HOMESMART REALTY GROUP - New
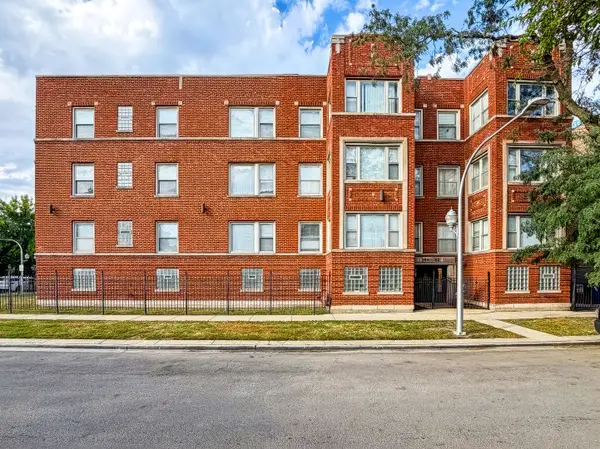 $90,000Active2 beds 1 baths1,000 sq. ft.
1942 E 72nd Place #2A, Chicago, IL 60649
MLS# 12771373Listed by: SMITH PARTNERS & ASSOCIATES - New
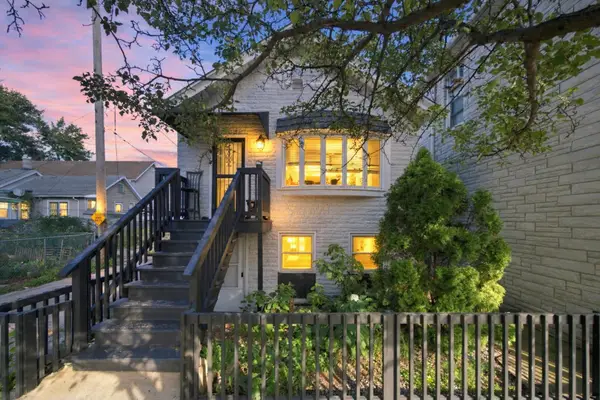 $400,000Active3 beds 2 baths1,400 sq. ft.
2813 S Shields Avenue, Chicago, IL 60616
MLS# 12771897Listed by: KELLER WILLIAMS PREFERRED REALTY - New
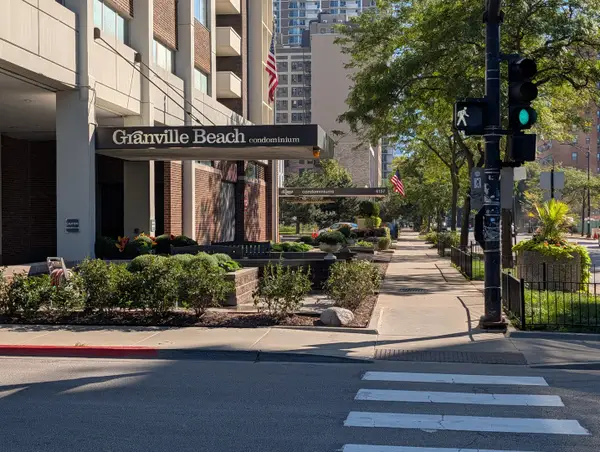 $265,000Active2 beds 2 baths1,400 sq. ft.
6171 N Sheridan Road #1412, Chicago, IL 60660
MLS# 12772008Listed by: @PROPERTIES CHRISTIE'S INTERNATIONAL REAL ESTATE - Open Sat, 12 to 1:30pmNew
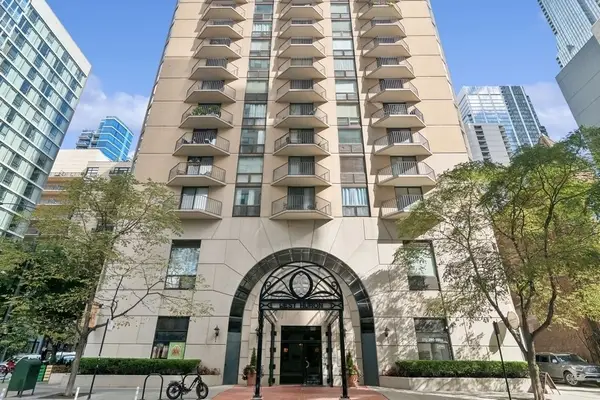 $369,000Active2 beds 2 baths1,260 sq. ft.
70 W Huron Street #1602, Chicago, IL 60654
MLS# 12772165Listed by: @PROPERTIES CHRISTIE'S INTERNATIONAL REAL ESTATE - New
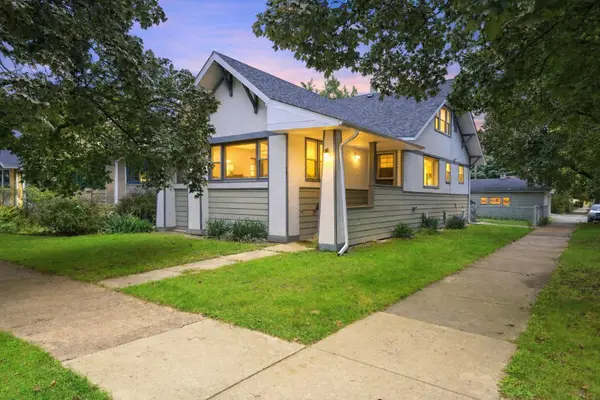 $579,900Active5 beds 3 baths
4101 N Leamington Avenue, Chicago, IL 60641
MLS# 12772169Listed by: JAMESON SOTHEBY'S INTL REALTY


Protect your home and budget from life's surprises with an Assurant Home Warranty, backed by a partner that supports you through every step of homeownership. Explore Plans.
©2026 Century 21 Real Estate LLC. All rights reserved. CENTURY 21®, the CENTURY 21 Logo and C21® are service marks owned by Century 21 Real Estate LLC. Century 21 Real Estate LLC fully supports the principles of the Fair Housing Act and the Equal Opportunity Act. Each office is independently owned and operated. Listing information is deemed reliable but not guaranteed accurate.