
161 W Harrison Street #1206-1208, Chicago, IL 60605
Local realty services provided by:CENTURY 21 New Heritage
161 W Harrison Street #1206-1208,Chicago, IL 60605
$675,000
- 3 Beds
- 2 Baths
- 2,800 sq. ft.
- Condominium
- Active
Upcoming open houses
- Sun, Nov 0110:30 am - 12:00 pm
Listed by: matt laricy
Office: americorp, ltd
MLS#:12793448
Source:MLSNI
Price summary
- Price:$675,000
- Price per sq. ft.:$241.07
- Monthly HOA dues:$2,200
About this home
ONE-OF-A-KIND PENTHOUSE LOFT IN THE HEART OF PRINTER'S ROW! Welcome to 161 W Harrison St, Unit 1206, an extraordinary 2,800-square-foot corner penthouse offering a rare combination of dramatic architecture, expansive living space, and breathtaking Chicago skyline views. This stunning 3-bedroom plus loft, 2-bath residence is truly unlike anything else on the market! Soaring 15-foot ceilings, an incredible 50-foot stretch of east-facing windows, and a spectacular 20-foot vaulted skylight fill the home with natural light and create an unforgettable first impression. Rich hardwood floors, reclaimed barnwood accents, exposed architectural details, and a statement fireplace perfectly blend industrial loft character with modern sophistication. The expansive open-concept living, dining, and kitchen areas provide the ultimate setting for entertaining, while multiple flexible living spaces, including a family room, den, and loft, offer endless possibilities for working from home, relaxing, or hosting guests. Three spacious bedrooms, two full bathrooms, in-unit laundry, and generous storage complete this exceptional floor plan. THE SHOWSTOPPER? A PRIVATE BALCONY AND THE INCREDIBLE POTENTIAL TO INSTALL PRIVATE ROOFTOP DECK WITH SWEEPING PANORAMIC VIEWS OF CHICAGO'S ICONIC SKYLINE! Two tandem parking spaces are available for an additional $25,000 per space. Situated in the vibrant South Loop's historic Printer's Row neighborhood, you're just steps from restaurants, shopping, public transportation, and some of Chicago's most beloved attractions. Enjoy easy access to Grant Park, Millennium Park, the lakefront, museums, and nearby schools, including South Loop Elementary, British International School, Old St. Mary's, Daystar, and Jones College Prep. With its remarkable scale, architectural character, unbeatable location, and extraordinary rooftop potential, this is a rare opportunity to own a truly distinctive piece of Chicago real estate. THIS IS NOT YOUR TYPICAL PENTHOUSE-THIS IS A HOME THAT HAS TO BE SEEN TO BE BELIEVED! Explore the property in 3D! Click the 3D button to take a virtual tour and walk through every detail....
Contact an agent
Home facts
- Listing ID #:12793448
- Updated:October 28, 2026 at 08:39 PM
Rooms and interior
- Bedrooms:3
- Total bathrooms:2
- Full bathrooms:2
- Rooms Total:8
- Dining Description:Combined With Living Room
- Bathrooms Description:Double Sinks, Separate Shower, Soaking Tub
- Kitchen Description:Dishwasher, Range, Refrigerator
- Living area:2,800 sq. ft.
Heating and cooling
- Cooling:Central Air
- Heating:Gas
- Central air:Yes
Structure and exterior
- Building area:2,800 sq. ft.
- Exterior Features:Balcony
Schools
- High school:Phillips Academy High School
- Middle school:South Loop Elementary School
- Elementary school:South Loop Elementary School
Utilities
- Water:Lake Michigan
- Sewer:Public Sewer
Finances and disclosures
- Price:$675,000
- Price per sq. ft.:$241.07
- Tax amount:$16,380 (2025)
Features and amenities
- Laundry features:Dryer, Washer
Parking
- Total parking spaces:2
- Parking description:Attached Garage, Garage, Tandem
- Garage:Yes
- Garage spaces:2
 Copyright 2026 Midwest Real Estate Data LLC. All rights reserved. The data relating to real estate for sale on this web site comes in part from the Broker Reciprocity Program of the Midwest Real Estate Data LLC. Listing information is deemed reliable but not guaranteed. MLSNI Member Broker: Lisa Rossow
New listings near 161 W Harrison Street #1206-1208
- New
 $274,900Active1 beds 1 baths
924 W Ainslie Street #3N, Chicago, IL 60640
MLS# 12752685Listed by: @PROPERTIES CHRISTIE'S INTERNATIONAL REAL ESTATE - New
 $145,000Active6 beds 2 baths
705 E 93rd Street, Chicago, IL 60619
MLS# 12772219Listed by: FULL CIRCLE REALTY & PROPERTY MANAGEMENT LLC - New
 $439,000Active3 beds 2 baths1,485 sq. ft.
3901 N New England Avenue, Chicago, IL 60634
MLS# 12779983Listed by: ARHOME REALTY - Open Sun, 12 to 2pmNew
 $529,900Active4 beds 3 baths2,400 sq. ft.
11349 S Talman Avenue, Chicago, IL 60655
MLS# 12785104Listed by: CROSSTOWN REALTORS INC - Open Sat, 11am to 1pmNew
 $470,000Active2 beds 2 baths1,550 sq. ft.
680 N Lake Shore Drive #1310, Chicago, IL 60611
MLS# 12786801Listed by: JAMESON SOTHEBY'S INTL REALTY - New
 $305,000Active8 beds 3 baths
10609 S State Street, Chicago, IL 60628
MLS# 12787429Listed by: THOMAS MCCAFFER - Open Sat, 12 to 2pmNew
 $675,000Active2 beds 3 baths1,668 sq. ft.
720 W Randolph Street #701, Chicago, IL 60661
MLS# 12788539Listed by: REDFIN CORPORATION - Open Sat, 10:30am to 12pmNew
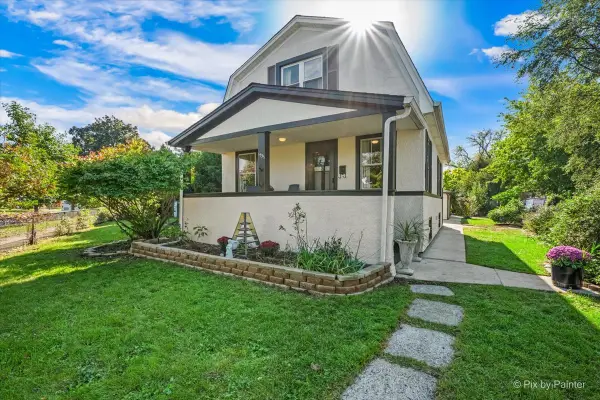 $599,000Active4 beds 2 baths
5935 W Thorndale Avenue, Chicago, IL 60646
MLS# 12788756Listed by: KELLER WILLIAMS ONECHICAGO - Open Sun, 11am to 1pmNew
 $399,900Active2 beds 1 baths786 sq. ft.
846 W Cornelia Avenue #202, Chicago, IL 60657
MLS# 12793169Listed by: BAIRD & WARNER


Protect your home and budget from life's surprises with an Assurant Home Warranty, backed by a partner that supports you through every step of homeownership. Explore Plans.
©2026 Century 21 Real Estate LLC. All rights reserved. CENTURY 21®, the CENTURY 21 Logo and C21® are service marks owned by Century 21 Real Estate LLC. Century 21 Real Estate LLC fully supports the principles of the Fair Housing Act and the Equal Opportunity Act. Each office is independently owned and operated. Listing information is deemed reliable but not guaranteed accurate.