
720 W Randolph Street #701, Chicago, IL 60661
Local realty services provided by:CENTURY 21 New Beginnings
720 W Randolph Street #701,Chicago, IL 60661
$675,000
- 2 Beds
- 3 Baths
- 1,668 sq. ft.
- Condominium
- Active
Upcoming open houses
- Sat, Oct 3112:00 pm - 02:00 pm
Listed by: miguel lopez
Office: redfin corporation
MLS#:12788539
Source:MLSNI
Price summary
- Price:$675,000
- Price per sq. ft.:$404.68
- Monthly HOA dues:$737
About this home
Welcome to 720 W Randolph St #701, a south-facing West Loop condo on Restaurant Row with 1,668 square feet of interior living space, two en-suite bedrooms, two and a half bathrooms, and a separate den or home office. Southern exposure toward Randolph Street brings natural light into the home, while Mohawk waterproof laminate flooring, installed in September 2021, connects the living spaces. The kitchen offers a movable island, GE stove and microwave, a KitchenAid dishwasher installed in December 2025, and a garbage disposal. A large balcony off the kitchen includes an electrical outlet and extends the living space outdoors. Both bedrooms have large closets and private full bathrooms. The primary suite includes a walk-in closet, Juliet balcony, and a bathroom with a soaking tub and double-sink vanity. A separate powder room serves guests. Closet shelving installed throughout the home in 2021 adds organization, while updated light fixtures with dimmers offer adjustable lighting. Additional updates include interior paint in 2021, replacement toilets in the primary and guest bathrooms in 2024, central air conditioning in September 2025, a humidifier added in 2025, and bathroom ventilation fans replaced in 2026. An Ecobee smart thermostat and in-unit laundry, including an LG washer installed in May 2026, add everyday convenience. The elevator mid-rise building offers Butterfly building access, an on-site building engineer, dedicated bike storage, storage space #17, and an updated fitness room with yoga space. Improvements to the rear entrance hallway include epoxy flooring, freshly painted walls, and protective wall bumpers. The Restaurant Row location puts dining destinations such as Au Cheval, Girl & the Goat, and Soho House nearby, along with Whole Foods, Mariano's, and Mary Bartelme Park. Transportation options include the Morgan CTA Green and Pink Lines, nearby Metra stations, and expressway access, with Fulton Market also close by. Deeded parking space P-24 in the climate controlled garage is included in the sale. A second deeded parking space, P-18, is available separately for $32,000. The HOA has installed 3 EV charging stations in the garage as well....
Contact an agent
Home facts
- Year built:2003
- Listing ID #:12788539
- Updated:October 28, 2026 at 08:38 PM
Rooms and interior
- Bedrooms:2
- Total bathrooms:3
- Full bathrooms:2
- Half bathrooms:1
- Rooms Total:6
- Dining Description:Combined With Living Room
- Bathrooms Description:Double Sinks, Separate Shower, Soaking Tub
- Kitchen Description:Dishwasher, Disposal, Microwave, Range, Refrigerator, Stainless Steel Appliance(s)
- Living area:1,668 sq. ft.
Heating and cooling
- Cooling:Central Air
- Heating:Forced Air, Gas
- Central air:Yes
Structure and exterior
- Year built:2003
- Building area:1,668 sq. ft.
- Exterior Features:Balcony, Door Monitored By TV
Utilities
- Water:Lake Michigan, Public
- Sewer:Public Sewer
Finances and disclosures
- Price:$675,000
- Price per sq. ft.:$404.68
- Tax amount:$21,174 (2025)
Features and amenities
- Laundry features:Dryer, Washer
- Amenities:CO Detectors, Fire Sprinklers, TV-Cable
Parking
- Total parking spaces:1
- Parking description:Attached Garage, Garage
- Garage:Yes
- Garage spaces:1
 Copyright 2026 Midwest Real Estate Data LLC. All rights reserved. The data relating to real estate for sale on this web site comes in part from the Broker Reciprocity Program of the Midwest Real Estate Data LLC. Listing information is deemed reliable but not guaranteed. MLSNI Member Broker: Vivian Galarza
New listings near 720 W Randolph Street #701
- New
 $274,900Active1 beds 1 baths
924 W Ainslie Street #3N, Chicago, IL 60640
MLS# 12752685Listed by: @PROPERTIES CHRISTIE'S INTERNATIONAL REAL ESTATE - New
 $145,000Active6 beds 2 baths
705 E 93rd Street, Chicago, IL 60619
MLS# 12772219Listed by: FULL CIRCLE REALTY & PROPERTY MANAGEMENT LLC - New
 $439,000Active3 beds 2 baths1,485 sq. ft.
3901 N New England Avenue, Chicago, IL 60634
MLS# 12779983Listed by: ARHOME REALTY - Open Sun, 12 to 2pmNew
 $529,900Active4 beds 3 baths2,400 sq. ft.
11349 S Talman Avenue, Chicago, IL 60655
MLS# 12785104Listed by: CROSSTOWN REALTORS INC - Open Sat, 11am to 1pmNew
 $470,000Active2 beds 2 baths1,550 sq. ft.
680 N Lake Shore Drive #1310, Chicago, IL 60611
MLS# 12786801Listed by: JAMESON SOTHEBY'S INTL REALTY - New
 $305,000Active8 beds 3 baths
10609 S State Street, Chicago, IL 60628
MLS# 12787429Listed by: THOMAS MCCAFFER - Open Sat, 10:30am to 12pmNew
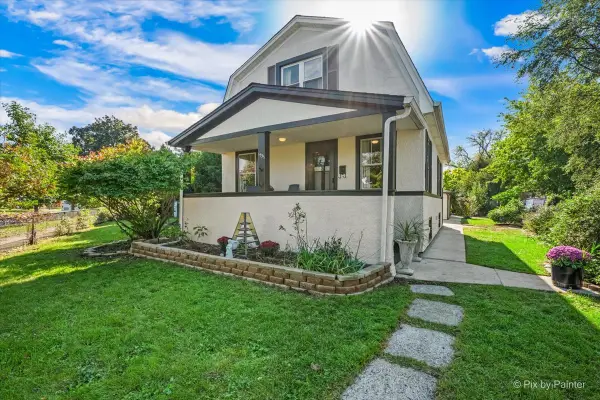 $599,000Active4 beds 2 baths
5935 W Thorndale Avenue, Chicago, IL 60646
MLS# 12788756Listed by: KELLER WILLIAMS ONECHICAGO - Open Sun, 11am to 1pmNew
 $399,900Active2 beds 1 baths786 sq. ft.
846 W Cornelia Avenue #202, Chicago, IL 60657
MLS# 12793169Listed by: BAIRD & WARNER - Open Sun, 10:30am to 12pmNew
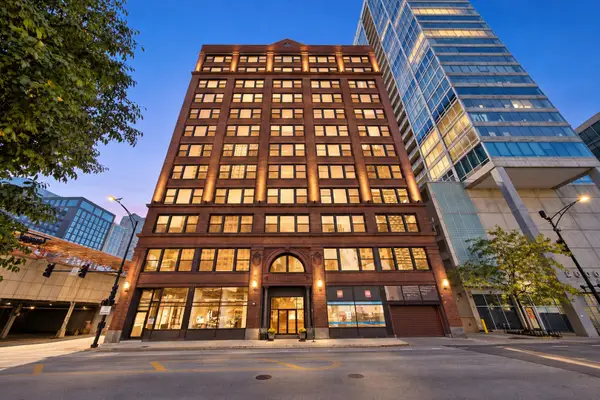 $675,000Active3 beds 2 baths2,800 sq. ft.
161 W Harrison Street #1206-1208, Chicago, IL 60605
MLS# 12793448Listed by: AMERICORP, LTD


Protect your home and budget from life's surprises with an Assurant Home Warranty, backed by a partner that supports you through every step of homeownership. Explore Plans.
©2026 Century 21 Real Estate LLC. All rights reserved. CENTURY 21®, the CENTURY 21 Logo and C21® are service marks owned by Century 21 Real Estate LLC. Century 21 Real Estate LLC fully supports the principles of the Fair Housing Act and the Equal Opportunity Act. Each office is independently owned and operated. Listing information is deemed reliable but not guaranteed accurate.