
1701 W Webster Avenue #602, Chicago, IL 60614
Local realty services provided by:CENTURY 21 North East
Listed by: julie busby, riley garant
Office: compass
MLS#:12750536
Source:MLSNI
Price summary
- Price:$765,000
- Price per sq. ft.:$523.97
- Monthly HOA dues:$372
About this home
Set near the Chicago River where Bucktown and Lincoln Park meet, this sophisticated 1,460-square-foot residence offers the largest of Triangle Square's 2-bedroom floor plans, combining generous living space with quality construction, elevated finishes and an exceptional collection of building amenities. Floor-to-ceiling windows fill the open floor plan with natural light, while hardwood floors and designer selected finishes create a polished, contemporary feel throughout. The inviting living room showcases an abundance of natural light and opens directly to a private balcony, extending the living space outdoors and providing a perfect spot to relax or entertain. The dining area is seamlessly positioned open to both the living room and kitchen, enhancing the home's layout and effortless flow. A true chef's kitchen is beautifully appointed with an abundance of cabinetry, an island with seating, quartz countertops, under-cabinet lighting, designer pendant lights, integrated Bosch appliances, and a pantry for additional storage. Retreat to the spacious primary suite featuring oversized windows, a generous customized walk-in closet and spa-inspired bath with dual vanity and an oversized tile shower complete with built-in bench, storage niche, and seamless glass doors. The second bedroom is located on the opposite side of the residence and offers abundant natural light, a walk-in closet and convenient access to the second full bath featuring an extended vanity and tile tub/shower. Additional conveniences include an in-unit washer and dryer, double entry closet, motorized shades, numerous upgrades, and a convenient parking spot in the heated garage. Beyond the residence, Triangle Square delivers the quality amenities expected of a premier luxury building. Residents enjoy an impressive rooftop deck with multiple gathering and lounge areas surrounded by panoramic skyline views, a well-equipped fitness center, dog wash and additional storage. Ideally situated between Bucktown and Lincoln Park, the location puts an incredible mix of dining, shopping and neighborhood favorites close at hand, including Sweet Mandy B's, Pequod's Pizza, Koi Sushi, and Mirra. With convenient access to I-90 and the nearby Clybourn Metra station, this exceptional residence offers the perfect combination of designer interiors, impressive amenities, and easy access to everything the city has to offer....
Contact an agent
Home facts
- Year built:2019
- Listing ID #:12750536
- Updated:September 15, 2026 at 08:42 PM
Rooms and interior
- Bedrooms:2
- Total bathrooms:2
- Full bathrooms:2
- Rooms Total:5
- Dining Description:Combined With Living Room
- Bathrooms Description:Double Sinks, Soaking Tub
- Kitchen Description:Dishwasher, Disposal, Microwave, Range, Refrigerator, Stainless Steel Appliance(s)
- Living area:1,460 sq. ft.
Heating and cooling
- Cooling:Central Air
- Heating:Forced Air, Natural Gas
- Central air:Yes
Structure and exterior
- Year built:2019
- Building area:1,460 sq. ft.
- Exterior Features:Balcony, Roof Deck
Schools
- High school:Wells Community Academy Senior H
- Middle school:Pulaski International
- Elementary school:Pulaski International
Utilities
- Water:Lake Michigan
- Sewer:Public Sewer
Finances and disclosures
- Price:$765,000
- Price per sq. ft.:$523.97
- Tax amount:$9,148 (2025)
Features and amenities
- Laundry features:Dryer, Washer
- Amenities:Ceiling Fan(s)
Parking
- Total parking spaces:1
- Parking description:Attached Garage, Garage
- Garage:Yes
- Garage spaces:1
 Copyright 2026 Midwest Real Estate Data LLC. All rights reserved. The data relating to real estate for sale on this web site comes in part from the Broker Reciprocity Program of the Midwest Real Estate Data LLC. Listing information is deemed reliable but not guaranteed. MLSNI Member Broker: Nate Brown
New listings near 1701 W Webster Avenue #602
- New
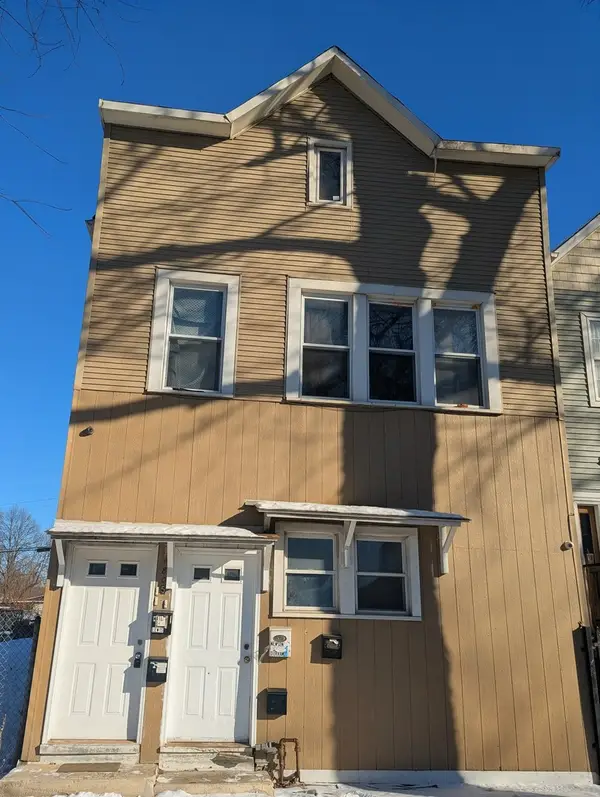 $264,999Active6 beds 5 baths
4805 S Elizabeth Street, Chicago, IL 60609
MLS# 12716787Listed by: COLDWELL BANKER REALTY - New
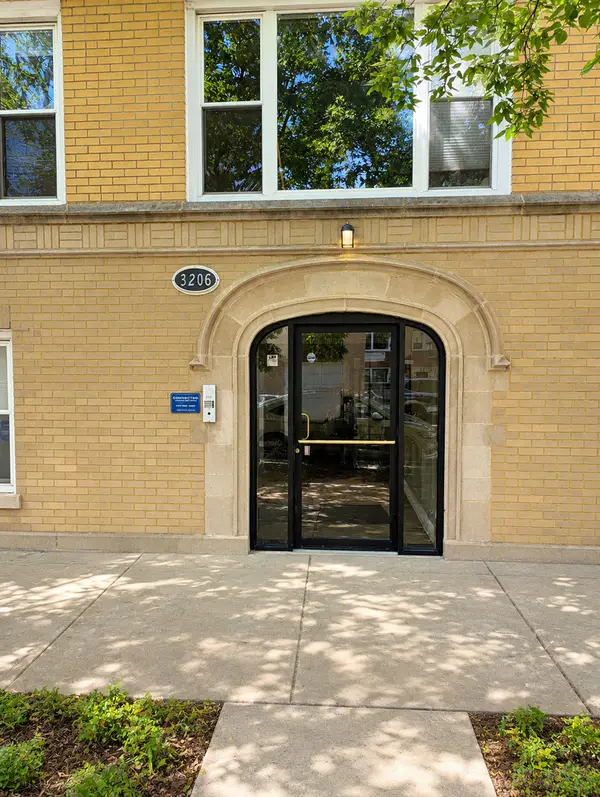 $300,000Active2 beds 2 baths
3206 W Berwyn Avenue #G, Chicago, IL 60625
MLS# 12740088Listed by: COLDWELL BANKER REALTY - New
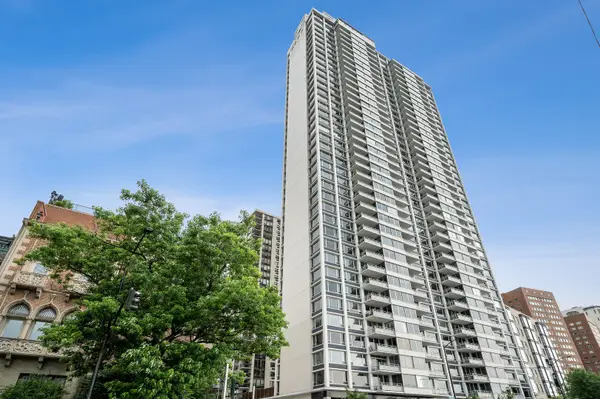 $725,000Active2 beds 2 baths
1300 N Lake Shore Drive #7C, Chicago, IL 60610
MLS# 12744474Listed by: JAMESON SOTHEBY'S INTL REALTY - New
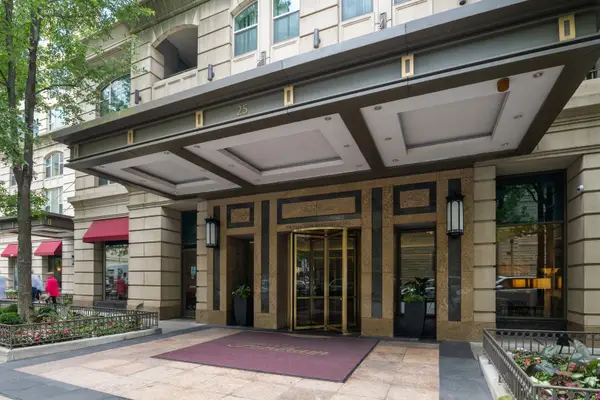 $765,000Active2 beds 2 baths1,265 sq. ft.
25 E Superior Street #2803, Chicago, IL 60611
MLS# 12748294Listed by: JAMESON SOTHEBY'S INTL REALTY - New
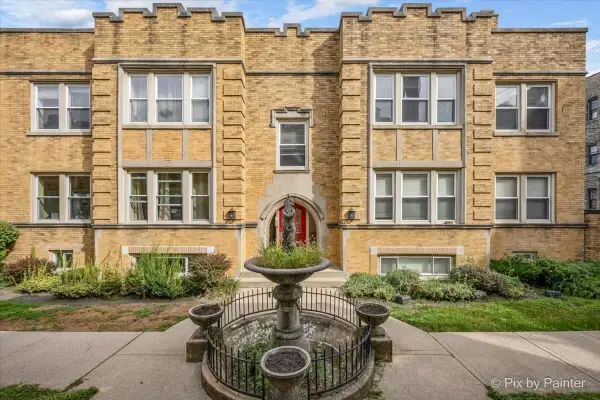 $225,000Active1 beds 1 baths900 sq. ft.
4211 N Keystone Avenue #2E, Chicago, IL 60641
MLS# 12749912Listed by: KELLER WILLIAMS THRIVE - New
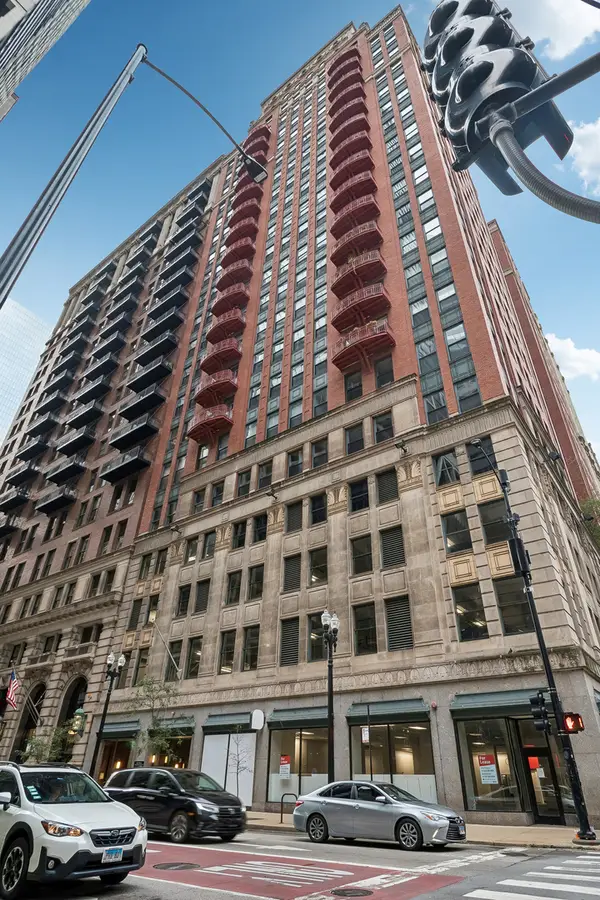 $265,000Active1 beds 1 baths
208 W Washington Street #2001, Chicago, IL 60606
MLS# 12751928Listed by: BAIRD & WARNER - New
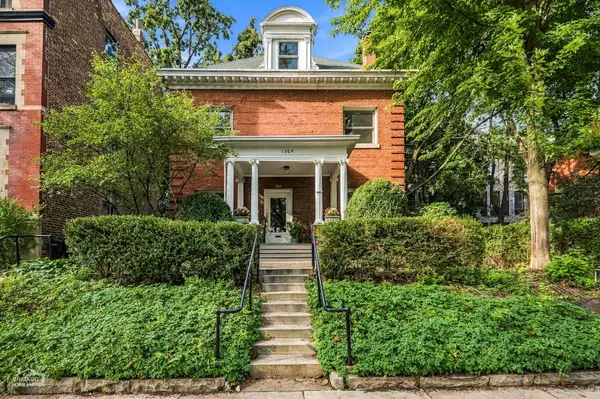 $1,350,000Active5 beds 4 baths3,725 sq. ft.
1364 E 49th Street, Chicago, IL 60615
MLS# 12755340Listed by: BERKSHIRE HATHAWAY HOMESERVICES CHICAGO - New
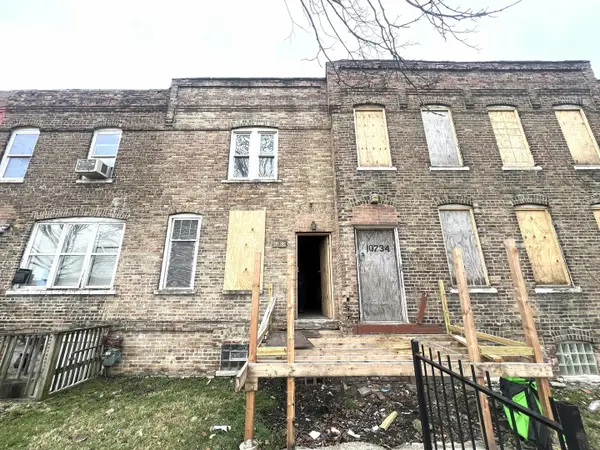 $69,900Active3 beds 1 baths1,140 sq. ft.
10736 S Langley Avenue, Chicago, IL 60628
MLS# 12756239Listed by: AREA WIDE REALTY - New
 $254,900Active1 beds 1 baths1,000 sq. ft.
1133 W Grace Street, Chicago, IL 60613
MLS# 12757439Listed by: REDHAWK REALTY IL


Protect your home and budget from life's surprises with an Assurant Home Warranty, backed by a partner that supports you through every step of homeownership. Explore Plans.
©2026 Century 21 Real Estate LLC. All rights reserved. CENTURY 21®, the CENTURY 21 Logo and C21® are service marks owned by Century 21 Real Estate LLC. Century 21 Real Estate LLC fully supports the principles of the Fair Housing Act and the Equal Opportunity Act. Each office is independently owned and operated. Listing information is deemed reliable but not guaranteed accurate.