
1738 W Diversey Parkway #3, Chicago, IL 60614
Local realty services provided by:CENTURY 21 New Heritage
1738 W Diversey Parkway #3,Chicago, IL 60614
$835,000
- 3 Beds
- 3 Baths
- 2,200 sq. ft.
- Condominium
- Active
Upcoming open houses
- Sat, Aug 2912:00 pm - 02:00 pm
Listed by: jacqueline patton
Office: baird & warner
MLS#:12741459
Source:MLSNI
Price summary
- Price:$835,000
- Price per sq. ft.:$379.55
- Monthly HOA dues:$233
About this home
There are houses you simply live in-and then there are homes you love living in. Welcome to 1738 W Diversey Parkway #3, a truly special, multi-level Chicago townhome transformed over the years with exceptional craftsmanship, one-of-a-kind details, (no expense spared!!) to create spaces meant for gathering with friends and family, relaxing, & making memories. From the moment you step inside, it's clear this is anything but cookie-cutter. The first level was completely gut renovated in 2021 with striking Artistic Tile terrazzo flooring, shiplap detailing, a custom entry closet and a beautifully finished full bath with only the highest end finishes (a theme you'll notice throughout). The third bedroom is adjacent to the full bath (perfect forwith shiplap walls, a closet, and sliding doors out to the landscaped front patio complete with a fountain There is also direct access to the TWO CAR heated garage-complete with an epoxy floor and a private utility sink. Park in your garage? Party in it? You decide. Upstairs, the heart of the home was reimagined for modern living by completely opening the kitchen to the dining and living spaces. A show-stopping 9' x 4' waterfall-edge peninsula anchors the kitchen, surrounded by to-die-for Caesarstone Calacatta Nuvo honed countertops, extensive custom cabinetry to the ceiling, satin brass hardware and commercial grade appliances. But perhaps the most unforgettable detail is the custom dining-room bar, handcrafted from reclaimed Wisconsin barn wood by Ari Smejkal of Windy City Rehab-and even signed by Ari inside a drawer. It's a conversation piece with a story, exactly the kind of detail that makes this home impossible to replicate. There is only one - and this is it. Thoughtful updates continued with handmade Artistic Tile zellige backsplash, a custom maple and shiplap hood, and an additional north-facing window (uniquely added to this unit) bringing even more light and fresh air into the home. The fireplace received its own meaningful transformation, including a custom mantel fashioned from a beam originating from Adlai Stevenson's family farm in Mettawa. A separate balcony off the family room is complete with custom Zuri decking and tucked among mature trees feels surprisingly secluded-perfect for dinner outside while hummingbirds, butterflies and birds visit the surrounding greenery. Upstairs, the main bedroom offers 2 custom closets - a walk in & a separate reach in closet plus a serene gut renovated primary bathroom (literally a spa in your own home) featuring a generous shower with bench seating, designer Porcelanosa and Artistic Tile, custom dark-walnut vanity, Kohler sinks, Grohe fixtures and body sprays, & custom mirrors. The second bedroom is generously sized, bathed in natural light, outfitted with yet another custom closet, and conveniently adjacent to the full hall bath complete with a whirlpool tub. And then there's the rooftop... Finished with Trex composite decking + custom railings and offering 360-degree views, this is the kind of outdoor space that becomes part of your family's story: summer dinners, big parties, quiet evenings, spectacular sunsets, Chicago skyline views, Air & Water Show weekends and 4th of July fireworks over the park. There is even a gas line for all you grillers out there. Perhaps what the owners will miss most, though, is the lifestyle. There's a cozy neighborhood feel here with treelined streets, parks & a genuine sense of community-with the Southport Corridor, Wrigley Field, neighborhood festivals, restaurants, coffee shops & shopping all within reach. The nearby riverwalk offers an unexpected slice of nature in the city. This home has been renovated not simply to look beautiful, but to live beautifully. Every level holds a thoughtful improvement, a clever detail or a story. It has hosted gatherings, watched sunsets, & offered a peaceful retreat in the middle of Chicago. Now it's ready for its next chapter and new owners to fall in love with it....
Contact an agent
Home facts
- Year built:2005
- Listing ID #:12741459
- Updated:August 26, 2026 at 10:44 PM
Rooms and interior
- Bedrooms:3
- Total bathrooms:3
- Full bathrooms:3
- Rooms Total:6
- Bathrooms Description:Separate Shower, Whirlpool
- Kitchen Description:Dishwasher, Disposal, Gas Cooktop, Gas Oven, High End Refrigerator, Range, Range Hood
- Living area:2,200 sq. ft.
Heating and cooling
- Cooling:Central Air
- Heating:Electric, Natural Gas
- Central air:Yes
Structure and exterior
- Year built:2005
- Building area:2,200 sq. ft.
Schools
- High school:Lake View High School
- Elementary school:Burley Elementary School
Utilities
- Water:Lake Michigan, Public
- Sewer:Public Sewer
Finances and disclosures
- Price:$835,000
- Price per sq. ft.:$379.55
- Tax amount:$13,015 (2023)
Features and amenities
- Laundry features:Dryer, Washer
Parking
- Total parking spaces:2
- Parking description:Attached Garage, Garage
- Garage:Yes
- Garage spaces:2
 Copyright 2026 Midwest Real Estate Data LLC. All rights reserved. The data relating to real estate for sale on this web site comes in part from the Broker Reciprocity Program of the Midwest Real Estate Data LLC. Listing information is deemed reliable but not guaranteed. MLSNI Member Broker: Lisa Rossow
New listings near 1738 W Diversey Parkway #3
- Open Sun, 12 to 2pmNew
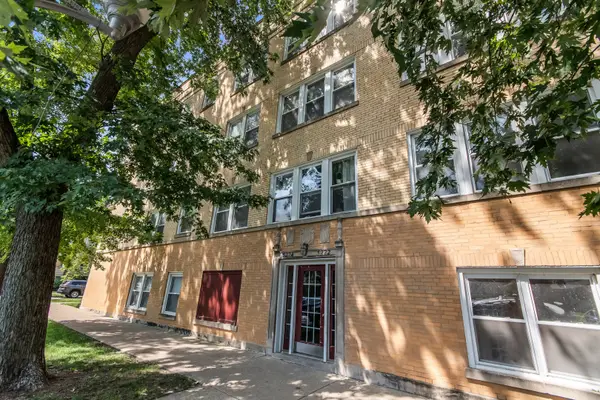 $349,000Active3 beds 2 baths1,575 sq. ft.
3222 W Berteau Avenue #1, Chicago, IL 60618
MLS# 12716651Listed by: BERKSHIRE HATHAWAY HOMESERVICES CHICAGO - New
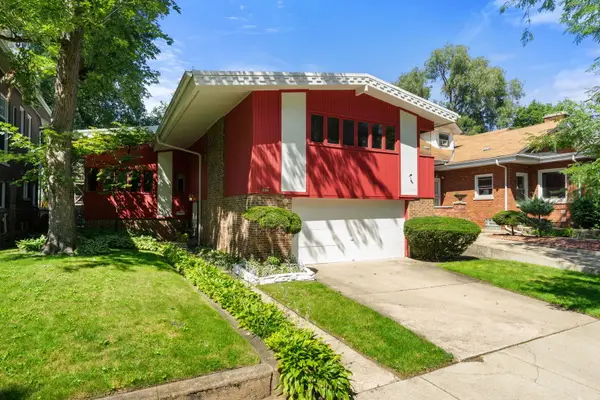 $639,000Active3 beds 3 baths2,210 sq. ft.
6822 S Cregier Avenue, Chicago, IL 60649
MLS# 12722253Listed by: RE/MAX PREMIER - New
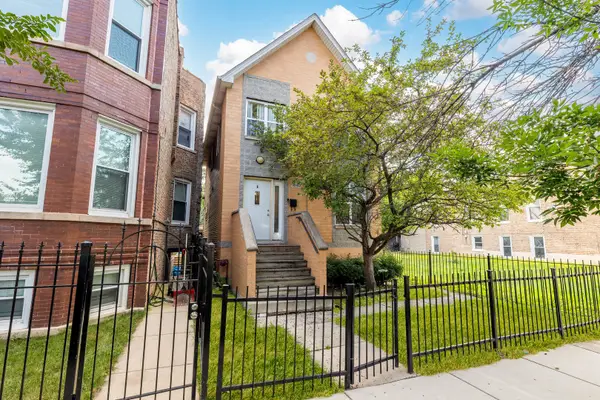 $249,900Active3 beds 1 baths1,710 sq. ft.
1640 S Ridgeway Avenue, Chicago, IL 60623
MLS# 12722691Listed by: RE/MAX IN THE VILLAGE - New
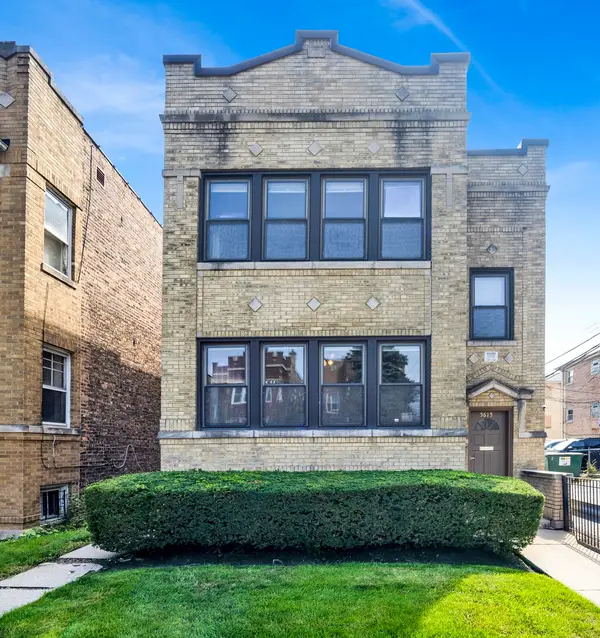 $675,000Active5 beds 3 baths
5615 N Rockwell Street, Chicago, IL 60659
MLS# 12731385Listed by: BAIRD & WARNER - New
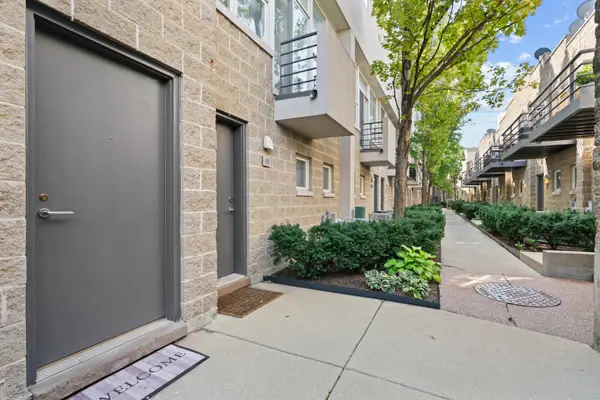 $699,900Active4 beds 3 baths
2826 N Talman Avenue #O, Chicago, IL 60618
MLS# 12731616Listed by: KELLER WILLIAMS ONECHICAGO - Open Thu, 5:30 to 7:30pmNew
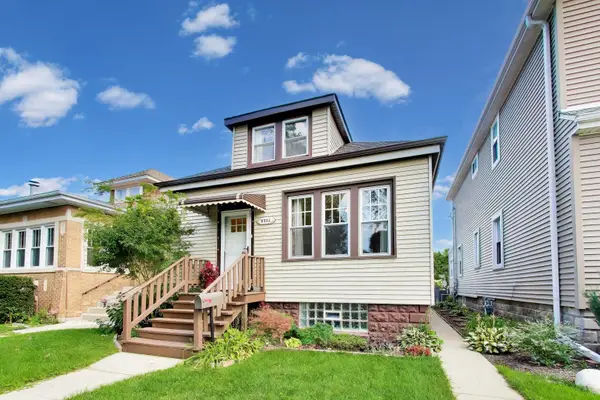 $419,900Active3 beds 2 baths2,700 sq. ft.
4991 N Kolmar Avenue, Chicago, IL 60630
MLS# 12733512Listed by: COMPASS - New
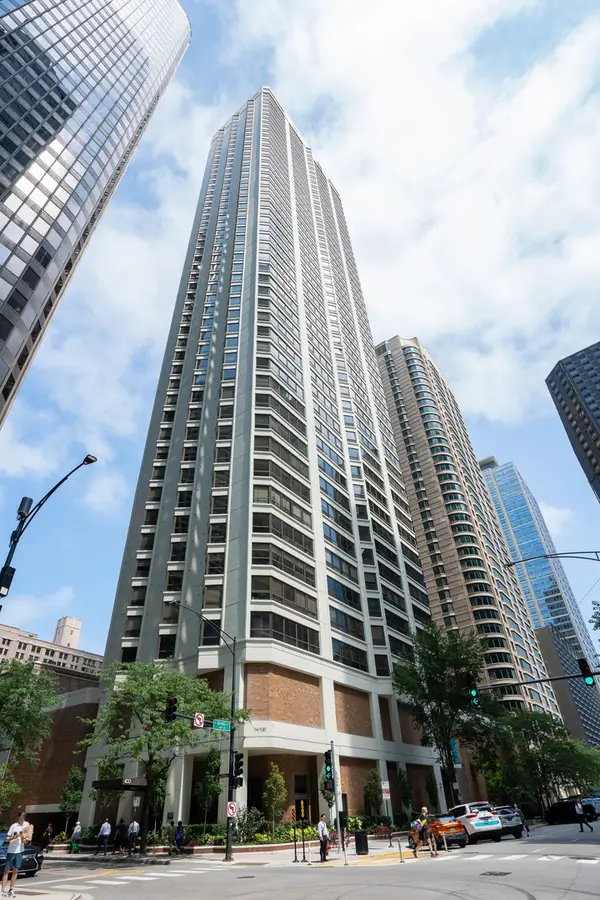 $320,000Active1 beds 2 baths1,100 sq. ft.
400 E Ohio Street #4202, Chicago, IL 60611
MLS# 12737591Listed by: BERKSHIRE HATHAWAY HOMESERVICES CHICAGO - Open Sat, 12 to 2pmNew
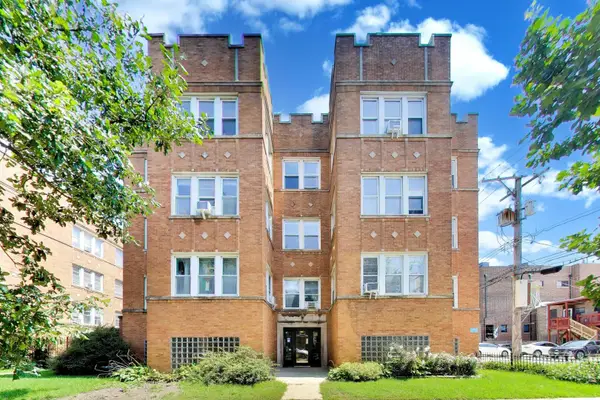 $285,000Active2 beds 1 baths1,215 sq. ft.
4419 N Whipple Street #2B, Chicago, IL 60625
MLS# 12739562Listed by: COMPASS - Open Sat, 1 to 3pmNew
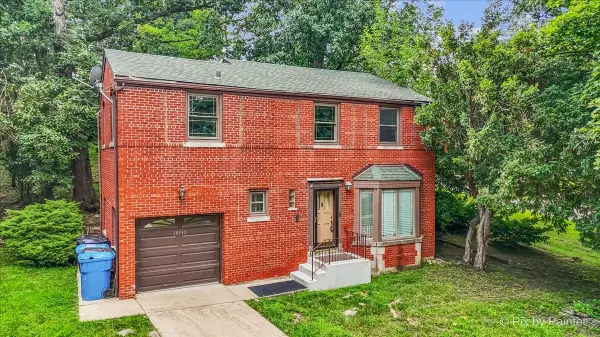 $319,950Active3 beds 3 baths1,527 sq. ft.
10742 S Longwood Drive, Chicago, IL 60643
MLS# 12739777Listed by: KELLER WILLIAMS ONECHICAGO - New
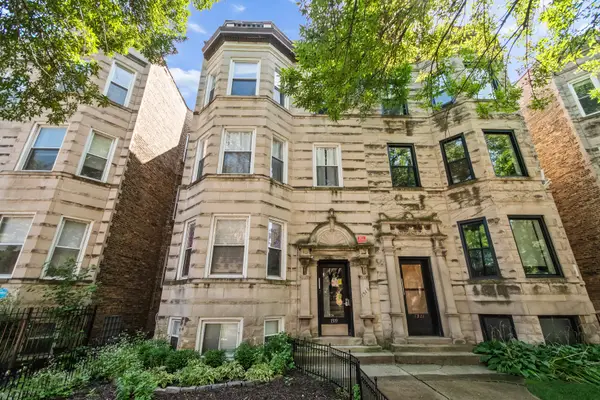 $1,295,000Active10 beds 4 baths
1319 W Foster Avenue, Chicago, IL 60640
MLS# 12741174Listed by: ALLURE REAL ESTATE


Protect your home and budget from life's surprises with an Assurant Home Warranty, backed by a partner that supports you through every step of homeownership. Explore Plans.
©2026 Century 21 Real Estate LLC. All rights reserved. CENTURY 21®, the CENTURY 21 Logo and C21® are service marks owned by Century 21 Real Estate LLC. Century 21 Real Estate LLC fully supports the principles of the Fair Housing Act and the Equal Opportunity Act. Each office is independently owned and operated. Listing information is deemed reliable but not guaranteed accurate.