
1812 S Clark Street #13, Chicago, IL 60616
Local realty services provided by:CENTURY 21 North East
1812 S Clark Street #13,Chicago, IL 60616
$340,000
- 2 Beds
- 1 Baths
- 1,350 sq. ft.
- Condominium
- Active
Upcoming open houses
- Fri, Sep 1805:00 pm - 06:30 pm
- Sun, Sep 2011:00 am - 01:00 pm
Listed by: stephanie wesson
Office: @properties christie's international real estate
MLS#:12760944
Source:MLSNI
Price summary
- Price:$340,000
- Price per sq. ft.:$251.85
- Monthly HOA dues:$377
About this home
Rarely available end-unit home in the gated and secure Dearborn Village community. Offering approximately 1,350 square feet of single-level living, the spacious floor plan comfortably accommodates sizable living and dining furniture. Wood flooring runs throughout, and the open living area centers on a gas fireplace. The updated, bright white kitchen offers abundant cabinetry, generous counter space, and updated appliances. The king-size primary bedroom includes direct access to the full bath while still offering space for a work-from-home space. The generously sized second bedroom can serve equally well as a bedroom, office or home gym and features a built-in Murphy bed for added flexibility. The updated bath includes a double vanity, excellent storage and a second entrance from the main living area for guests. Additional features include in-unit laundry, furnace and central air installed in 2022, a smart thermostat, patio, attached one-car garage and additional tandem exterior parking. Enjoy easy access to Mariano's, Chinatown, the lakefront, Museum Campus, Soldier Field, Wintrust Arena, public transportation, expressways, and downtown Chicago. Dearborn Village is also ideally positioned near The 78, one of the city's most significant new developments, and the new 22,000-seat Chicago Fire FC stadium currently underway. Move-in ready, well connected, and located within one of the South Loop's most established residential communities. Murphy bed included; mattress excluded....
Contact an agent
Home facts
- Year built:1996
- Listing ID #:12760944
- Updated:September 18, 2026 at 08:49 PM
Rooms and interior
- Bedrooms:2
- Total bathrooms:1
- Full bathrooms:1
- Rooms Total:5
- Dining Description:Combined With Living Room, Separate Dining Room
- Bathrooms Description:Double Sinks
- Kitchen Description:Dishwasher, Disposal, Freezer, Gas Cooktop, Microwave, Range, Refrigerator, Stainless Steel Appliance(s)
- Living area:1,350 sq. ft.
Heating and cooling
- Cooling:Central Air
- Heating:Forced Air, Natural Gas
- Central air:Yes
Structure and exterior
- Year built:1996
- Building area:1,350 sq. ft.
- Lot Features:Landscaped
Utilities
- Water:Lake Michigan
- Sewer:Public Sewer
Finances and disclosures
- Price:$340,000
- Price per sq. ft.:$251.85
- Tax amount:$6,024 (2025)
Features and amenities
- Laundry features:Dryer, Washer
Parking
- Total parking spaces:2
- Parking description:Assigned, Attached Garage, Garage
- Garage:Yes
- Garage spaces:1
 Copyright 2026 Midwest Real Estate Data LLC. All rights reserved. The data relating to real estate for sale on this web site comes in part from the Broker Reciprocity Program of the Midwest Real Estate Data LLC. Listing information is deemed reliable but not guaranteed. MLSNI Member Broker: Nate Brown
New listings near 1812 S Clark Street #13
- New
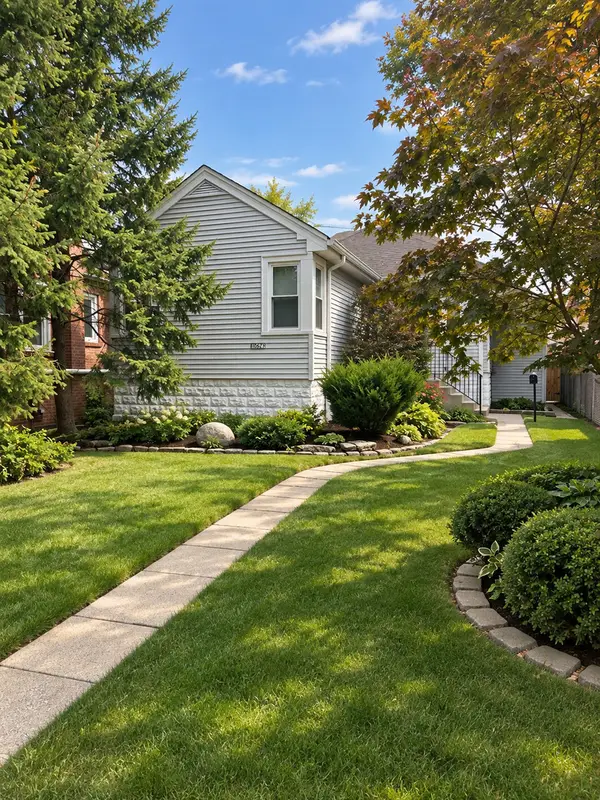 $320,000Active4 beds 1 baths1,333 sq. ft.
Address Withheld By Seller, Chicago, IL 60655
MLS# 12758380Listed by: BERKSHIRE HATHAWAY HOMESERVICES CHICAGO - New
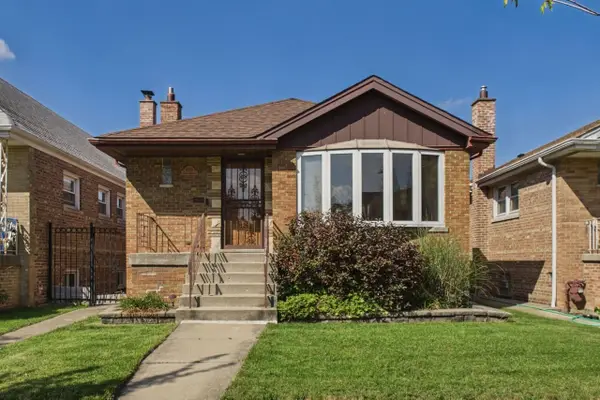 $439,000Active4 beds 2 baths1,168 sq. ft.
4514 S Kedvale Avenue, Chicago, IL 60632
MLS# 12759793Listed by: COLDWELL BANKER REALTY - New
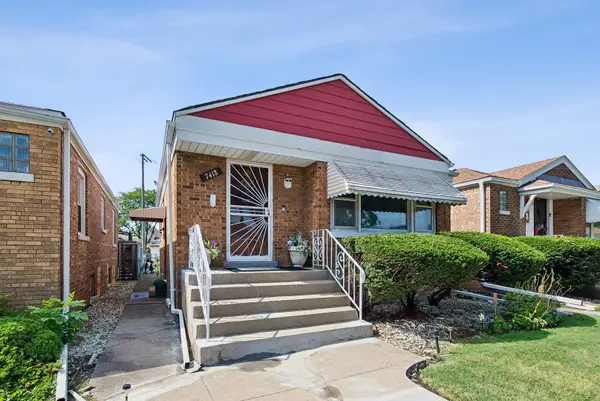 $190,000Active2 beds 2 baths1,100 sq. ft.
7418 S Maplewood Avenue, Chicago, IL 60629
MLS# 12760428Listed by: BAIRD & WARNER - New
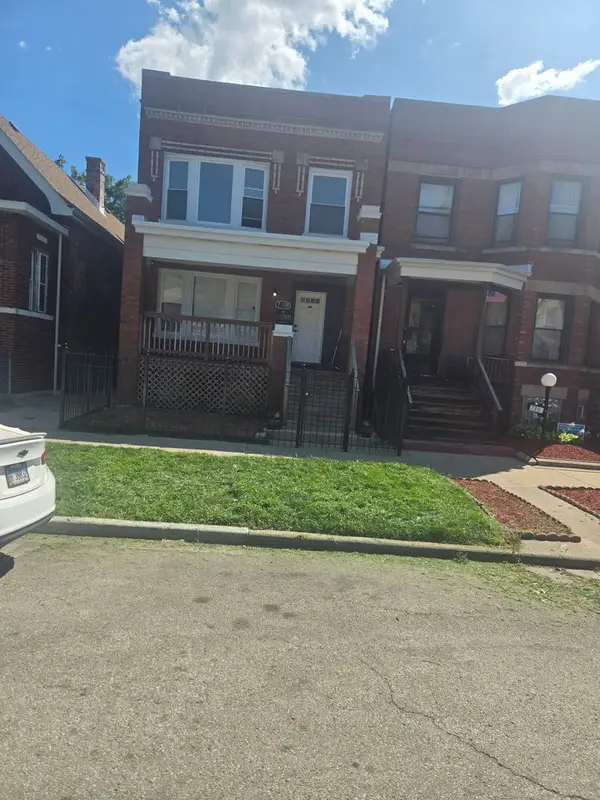 $440,000Active6 beds 2 baths
7309 S Green Street, Chicago, IL 60621
MLS# 12760841Listed by: GALEWOOD BETTER REALTY PARTNERS, LLC - New
 $699,900Active6 beds 2 baths3,500 sq. ft.
6249 N Fairfield Avenue, Chicago, IL 60659
MLS# 12761188Listed by: COLDWELL BANKER REALTY - New
 $629,900Active2 beds 2 baths1,500 sq. ft.
55 W Delaware Place #208-P052, Chicago, IL 60610
MLS# 12762472Listed by: GRANDVIEW REALTY, LLC - New
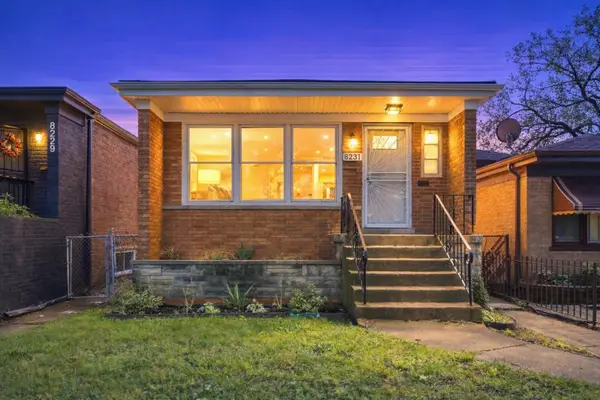 $309,900Active5 beds 2 baths1,040 sq. ft.
8231 S Wentworth Avenue, Chicago, IL 60620
MLS# 12762533Listed by: KELLER WILLIAMS PREFERRED RLTY - New
 $260,000Active3 beds 3 baths1,833 sq. ft.
7559 S Hoyne Avenue, Chicago, IL 60620
MLS# 12762754Listed by: EPIQUE REALTY INC - New
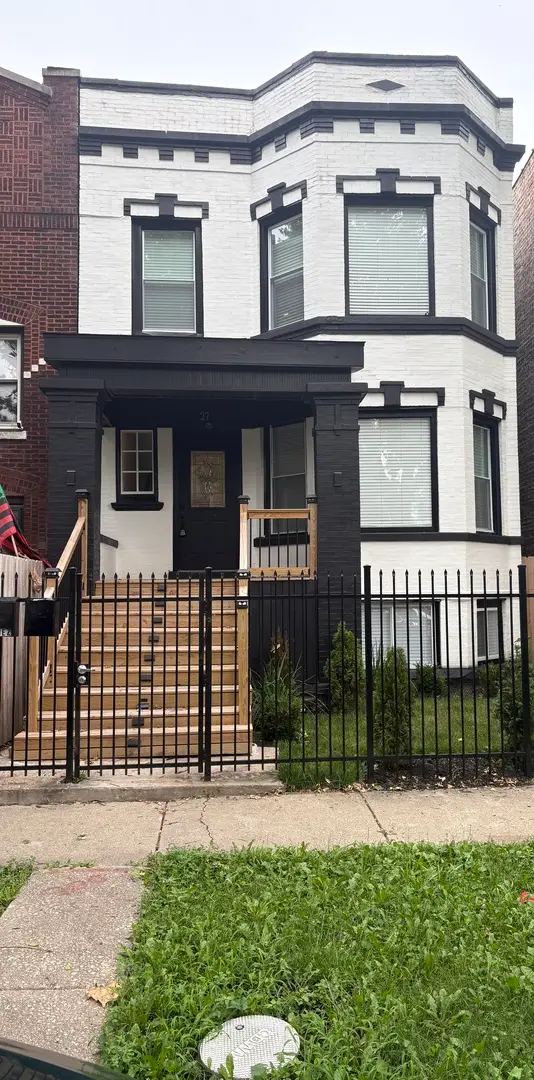 $519,000Active6 beds 3 baths
27 N Latrobe Avenue, Chicago, IL 60644
MLS# 12763057Listed by: EXP REALTY - Open Sat, 1 to 3pmNew
 $649,500Active3 beds 3 baths
6525 N Washtenaw Avenue, Chicago, IL 60645
MLS# 12763126Listed by: RE/MAX 10 LINCOLN PARK


Protect your home and budget from life's surprises with an Assurant Home Warranty, backed by a partner that supports you through every step of homeownership. Explore Plans.
©2026 Century 21 Real Estate LLC. All rights reserved. CENTURY 21®, the CENTURY 21 Logo and C21® are service marks owned by Century 21 Real Estate LLC. Century 21 Real Estate LLC fully supports the principles of the Fair Housing Act and the Equal Opportunity Act. Each office is independently owned and operated. Listing information is deemed reliable but not guaranteed accurate.