
1835 N Milwaukee Avenue #401, Chicago, IL 60647
Local realty services provided by:CENTURY 21 All Pro Real Estate
1835 N Milwaukee Avenue #401,Chicago, IL 60647
$849,000
- 3 Beds
- 2 Baths
- - sq. ft.
- Condominium
- Pending
Listed by: mary haight himes
Office: compass
MLS#:12741058
Source:MLSNI
Price summary
- Price:$849,000
- Monthly HOA dues:$555
About this home
Stunning, updated 3BR/2BA corner Penthouse in boutique elevator bldg in the heart of Bucktown! Soaring 14' ceilings & floor-to-ceiling windows fill this expansive home w/natural light. Huge LR w/FP opens to sep dining area & updated kitchen w/ quartz waterfall countertops, extended island and newer SS appls. Both baths beautifully renovated w/heated flrs; primary bath features spacious steam shower. Newer W/D, HVAC & HWH. Newly refinished Hdwd Flrs thru out, Spacious composite deck accessible from hall and primary with gas line. Unit also includes rights to designated private rooftop area w/city views; prior decking was removed for roof replacement & can be rebuilt by new owner. Rare Private Attached 2-Car Garage equipped with a 240V circuit for EV charging! Incredible Bucktown location near dining, shopping, parks, transportation & half a block from the 606 entrance.
Contact an agent
Home facts
- Year built:2005
- Listing ID #:12741058
- Updated:September 14, 2026 at 01:29 PM
Rooms and interior
- Bedrooms:3
- Total bathrooms:2
- Full bathrooms:2
- Rooms Total:6
- Dining Description:Combined With Living Room
- Bathrooms Description:Double Sinks, Separate Shower, Steam Shower
- Kitchen Description:Dishwasher, Disposal, Microwave, Range, Refrigerator
Heating and cooling
- Cooling:Central Air
- Heating:Forced Air, Individual Room Controls, Natural Gas
- Central air:Yes
Structure and exterior
- Roof:Rubber
- Year built:2005
- Foundation Description:Concrete Perimeter
Utilities
- Water:Lake Michigan
- Sewer:Public Sewer
Finances and disclosures
- Price:$849,000
- Tax amount:$13,625 (2025)
Features and amenities
- Laundry features:Dryer, Washer
- Amenities:CO Detectors, Ceiling Fan(s), Intercom, Security System, TV-Cable, TV-Dish
Parking
- Total parking spaces:2
- Parking description:Attached Garage, Garage, Off Alley
- Garage:Yes
- Garage spaces:2
 Copyright 2026 Midwest Real Estate Data LLC. All rights reserved. The data relating to real estate for sale on this web site comes in part from the Broker Reciprocity Program of the Midwest Real Estate Data LLC. Listing information is deemed reliable but not guaranteed. MLSNI Member Broker: Lisa McKinney
New listings near 1835 N Milwaukee Avenue #401
- New
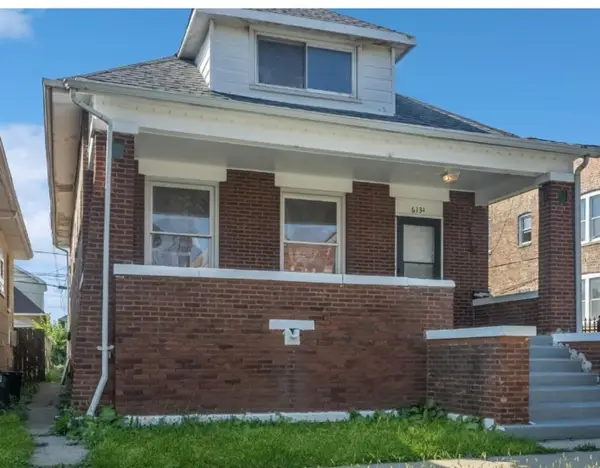 $317,500Active5 beds 2 baths1,926 sq. ft.
6134 S Campbell Avenue, Chicago, IL 60629
MLS# 12742866Listed by: @PROPERTIES CHRISTIE'S INTERNATIONAL REAL ESTATE - New
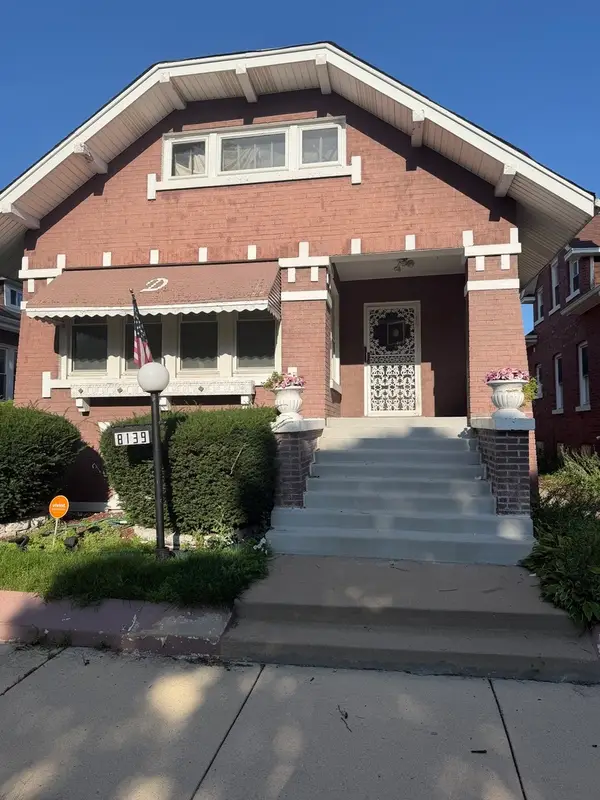 $187,500Active3 beds 1 baths1,170 sq. ft.
8139 S Carpenter Street, Chicago, IL 60620
MLS# 12744713Listed by: RE/MAX PREMIER - New
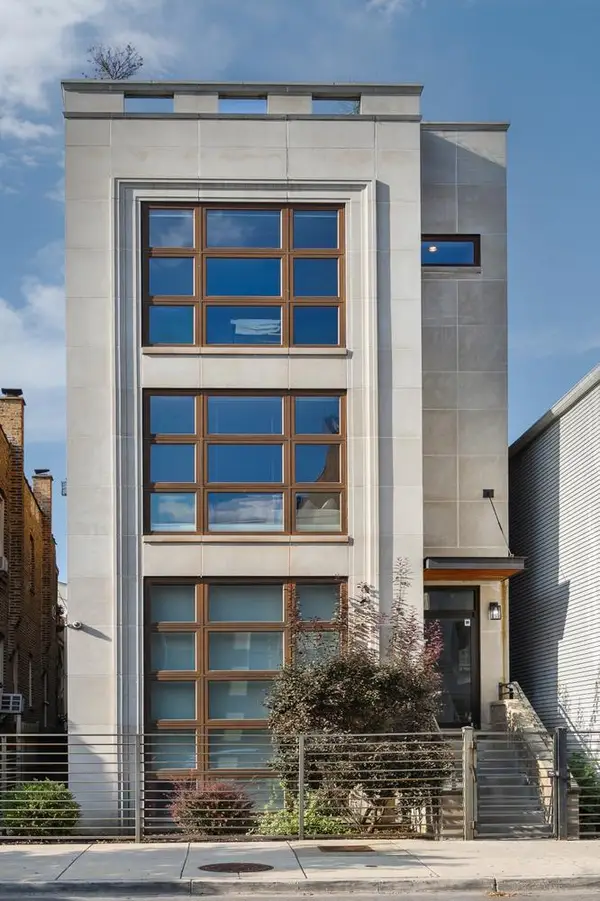 $799,000Active3 beds 2 baths
1908 W Belmont Avenue #3, Chicago, IL 60657
MLS# 12753609Listed by: @PROPERTIES CHRISTIE'S INTERNATIONAL REAL ESTATE - New
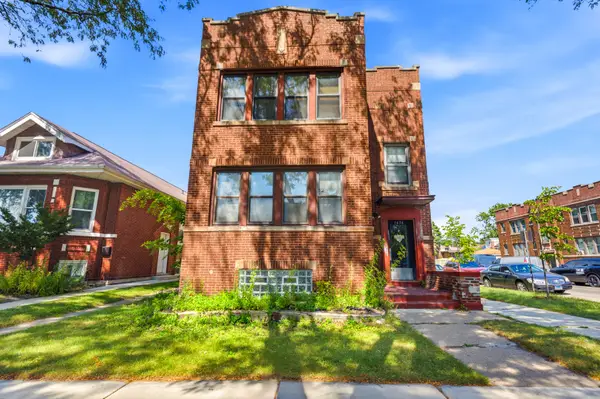 $545,000Active6 beds 6 baths
1656 E 84th Street, Chicago, IL 60617
MLS# 12754557Listed by: EXIT STRATEGY REALTY - Open Thu, 5 to 7pmNew
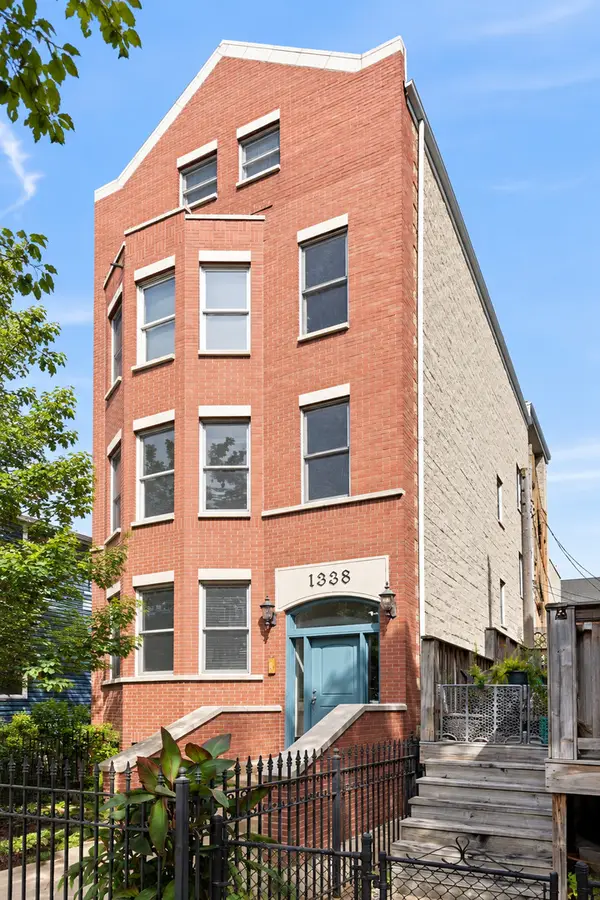 $525,000Active2 beds 2 baths
1338 W Addison Street #2, Chicago, IL 60613
MLS# 12755048Listed by: @PROPERTIES CHRISTIE'S INTERNATIONAL REAL ESTATE - Open Sat, 9:30 to 11:30amNew
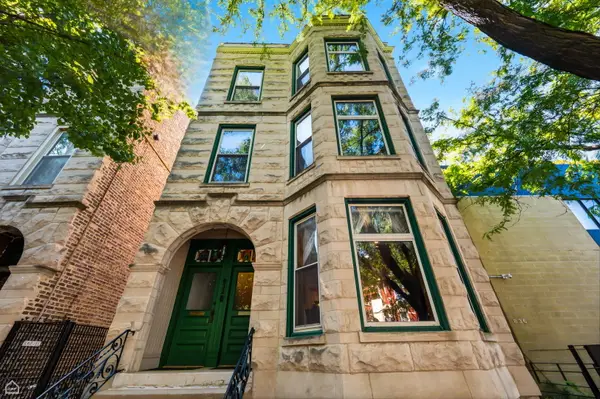 $850,000Active3 beds 3 baths2,660 sq. ft.
832 N Paulina Street #1, Chicago, IL 60622
MLS# 12755171Listed by: JAMESON SOTHEBY'S INT'L REALTY - New
 $315,000Active1 beds 1 baths860 sq. ft.
545 N Dearborn Street #2309, Chicago, IL 60654
MLS# 12757229Listed by: KALE REALTY - Open Sun, 12 to 2pmNew
 $349,000Active2 beds 1 baths1,135 sq. ft.
1057 W Berwyn Avenue #3, Chicago, IL 60640
MLS# 12757364Listed by: NELLY CORP REALTY - New
 $175,000Active2 beds 1 baths950 sq. ft.
4342 N Kedvale Avenue #3C, Chicago, IL 60641
MLS# 12757699Listed by: E-PROFESSIONAL REALTY - New
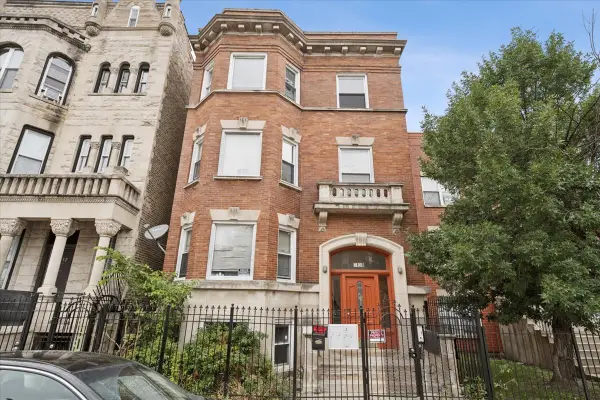 $749,500Active14 beds 4 baths
3128 W Warren Boulevard, Chicago, IL 60612
MLS# 12758497Listed by: COMPASS


Protect your home and budget from life's surprises with an Assurant Home Warranty, backed by a partner that supports you through every step of homeownership. Explore Plans.
©2026 Century 21 Real Estate LLC. All rights reserved. CENTURY 21®, the CENTURY 21 Logo and C21® are service marks owned by Century 21 Real Estate LLC. Century 21 Real Estate LLC fully supports the principles of the Fair Housing Act and the Equal Opportunity Act. Each office is independently owned and operated. Listing information is deemed reliable but not guaranteed accurate.