
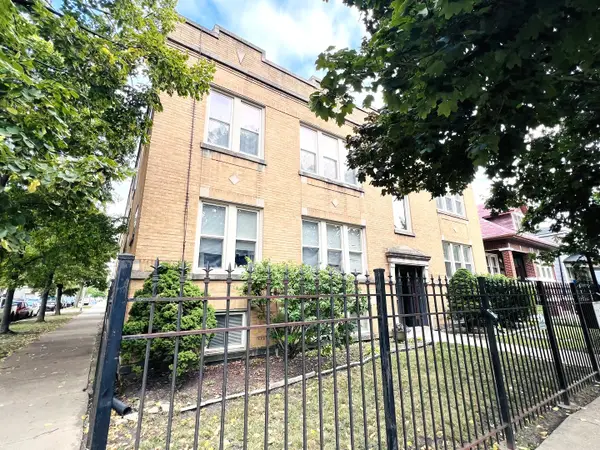
1838 N Western Avenue #303, Chicago, IL 60647
Local realty services provided by:CENTURY 21 Broughton Team
Upcoming open houses
- Sat, Sep 1911:00 am - 01:00 pm
- Sun, Sep 2011:00 am - 01:00 pm
Listed by: kara boeldt
Office: @properties christie's international real estate
MLS#:12761050
Source:MLSNI
Price summary
- Price:$750,000
- Price per sq. ft.:$468.75
- Monthly HOA dues:$273
About this home
Light and bright three-bedroom, two-bath condo in a boutique eleven-unit elevator building in the heart of Bucktown. The elevator opens directly into the unit, revealing an open floor plan with 10' ceilings, and 7" European white oak floors throughout. The kitchen is anchored by a 1 1/4" quartz waterfall island, with custom cabinetry, upgraded gold cabinet pulls and pendant lights, LED under-cabinet lighting, and high-end Bosch, Sharp, and Danby stainless steel appliances, including a built-in wine cooler and an under-counter microwave drawer. The spacious living and dining area features a newly recessed custom built-in with floating oak shelves, lower cabinet storage, electrical connection, and a sconce accent light which could also serve as a coffee or bar station.The dining area opens to a private balcony ideal for entertaining and grilling with built-in gas connection. The primary suite offers a walk-in closet and a bath with heated floors, a double vanity, and a soaking tub. Additional highlights include Grohe fixtures, upgraded recessed lighting, and an in-unit GE front-loading washer and dryer. The price includes a heated attached garage space that is EV-ready, with electric service run directly to the unit. Pet-friendly. Close to the 606, the Blue Line, expressway access, and Bucktown's best shops and restaurants....
Contact an agent
Home facts
- Year built:2022
- Listing ID #:12761050
- Updated:September 16, 2026 at 11:47 PM
Rooms and interior
- Bedrooms:3
- Total bathrooms:2
- Full bathrooms:2
- Rooms Total:6
- Dining Description:Combined With Living Room
- Bathrooms Description:Soaking Tub
- Kitchen Description:Dishwasher, Disposal, Microwave, Range, Range Hood, Refrigerator, Stainless Steel Appliance(s), Wine Refrigerator
- Living area:1,600 sq. ft.
Heating and cooling
- Cooling:Central Air
- Heating:Forced Air
- Central air:Yes
Structure and exterior
- Year built:2022
- Building area:1,600 sq. ft.
- Exterior Features:Balcony
Utilities
- Water:Public
- Sewer:Public Sewer
Finances and disclosures
- Price:$750,000
- Price per sq. ft.:$468.75
- Tax amount:$14,135 (2023)
Features and amenities
- Laundry features:Dryer, Washer
- Amenities:Fire Sprinklers, Intercom, TV-Cable
Parking
- Total parking spaces:1
- Parking description:Attached Garage, Garage
- Garage:Yes
- Garage spaces:1
 Copyright 2026 Midwest Real Estate Data LLC. All rights reserved. The data relating to real estate for sale on this web site comes in part from the Broker Reciprocity Program of the Midwest Real Estate Data LLC. Listing information is deemed reliable but not guaranteed. MLSNI Member Broker: Barbara K. Broughton
New listings near 1838 N Western Avenue #303
- Open Sat, 12 to 2pmNew
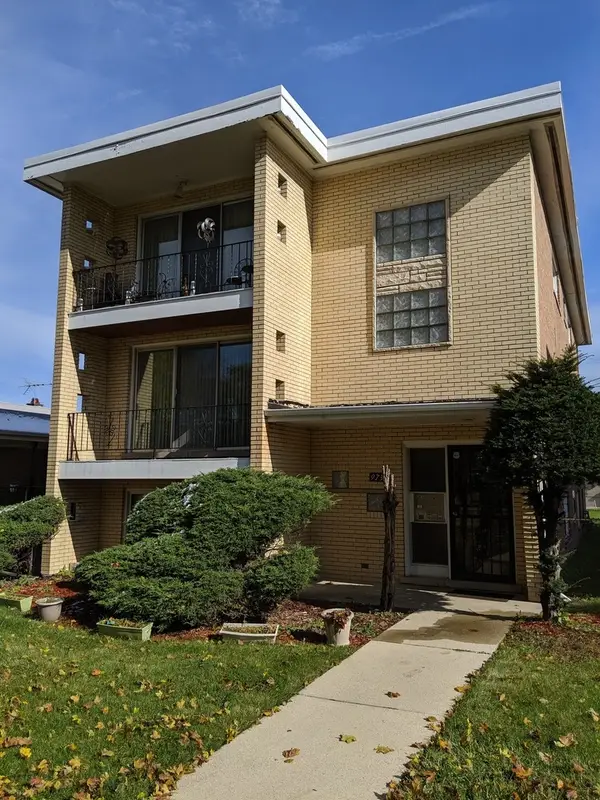 $440,000Active7 beds 5 baths
9731 S Michigan Avenue, Chicago, IL 60628
MLS# 12734356Listed by: SERENE REALTY, INC. - New
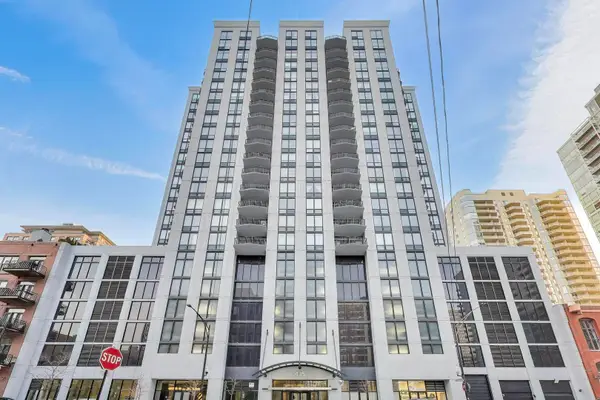 $650,000Active2 beds 2 baths
435 W Erie Street #1508, Chicago, IL 60654
MLS# 12745468Listed by: @PROPERTIES CHRISTIE'S INTERNATIONAL REAL ESTATE - New
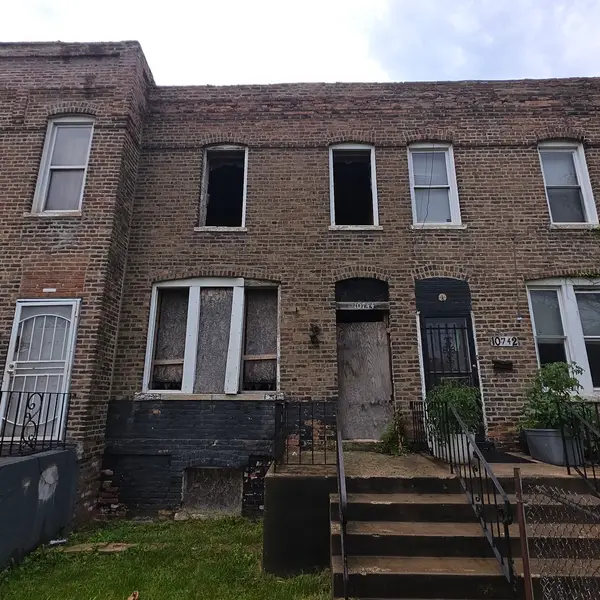 $69,900Active2 beds 1 baths1,216 sq. ft.
10744 S Langley Avenue, Chicago, IL 60628
MLS# 12756325Listed by: AREA WIDE REALTY - Open Sat, 11am to 1pmNew
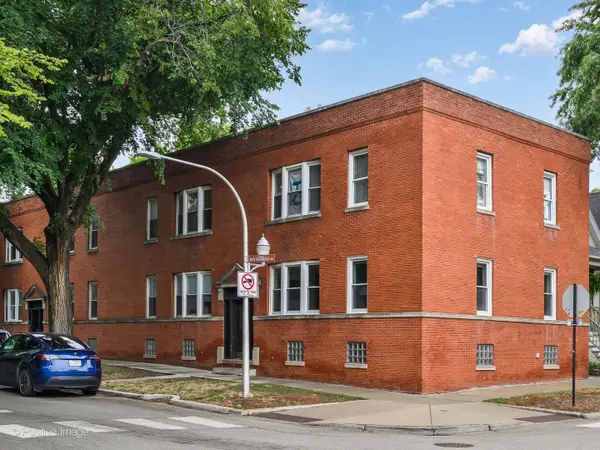 $329,900Active2 beds 1 baths800 sq. ft.
3803 N Ravenswood Avenue #1, Chicago, IL 60613
MLS# 12757215Listed by: COMPASS - Open Sat, 12 to 2pmNew
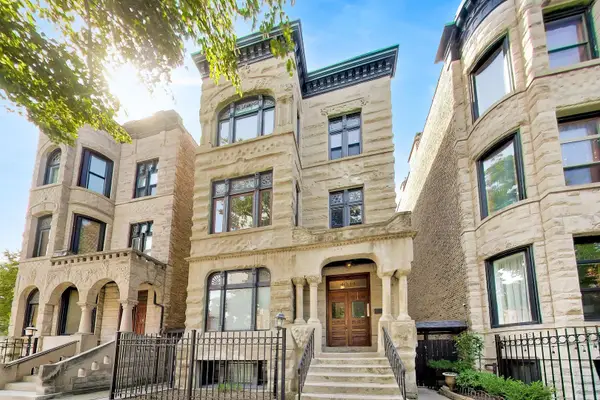 $600,000Active3 beds 2 baths1,600 sq. ft.
4004 N Clarendon Avenue #2, Chicago, IL 60613
MLS# 12759338Listed by: BAIRD & WARNER - New
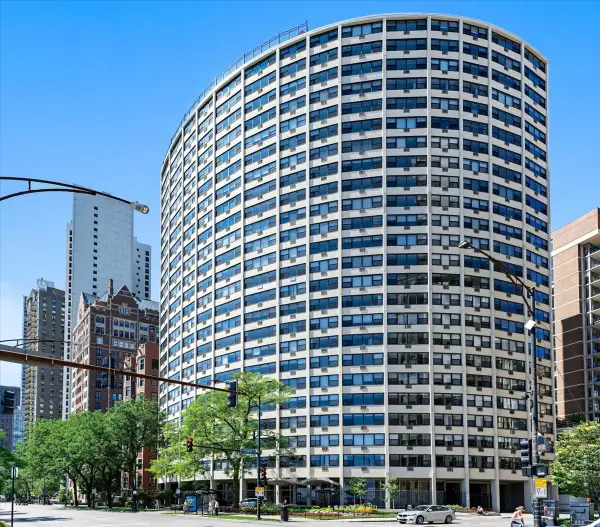 $239,000Active1 beds 1 baths
1150 N Lake Shore Drive #14K, Chicago, IL 60611
MLS# 12759385Listed by: COMPASS - New
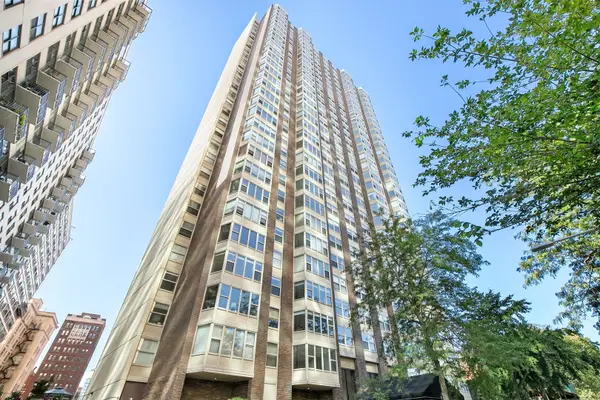 $319,000Active2 beds 1 baths1,000 sq. ft.
525 W Hawthorne Place #1102, Chicago, IL 60657
MLS# 12761246Listed by: REDFIN CORPORATION - New
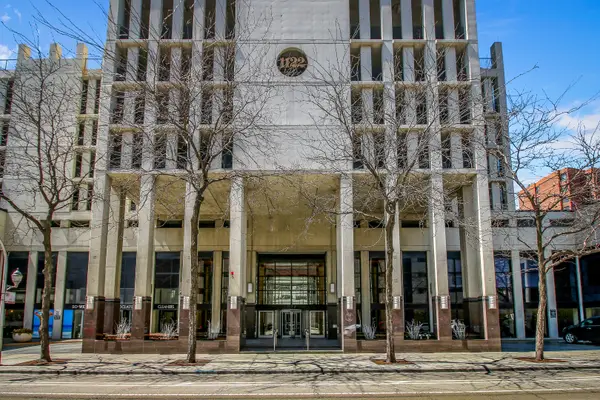 $275,000Active1 beds 1 baths670 sq. ft.
1122 N Clark Street #2510, Chicago, IL 60610
MLS# 12761543Listed by: RE/MAX SUBURBAN - New
 $175,000Active2 beds 1 baths800 sq. ft.
2743 N Lavergne Avenue #2, Chicago, IL 60639
MLS# 12761583Listed by: AMERICAN INTERNATIONAL REALTY


Protect your home and budget from life's surprises with an Assurant Home Warranty, backed by a partner that supports you through every step of homeownership. Explore Plans.
©2026 Century 21 Real Estate LLC. All rights reserved. CENTURY 21®, the CENTURY 21 Logo and C21® are service marks owned by Century 21 Real Estate LLC. Century 21 Real Estate LLC fully supports the principles of the Fair Housing Act and the Equal Opportunity Act. Each office is independently owned and operated. Listing information is deemed reliable but not guaranteed accurate.