
1914 N Rockwell Street, Chicago, IL 60647
Local realty services provided by:CENTURY 21 New Heritage
1914 N Rockwell Street,Chicago, IL 60647
$1,750,000
- 6 Beds
- 4 Baths
- 3,500 sq. ft.
- Single family
- Active
Upcoming open houses
- Sat, Sep 1912:00 pm - 01:30 pm
- Sun, Sep 2012:30 am - 02:00 pm
Listed by: matt laricy
Office: americorp, ltd
MLS#:12762615
Source:MLSNI
Price summary
- Price:$1,750,000
- Price per sq. ft.:$500
About this home
Stunning 2026 brand-new construction in a prime Logan Square location! This exceptional 6 bed, 3.1 bath home offers thoughtfully designed living space, impressive finishes, and multiple outdoor spaces. The main level features soaring 10-foot ceilings, a beautiful open-concept layout, one of two gas fireplaces, and a chef's kitchen equipped with premium Wolf and Sub-Zero appliances. A convenient breezeway provides direct access to the detached 2-car garage, which is prepped for an EV charger. The second level offers the highly desirable layout of four bedrooms on one floor, including an impressive primary suite with a vaulted spa-like bath, oversized walk-in closet, and luxurious spa shower. Two additional linen closets and a fully built-out laundry room complete the second floor. The expansive lower level features 9-foot ceilings, radiant heated floors, a second gas fireplace, two additional bedrooms, and plenty of flexible living space. Enjoy incredible outdoor living with a covered rear deck off the main level, a spacious house rooftop deck, and a garage rooftop deck complete with a pergola. Ideally located in the heart of Logan Square, this brand-new home combines modern luxury, a functional 6-bedroom floor plan, high-end finishes, and exceptional indoor/outdoor living....
Contact an agent
Home facts
- Year built:2026
- Listing ID #:12762615
- Updated:September 18, 2026 at 01:00 PM
Rooms and interior
- Bedrooms:6
- Total bathrooms:4
- Full bathrooms:3
- Half bathrooms:1
- Rooms Total:10
- Dining Description:Separate Dining Room
- Bathrooms Description:Double Sinks, Garden Tub, Separate Shower
- Kitchen Description:Bar Fridge, Dishwasher, Disposal, Double Oven, High End Refrigerator, Microwave, Wine Refrigerator
- Basement Description:Finished
- Living area:3,500 sq. ft.
Heating and cooling
- Cooling:Central Air
- Heating:Natural Gas
- Central air:Yes
Structure and exterior
- Year built:2026
- Building area:3,500 sq. ft.
- Lot area:0.06 Acres
- Exterior Features:Roof Deck
- Levels:3 Story
Schools
- High school:Clemente Community Academy Senio
- Middle school:Chase Elementary School
- Elementary school:Chase Elementary School
Utilities
- Water:Public
- Sewer:Public Sewer
Finances and disclosures
- Price:$1,750,000
- Price per sq. ft.:$500
- Tax amount:$2,924 (2025)
Features and amenities
- Laundry features:Dryer, Washer
Parking
- Total parking spaces:2
- Parking description:Attached Garage, Garage
- Garage:Yes
- Garage spaces:2
 Copyright 2026 Midwest Real Estate Data LLC. All rights reserved. The data relating to real estate for sale on this web site comes in part from the Broker Reciprocity Program of the Midwest Real Estate Data LLC. Listing information is deemed reliable but not guaranteed. MLSNI Member Broker: Lisa Rossow
New listings near 1914 N Rockwell Street
- Open Sat, 1 to 3pmNew
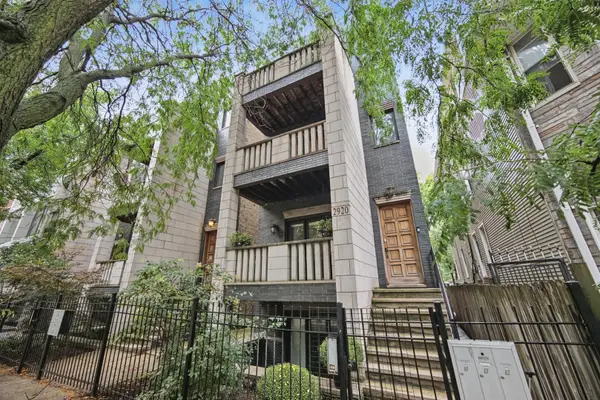 $520,000Active2 beds 2 baths1,023 sq. ft.
2920 N Damen Avenue #2, Chicago, IL 60618
MLS# 12703025Listed by: JAMESON SOTHEBY'S INTL REALTY - Open Sun, 11am to 1pmNew
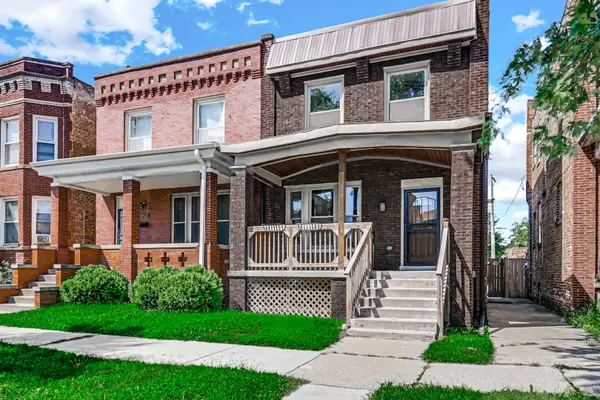 $369,000Active3 beds 3 baths1,438 sq. ft.
6404 S Langley Avenue, Chicago, IL 60637
MLS# 12733601Listed by: @PROPERTIES CHRISTIE'S INTERNATIONAL REAL ESTATE - New
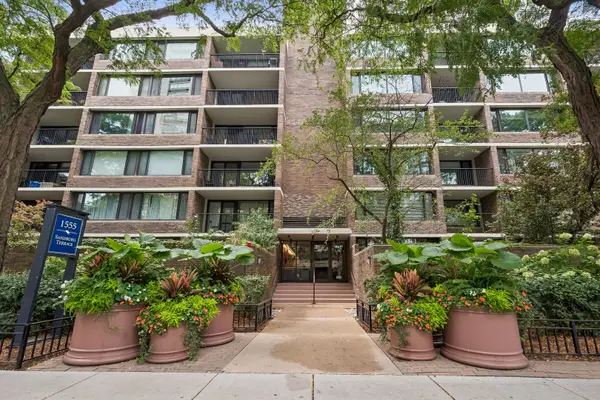 $320,000Active1 beds 1 baths800 sq. ft.
1555 N Sandburg Terrace #512K, Chicago, IL 60610
MLS# 12735031Listed by: BAIRD & WARNER - New
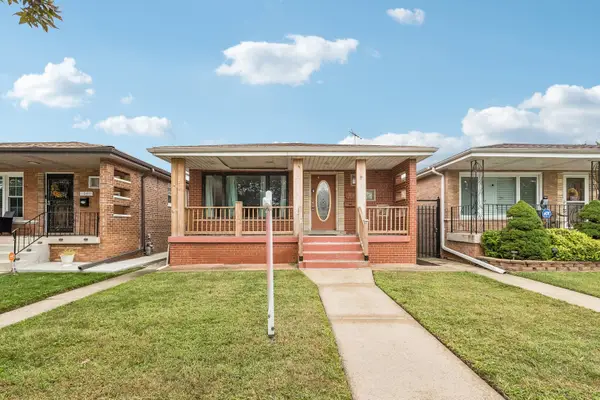 $225,000Active3 beds 2 baths1,248 sq. ft.
10513 S Avenue E, Chicago, IL 60617
MLS# 12753401Listed by: REDFIN CORPORATION - New
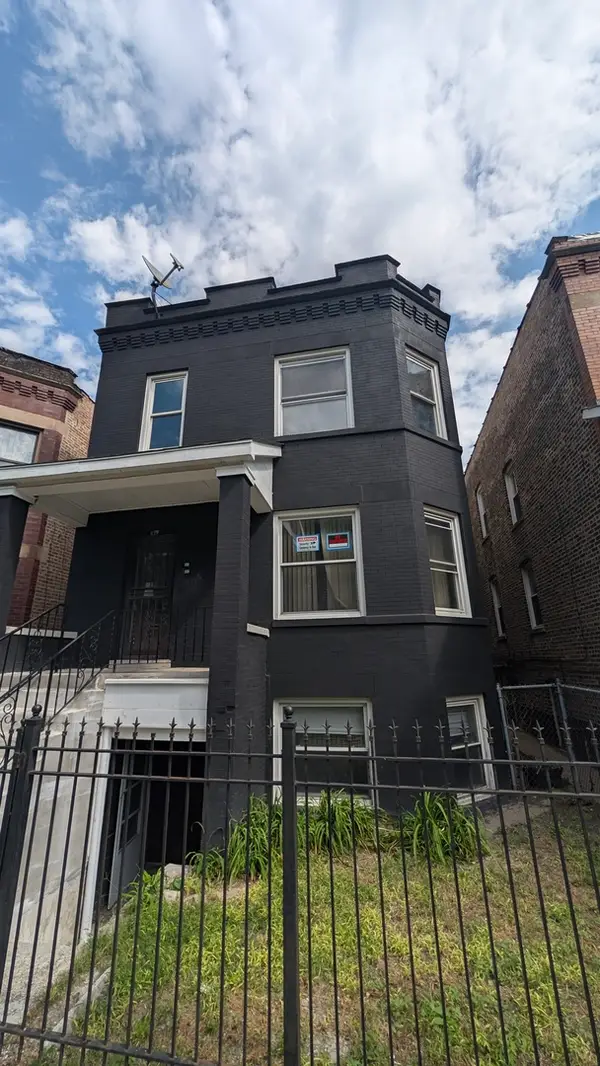 $450,000Active5 beds 2 baths
821 N Mozart Street, Chicago, IL 60622
MLS# 12760549Listed by: GEARY'S REALTY LLC - Open Sat, 12 to 2pmNew
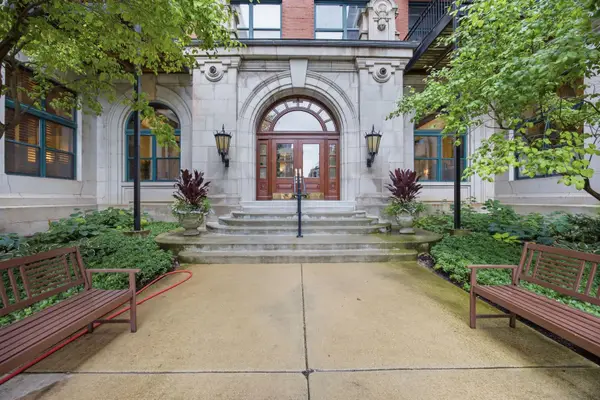 $577,500Active2 beds 2 baths1,335 sq. ft.
1439 S Michigan Avenue #108, Chicago, IL 60605
MLS# 12762899Listed by: KELLER WILLIAMS SUCCESS REALTY - New
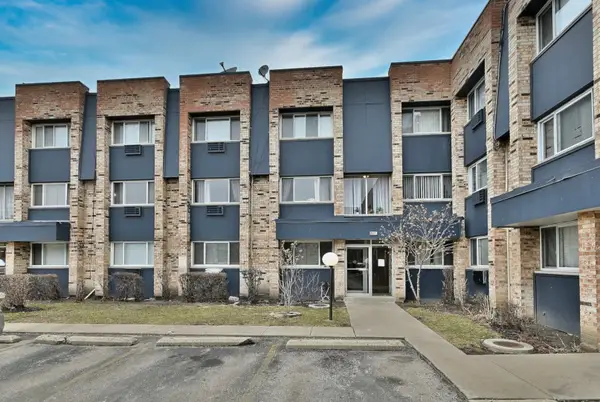 $194,900Active2 beds 2 baths1,200 sq. ft.
8637 1/2 W Foster Avenue #1B, Chicago, IL 60656
MLS# 12763419Listed by: CAPORALE REALTY GROUP - New
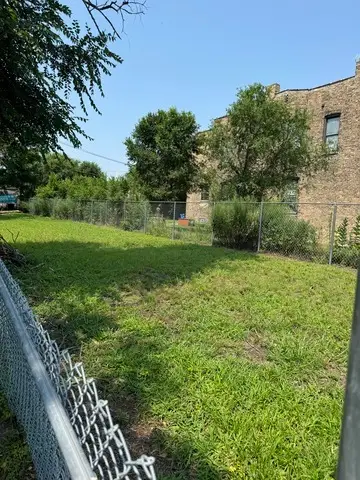 $110,000Active0.09 Acres
5816 S Wabash Avenue, Chicago, IL 60637
MLS# 12763427Listed by: @PROPERTIES CHRISTIE'S INTERNATIONAL REAL ESTATE - New
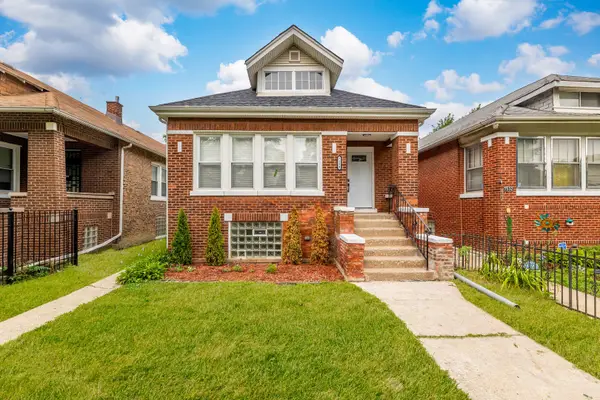 $315,000Active4 beds 2 baths1,309 sq. ft.
7534 S Morgan Street, Chicago, IL 60620
MLS# 12763440Listed by: SMART HOME REALTY - New
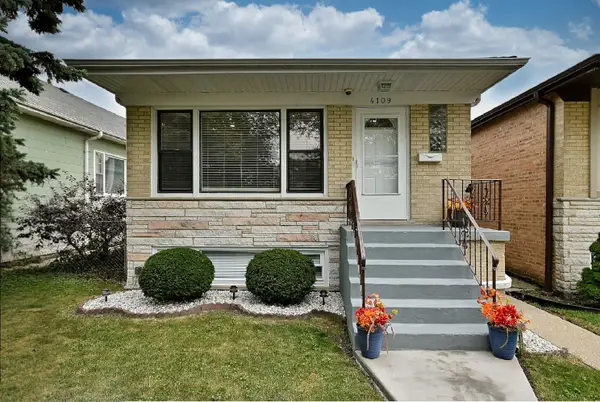 $549,000Active5 beds 2 baths1,150 sq. ft.
4109 N Menard Avenue N, Chicago, IL 60634
MLS# 12759457Listed by: LANDMARK REALTORS


Protect your home and budget from life's surprises with an Assurant Home Warranty, backed by a partner that supports you through every step of homeownership. Explore Plans.
©2026 Century 21 Real Estate LLC. All rights reserved. CENTURY 21®, the CENTURY 21 Logo and C21® are service marks owned by Century 21 Real Estate LLC. Century 21 Real Estate LLC fully supports the principles of the Fair Housing Act and the Equal Opportunity Act. Each office is independently owned and operated. Listing information is deemed reliable but not guaranteed accurate.