
4109 N Menard Avenue, Chicago, IL 60634
Local realty services provided by:CENTURY 21 Circle
4109 N Menard Avenue,Chicago, IL 60634
$549,000
- 5 Beds
- 2 Baths
- 1,150 sq. ft.
- Single family
- Active
Listed by: ewa bosowski
Office: landmark realtors
MLS#:12759457
Source:MLSNI
Price summary
- Price:$549,000
- Price per sq. ft.:$477.39
About this home
Welcome to beautifully updated brick raised ranch, step inside to a bright, open main level featuring a brand new kitchen with shaker cabinetry, stylish quartz backsplash, peninsula seating, additional table space, and upgraded stingless steel appliances. The main floor also offers three bedrooms, a spacious living area, a beautifully updated bathroom, hardwood floors through out. The finished basement expands your living space with large family room, 2 additional bedrooms ideal for guests or a home office, second upgraded bathroom, w/summer kitchen and laundry room. Enjoy out door living in private, fenced backyard, 10' height 2,5 heated garage- perfect for construction van with huge deck 18'x27' on the top of the it. Don't miss opportunity to make this exceptional property your new home! Pleasure to show!
Contact an agent
Home facts
- Year built:1970
- Listing ID #:12759457
- Updated:September 18, 2026 at 05:55 PM
Rooms and interior
- Bedrooms:5
- Total bathrooms:2
- Full bathrooms:2
- Rooms Total:10
- Bathrooms Description:Full Body Spray Shower, Soaking Tub
- Kitchen Description:Dishwasher, Gas Oven, Microwave, Range, Refrigerator
- Basement Description:Finished, Full
- Living area:1,150 sq. ft.
Heating and cooling
- Cooling:Central Air
- Heating:Forced Air, Natural Gas
- Central air:Yes
Structure and exterior
- Roof:Asphalt
- Year built:1970
- Building area:1,150 sq. ft.
- Architectural Style:Ranch, Step Ranch
- Foundation Description:Brick/Mortar
- Levels:1 Story
Utilities
- Water:Lake Michigan
- Sewer:Public Sewer
Finances and disclosures
- Price:$549,000
- Price per sq. ft.:$477.39
- Tax amount:$6,255 (2025)
Features and amenities
- Laundry features:Dryer, Washer
- Amenities:Ceiling Fan(s), Sump Pump
Parking
- Total parking spaces:2
- Parking description:Attached Garage, Garage
- Garage:Yes
- Garage spaces:2.5
 Copyright 2026 Midwest Real Estate Data LLC. All rights reserved. The data relating to real estate for sale on this web site comes in part from the Broker Reciprocity Program of the Midwest Real Estate Data LLC. Listing information is deemed reliable but not guaranteed.
New listings near 4109 N Menard Avenue
- New
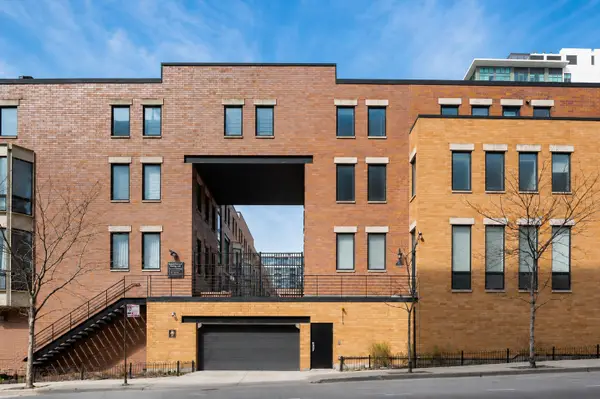 $949,000Active3 beds 3 baths2,500 sq. ft.
310 N Des Plaines Street #A, Chicago, IL 60661
MLS# 12706413Listed by: @PROPERTIES CHRISTIE'S INTERNATIONAL REAL ESTATE - Open Sat, 12 to 2pmNew
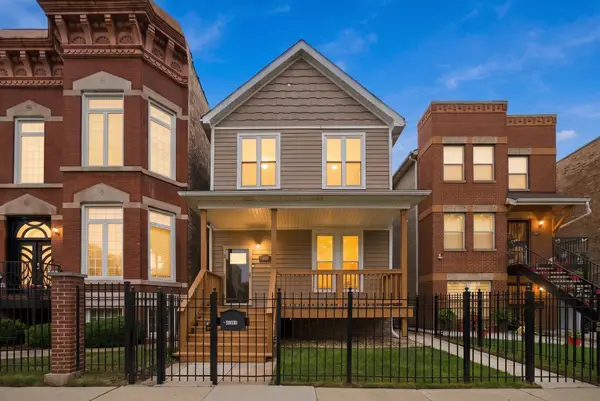 $715,000Active4 beds 4 baths3,000 sq. ft.
4009 S Vincennes Avenue, Chicago, IL 60653
MLS# 12732589Listed by: KELLER WILLIAMS INNOVATE - Open Fri, 12 to 2pmNew
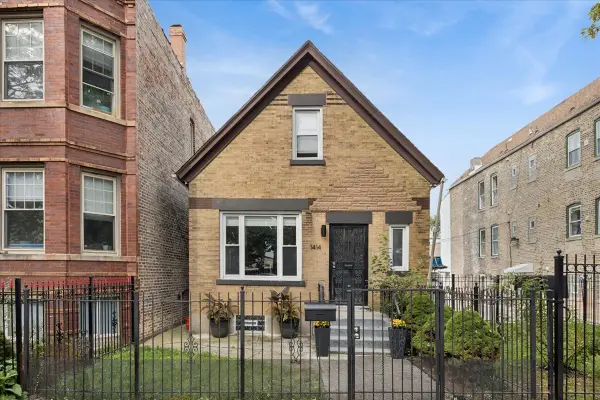 $384,000Active3 beds 2 baths1,400 sq. ft.
1414 N Avers Avenue, Chicago, IL 60651
MLS# 12750610Listed by: BAIRD & WARNER - Open Sat, 12 to 3pmNew
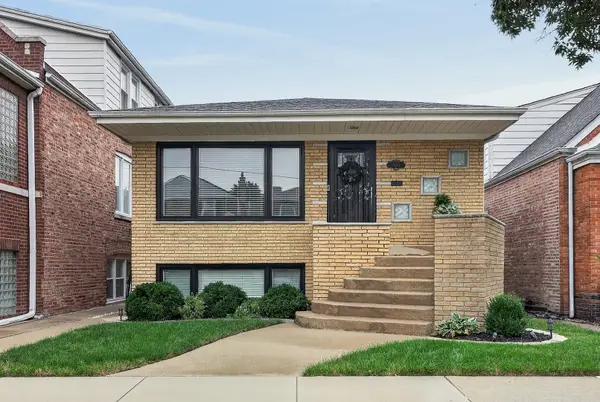 $539,000Active4 beds 2 baths2,000 sq. ft.
5533 S Sayre Avenue, Chicago, IL 60638
MLS# 12755650Listed by: SELECT A FEE RE SYSTEM - Open Sat, 1 to 3pmNew
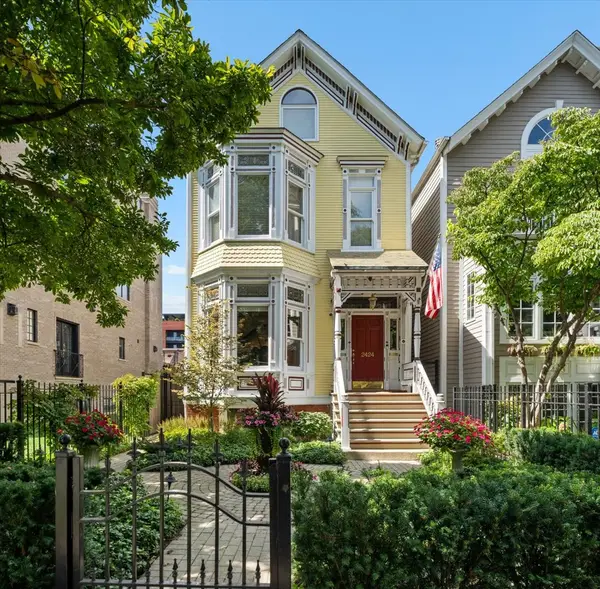 $2,500,000Active5 beds 5 baths4,500 sq. ft.
2424 N Burling Street, Chicago, IL 60614
MLS# 12755917Listed by: JAMESON SOTHEBY'S INTL REALTY - New
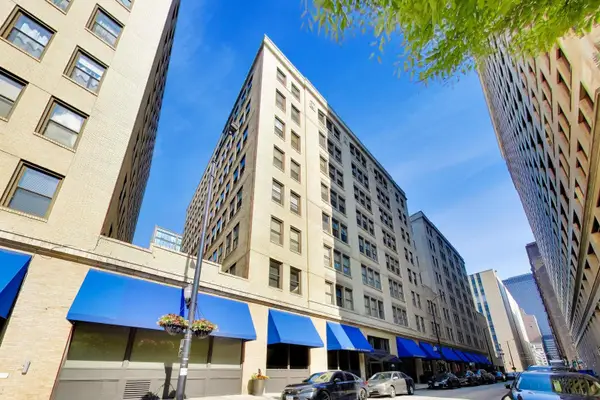 $182,000Active-- beds 1 baths586 sq. ft.
640 S Federal Street #807, Chicago, IL 60605
MLS# 12756072Listed by: @PROPERTIES CHRISTIE'S INTERNATIONAL REAL ESTATE - Open Sat, 1 to 2:30pmNew
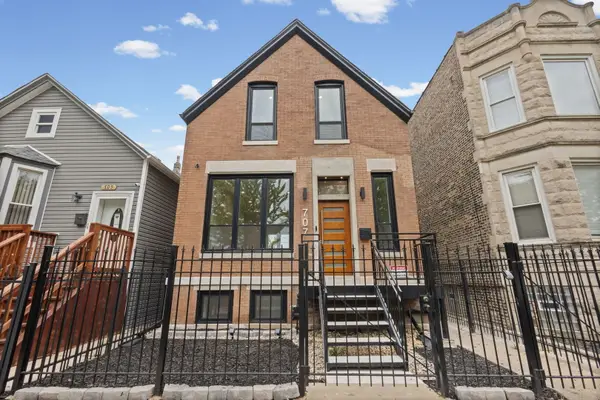 $399,000Active4 beds 3 baths1,900 sq. ft.
707 S Tripp Avenue, Chicago, IL 60624
MLS# 12758431Listed by: @PROPERTIES CHRISTIE'S INTERNATIONAL REAL ESTATE - New
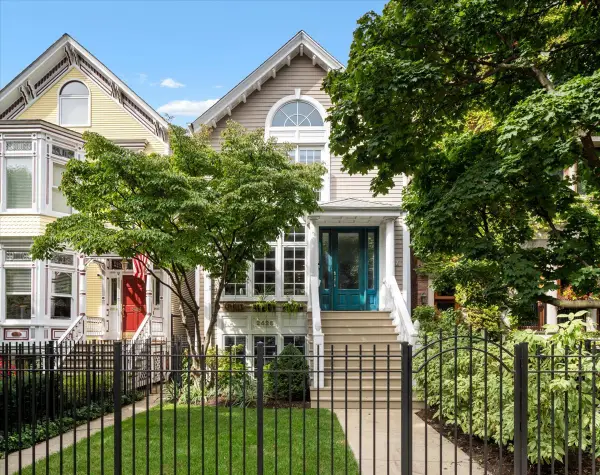 $2,000,000Active4 beds 4 baths3,000 sq. ft.
Address Withheld By Seller, Chicago, IL 60614
MLS# 12758898Listed by: JAMESON SOTHEBY'S INTL REALTY - Open Sat, 11am to 2pmNew
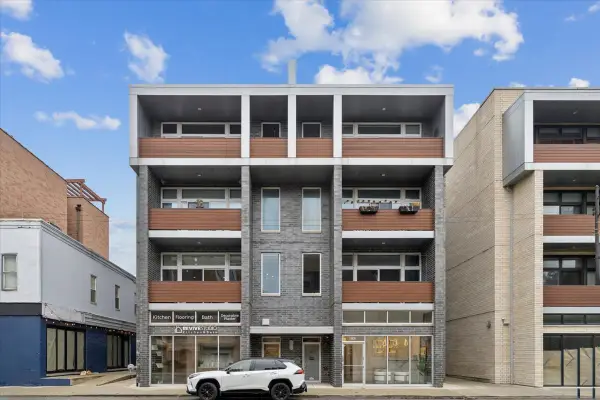 $1,050,000Active3 beds 2 baths1,650 sq. ft.
2837 N Halsted Street #2N, Chicago, IL 60657
MLS# 12759219Listed by: JAMESON SOTHEBY'S INTERNATIONAL REALTY - New
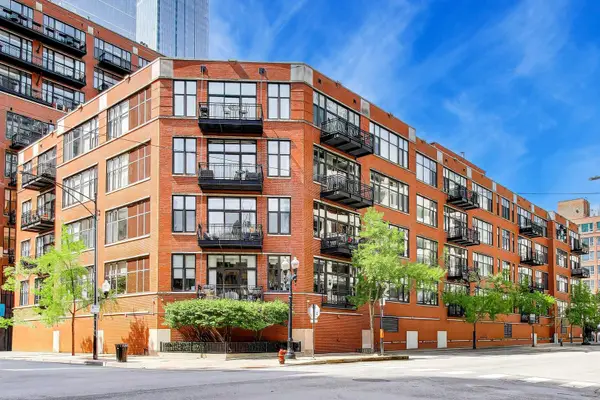 $350,000Active1 beds 1 baths1,050 sq. ft.
333 W Hubbard Street #209, Chicago, IL 60654
MLS# 12759366Listed by: @PROPERTIES CHRISTIE'S INTERNATIONAL REAL ESTATE


Protect your home and budget from life's surprises with an Assurant Home Warranty, backed by a partner that supports you through every step of homeownership. Explore Plans.
©2026 Century 21 Real Estate LLC. All rights reserved. CENTURY 21®, the CENTURY 21 Logo and C21® are service marks owned by Century 21 Real Estate LLC. Century 21 Real Estate LLC fully supports the principles of the Fair Housing Act and the Equal Opportunity Act. Each office is independently owned and operated. Listing information is deemed reliable but not guaranteed accurate.