
1925 W Irving Park Road #3, Chicago, IL 60613
Local realty services provided by:CENTURY 21 Affiliated
1925 W Irving Park Road #3,Chicago, IL 60613
$600,000
- 3 Beds
- 2 Baths
- 1,550 sq. ft.
- Condominium
- Active
Upcoming open houses
- Fri, Sep 0404:00 pm - 06:00 pm
- Sat, Sep 0510:00 am - 01:00 pm
- Sun, Sep 0610:00 am - 12:00 pm
Listed by: maureen flavin
Office: berkshire hathaway homeservices chicago
MLS#:12736150
Source:MLSNI
Price summary
- Price:$600,000
- Price per sq. ft.:$387.1
- Monthly HOA dues:$263
About this home
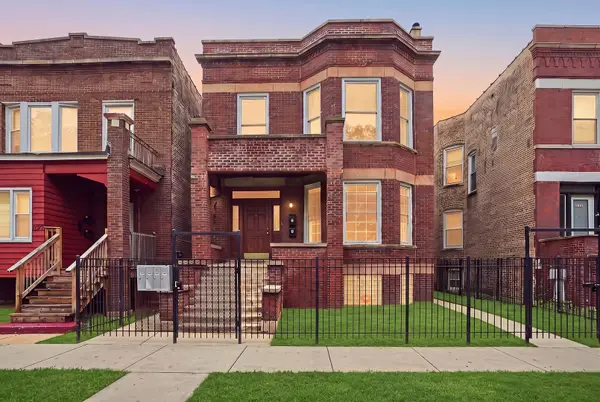
Stylish and well-appointed three-bedroom, two-bath condo mere steps from all the North Center has to offer. Open-concept living with high ceilings, gas fireplace, hardwood flooring, crown molding, large sliding glass doors, and plenty of space for dining. The outdoor spaces are amazing. Both the front balcony and a rear deck have nearby trees to filter light and provide a bit of urban privacy. The kitchen features stainless steel appliances, granite countertops, and plenty of cabinet space. The bedrooms are generously sized with large closets. The hall bath was completely remodeled top to bottom. The master bathroom has a double vanity, a separate whirlpool tub, and a newly remodeled walk-in shower. Master bedroom has an Elfa-outfitted walk-in closet system. Stacked washer/ dryer located in the central hallway. Two tandem exterior parking spots in the rear of the building. Conveniently located near the Irving Park Brown Line, Trader Joe's, and numerous restaurants and coffee shops.
Contact an agent
Home facts
- Year built:2006
- Listing ID #:12736150
- Updated:September 03, 2026 at 08:42 PM
Rooms and interior
- Bedrooms:3
- Total bathrooms:2
- Full bathrooms:2
- Rooms Total:6
- Dining Description:Combined With Living Room
- Bathrooms Description:Double Sinks, Separate Shower, Whirlpool
- Kitchen Description:Dishwasher, Disposal, Microwave, Range, Refrigerator
- Living area:1,550 sq. ft.
Heating and cooling
- Cooling:Central Air
- Heating:Natural Gas
- Central air:Yes
Structure and exterior
- Roof:Asphalt
- Year built:2006
- Building area:1,550 sq. ft.
- Exterior Features:Balcony
- Foundation Description:Concrete Perimeter
Schools
- High school:Lake View High School
- Middle school:Coonley Elementary School
- Elementary school:Coonley Elementary School
Utilities
- Water:Public
- Sewer:Public Sewer
Finances and disclosures
- Price:$600,000
- Price per sq. ft.:$387.1
- Tax amount:$9,290 (2023)
Features and amenities
- Laundry features:Dryer, Washer
Parking
- Total parking spaces:2
- Parking description:Asphalt, Off Alley, Off Street
 Copyright 2026 Midwest Real Estate Data LLC. All rights reserved. The data relating to real estate for sale on this web site comes in part from the Broker Reciprocity Program of the Midwest Real Estate Data LLC. Listing information is deemed reliable but not guaranteed. MLSNI Member Broker: David Try
New listings near 1925 W Irving Park Road #3
- Open Sat, 12 to 2pmNew
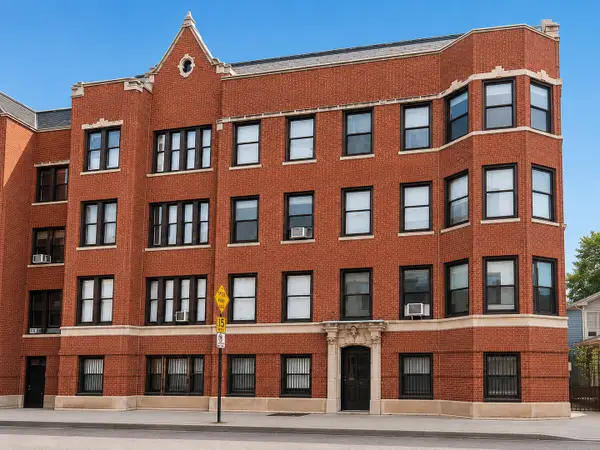 $448,168Active2 beds 2 baths1,300 sq. ft.
609 W Addison Street #2, Chicago, IL 60613
MLS# 12674651Listed by: BIG RED REALTY GROUP LLC - New
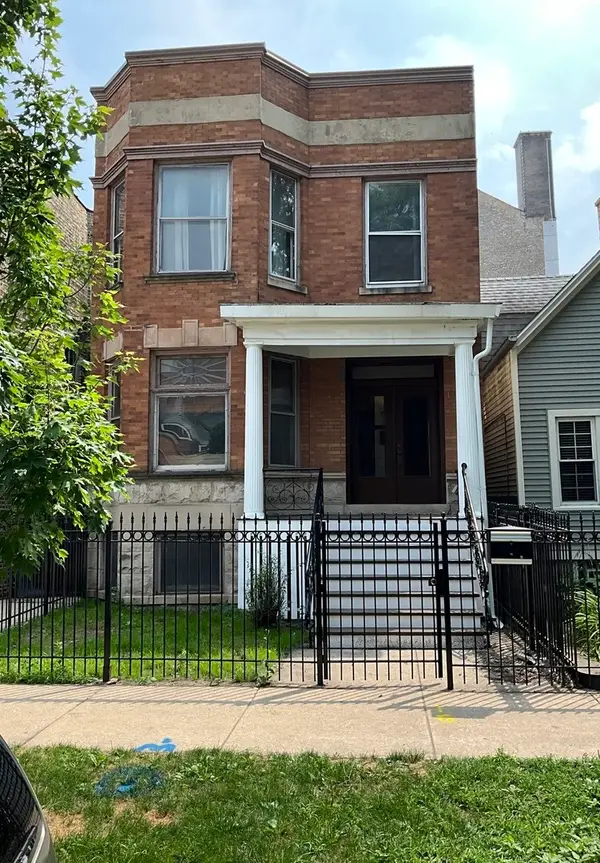 $750,000Active5 beds 2 baths
1223 W Gunnison Street, Chicago, IL 60640
MLS# 12701584Listed by: MAGUIRE & ASSOCIATES, LLC - New
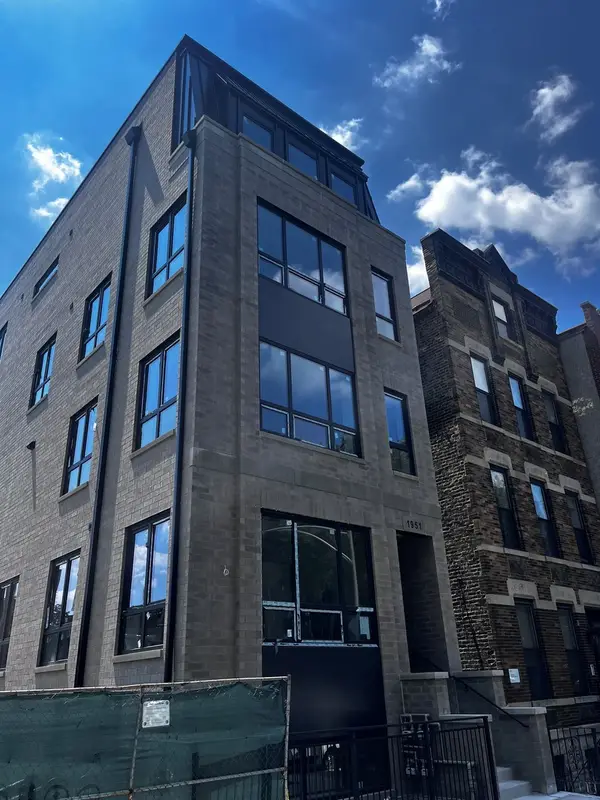 $1,399,000Active3 beds 3 baths
1951 W Dickens Avenue #1, Chicago, IL 60614
MLS# 12723802Listed by: FULTON GRACE REALTY - New
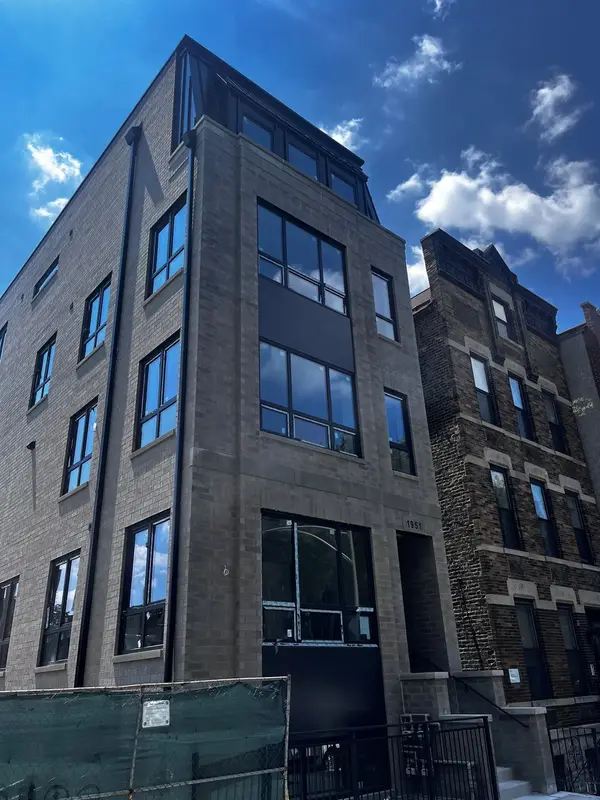 $839,000Active3 beds 2 baths
1951 W Dickens Avenue #2, Chicago, IL 60614
MLS# 12723947Listed by: FULTON GRACE REALTY - New
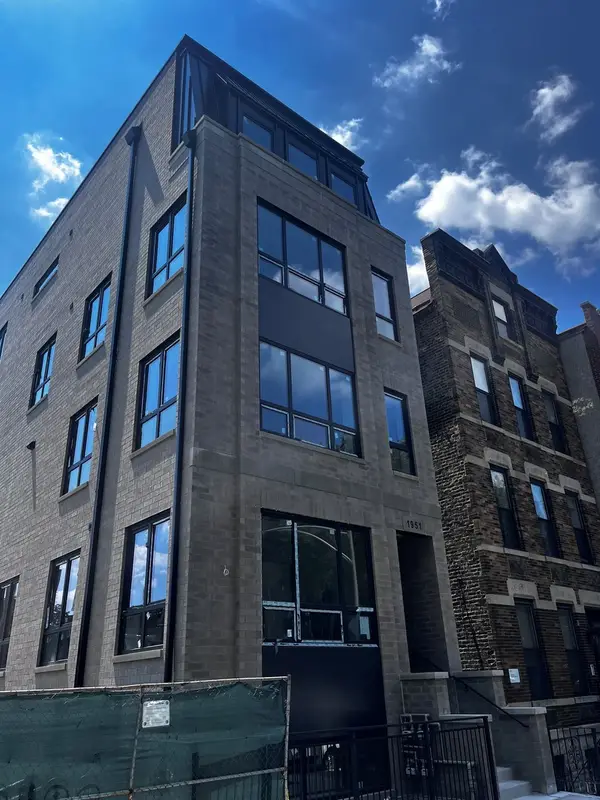 $1,725,000Active3 beds 3 baths
1951 W Dickens Avenue #3, Chicago, IL 60614
MLS# 12724034Listed by: FULTON GRACE REALTY - Open Sat, 12 to 2pmNew
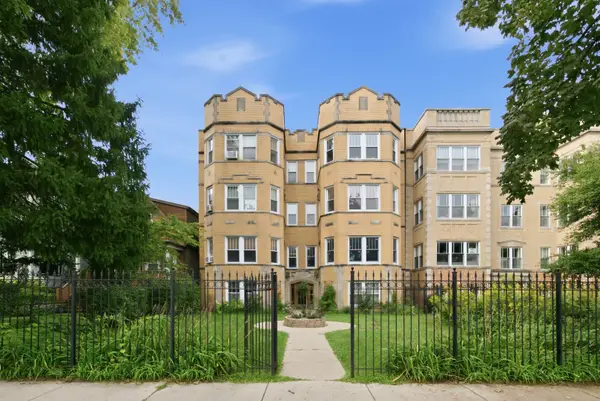 $650,000Active3 beds 2 baths2,778 sq. ft.
2640 W Logan Boulevard #102, Chicago, IL 60647
MLS# 12724201Listed by: REALTY OF AMERICA, LLC - New
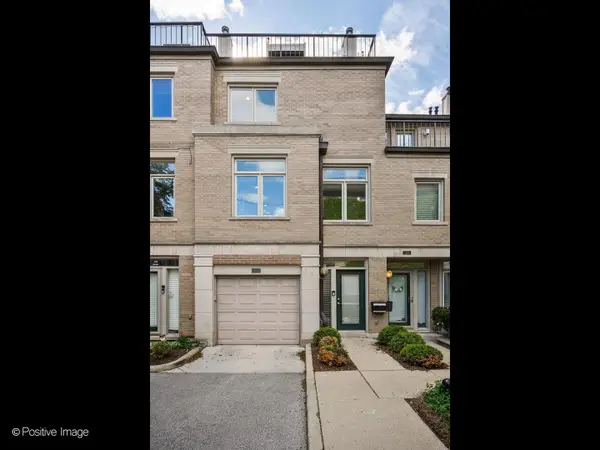 $995,000Active3 beds 3 baths
2731 N Janssen Avenue, Chicago, IL 60614
MLS# 12736854Listed by: BERKSHIRE HATHAWAY HOMESERVICES CHICAGO - New
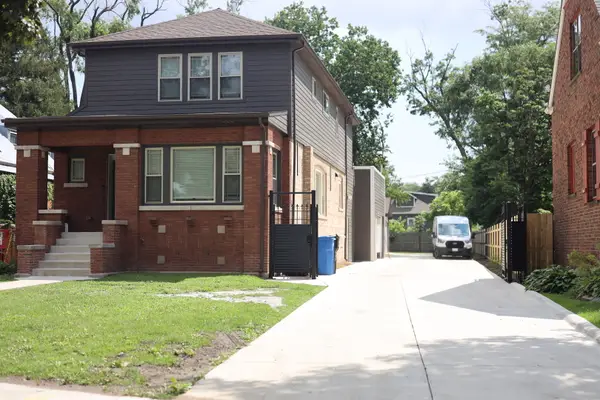 $815,000Active5 beds 4 baths2,566 sq. ft.
Address Withheld By Seller, Chicago, IL 60643
MLS# 12737098Listed by: REAL PEOPLE REALTY - New
 $624,900Active10 beds 4 baths4,434 sq. ft.
Address Withheld By Seller, Chicago, IL 60619
MLS# 12743268Listed by: NEW AVENUE REALTY LLC


Protect your home and budget from life's surprises with an Assurant Home Warranty, backed by a partner that supports you through every step of homeownership. Explore Plans.
©2026 Century 21 Real Estate LLC. All rights reserved. CENTURY 21®, the CENTURY 21 Logo and C21® are service marks owned by Century 21 Real Estate LLC. Century 21 Real Estate LLC fully supports the principles of the Fair Housing Act and the Equal Opportunity Act. Each office is independently owned and operated. Listing information is deemed reliable but not guaranteed accurate.