
2024 N Orleans Street, Chicago, IL 60614
Local realty services provided by:CENTURY 21 Affiliated
2024 N Orleans Street,Chicago, IL 60614
$2,100,000
- 4 Beds
- 4 Baths
- 4,200 sq. ft.
- Single family
- Active
Upcoming open houses
- Sat, Aug 0811:00 am - 01:00 pm
Listed by: ryan preuett
Office: jameson sotheby's intl realty
MLS#:12667063
Source:MLSNI
Price summary
- Price:$2,100,000
- Price per sq. ft.:$500
About this home
Historic 1889 character meets an incredible East Lincoln Park address on this quiet one-way tree-lined street. Generous room proportions, original details, and beautiful millwork stand out throughout this property. Four bedrooms, two full bathrooms, and two half bathrooms are spread over 4200 square feet. The main level has a gracious entry into the living room and adjacent formal dining room. The De Giulio kitchen is flooded with light from the rear wall of windows overlooking the backyard / patio. The second level has a substantial primary suite with two walk-in closets, an oversized bathroom, and office. Three additional bedrooms are found on the top level, while the lower level has a large recreation room and substantial laundry / storage area. The patio between the home and the two-car garage is the perfect place to unwind. An easy walk to Lake Michigan, Lincoln Park, and the best dining and shops the neighborhood has to offer.
Contact an agent
Home facts
- Year built:1889
- Listing ID #:12667063
- Updated:August 05, 2026 at 10:17 PM
Rooms and interior
- Bedrooms:4
- Total bathrooms:4
- Full bathrooms:2
- Half bathrooms:2
- Rooms Total:10
- Dining Description:Separate Dining Room
- Bathrooms Description:Double Sinks, Separate Shower, Soaking Tub
- Kitchen Description:Dishwasher, Disposal, Freezer, Microwave, Range, Range Hood, Refrigerator, Stainless Steel Appliance(s)
- Basement Description:Finished, Full
- Living area:4,200 sq. ft.
Heating and cooling
- Cooling:Central Air
- Heating:Forced Air, Natural Gas
- Central air:Yes
Structure and exterior
- Year built:1889
- Building area:4,200 sq. ft.
- Levels:3 Story
Utilities
- Water:Lake Michigan
- Sewer:Public Sewer
Finances and disclosures
- Price:$2,100,000
- Price per sq. ft.:$500
- Tax amount:$36,933 (2024)
Features and amenities
- Laundry features:Dryer, Washer
Parking
- Total parking spaces:2
- Parking description:Detached Garage, Garage
- Garage:Yes
- Garage spaces:2
 Copyright 2026 Midwest Real Estate Data LLC. All rights reserved. The data relating to real estate for sale on this web site comes in part from the Broker Reciprocity Program of the Midwest Real Estate Data LLC. Listing information is deemed reliable but not guaranteed. MLSNI Member Broker: David Try
New listings near 2024 N Orleans Street
- New
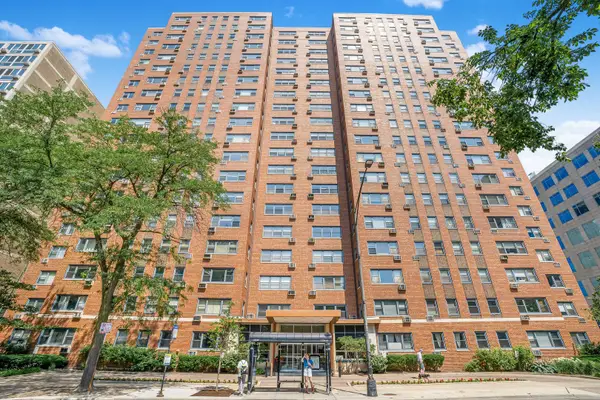 $329,000Active2 beds 2 baths1,200 sq. ft.
2909 N Sheridan Road #1702, Chicago, IL 60657
MLS# 12692724Listed by: BAIRD & WARNER - New
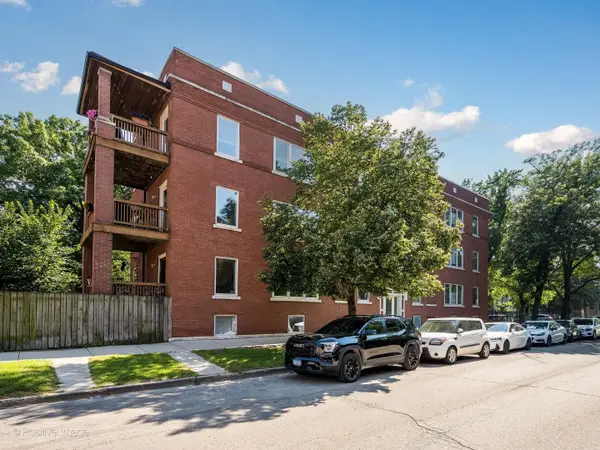 $385,000Active2 beds 2 baths
1625 W Ainslie Street #1E, Chicago, IL 60640
MLS# 12709221Listed by: COMPASS - Open Sun, 12 to 2pmNew
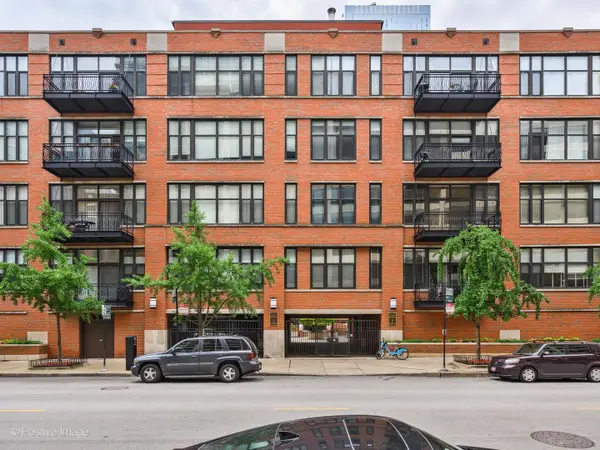 $599,000Active2 beds 2 baths1,400 sq. ft.
Address Withheld By Seller, Chicago, IL 60654
MLS# 12714066Listed by: COMPASS - New
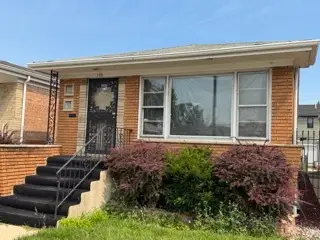 $178,000Active3 beds 1 baths1,040 sq. ft.
116 W 83rd Street, Chicago, IL 60620
MLS# 12723273Listed by: ROSIE GARCIA - New
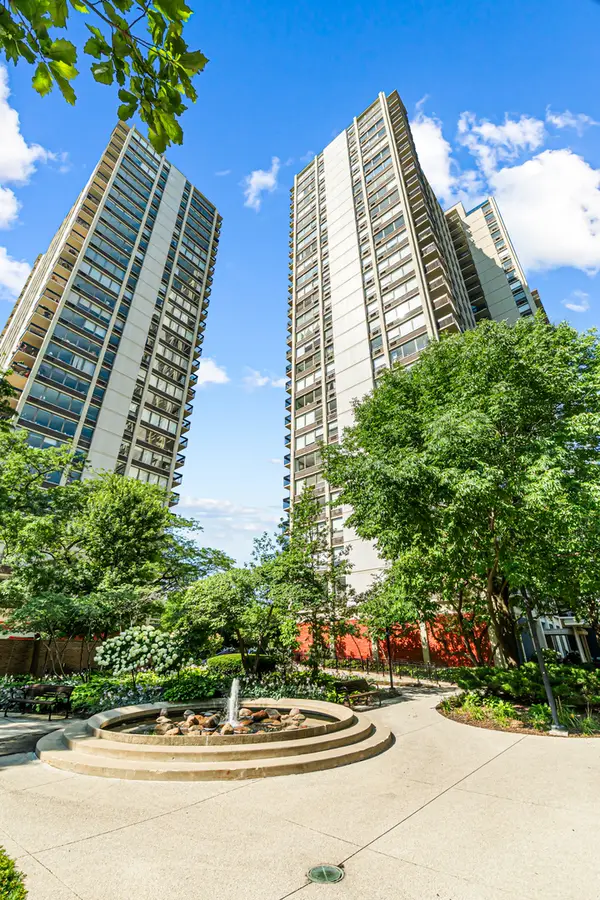 $310,000Active1 beds 1 baths
1360 N Sandburg Terrace #2603C, Chicago, IL 60610
MLS# 12723631Listed by: VESTA PREFERRED LLC - New
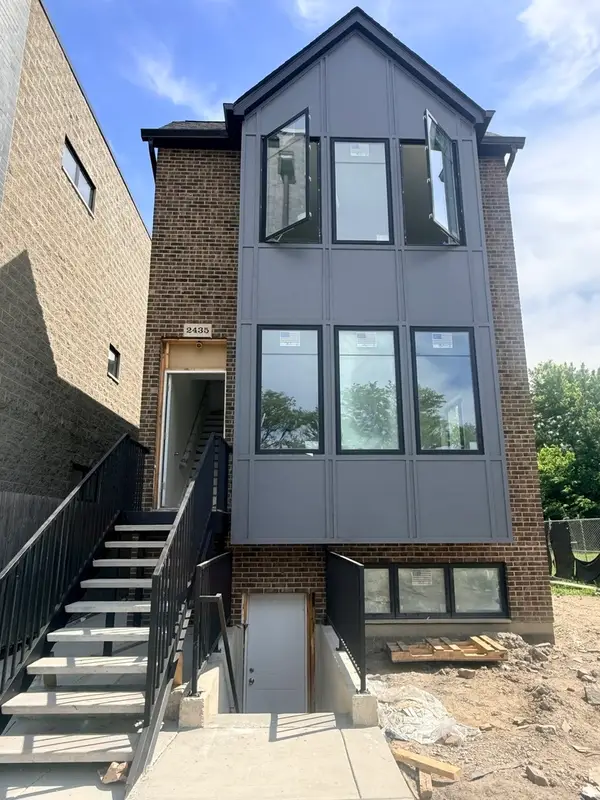 $599,900Active5 beds 5 baths
1443 S Trumbull Avenue, Chicago, IL 60623
MLS# 12723960Listed by: BERKSHIRE HATHAWAY HOMESERVICES CHICAGO - New
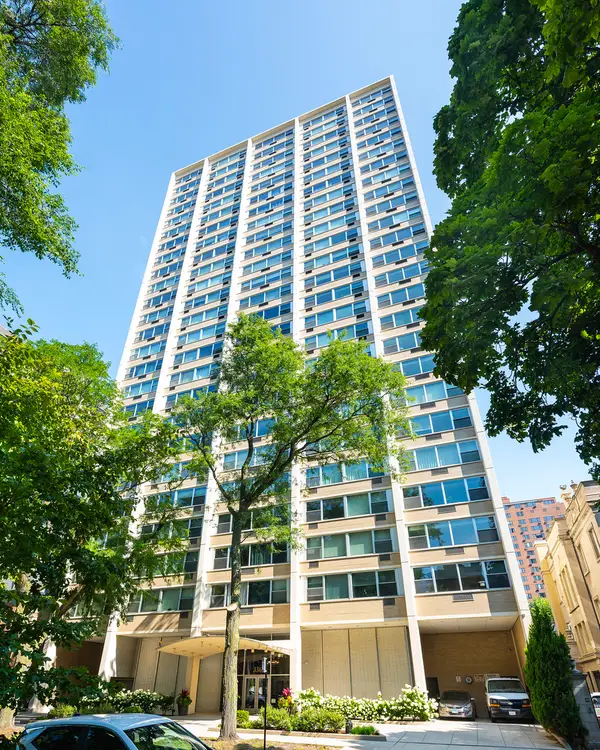 $395,000Active2 beds 2 baths1,200 sq. ft.
336 W Wellington Avenue #2501, Chicago, IL 60657
MLS# 12724684Listed by: PEARSON REALTY GROUP - New
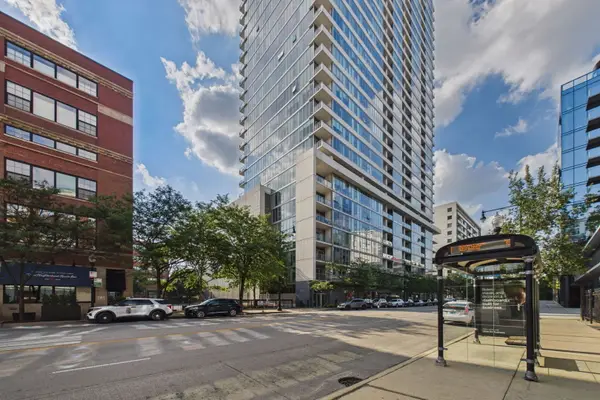 $239,000Active1 beds 1 baths750 sq. ft.
1720 S Michigan Avenue #704, Chicago, IL 60616
MLS# 12724713Listed by: COLDWELL BANKER REALTY - New
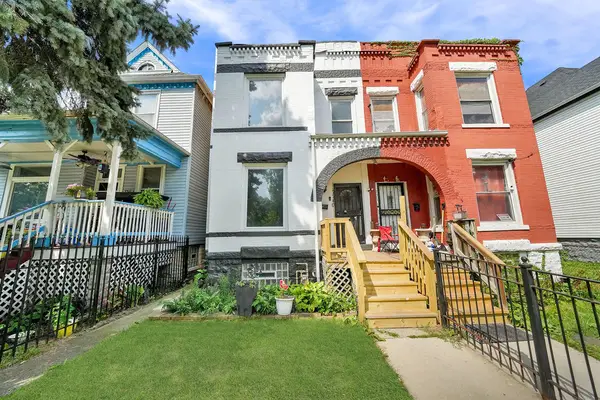 $209,900Active3 beds 2 baths1,810 sq. ft.
7740 S Lowe Avenue, Chicago, IL 60620
MLS# 12725056Listed by: URBANITAS INC. - New
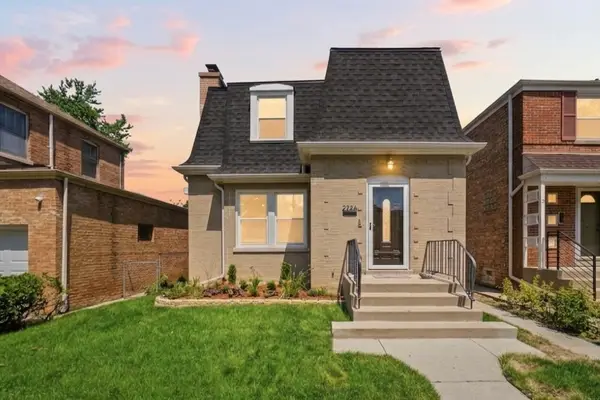 $795,000Active5 beds 4 baths2,240 sq. ft.
2724 W Jerome Street, Chicago, IL 60645
MLS# 12725109Listed by: EXP REALTY


Protect your home and budget from life's surprises with an Assurant Home Warranty, backed by a partner that supports you through every step of homeownership. Explore Plans.
©2026 Century 21 Real Estate LLC. All rights reserved. CENTURY 21®, the CENTURY 21 Logo and C21® are service marks owned by Century 21 Real Estate LLC. Century 21 Real Estate LLC fully supports the principles of the Fair Housing Act and the Equal Opportunity Act. Each office is independently owned and operated. Listing information is deemed reliable but not guaranteed accurate.