
2040 W Belmont Avenue #308, Chicago, IL 60618
Local realty services provided by:CENTURY 21 New Beginnings
2040 W Belmont Avenue #308,Chicago, IL 60618
$603,000
- 2 Beds
- 2 Baths
- - sq. ft.
- Condominium
- Sold
Listed by: christopher pertile
Office: compass
MLS#:12731720
Source:MLSNI
Sorry, we are unable to map this address
Price summary
- Price:$603,000
- Monthly HOA dues:$369
About this home
Roscoe Village luxury living at its finest. This exceptionally bright and airy end-unit residence is tucked into the rear of an intimate boutique elevator building, offering an extra-wide floor plan, beautiful natural light, and peaceful views. Designed for both refined everyday living and effortless entertaining, the spacious open-concept, split-bedroom layout features gorgeous hardwood floors, a handsome gas fireplace, and a private walk-out balcony. The thoughtfully appointed kitchen showcases custom cabinetry, granite countertops, a double pantry, and generous space for a full-size dining table-perfect for hosting family and friends. The expansive primary suite is a true retreat, featuring a beautifully upgraded bath finished in marble with a separate shower and soaking tub. A generously proportioned bedroom and oversized walk-in closet with custom shelving complete this luxurious private haven. Additional highlights include in-unit laundry, abundant storage throughout, and tandem two-car attached, heated garage parking included in the price-a rare and highly desirable amenity in Roscoe Village. Located within the highly sought-after Audubon School boundary and Chicago's top-rated school district, this home places you at the center of everything that makes Roscoe Village so special. Enjoy acclaimed restaurants, neighborhood shops, cafes, and everyday conveniences just blocks away. Fellger Park, the dog park, and Hamlin Park-with its pool, playground, and sports fields-are just steps from your door, while Wrigley Field is approximately a 10-minute stroll away. Downtown Chicago is an easy "L" ride away. Welcome home to Roscoe Village....
Contact an agent
Home facts
- Year built:2001
- Listing ID #:12731720
- Updated:September 26, 2026 at 07:49 AM
Rooms and interior
- Bedrooms:2
- Total bathrooms:2
- Full bathrooms:2
- Rooms Total:5
- Dining Description:Combined With Living Room
- Bathrooms Description:Soaking Tub
- Kitchen Description:Dishwasher, Disposal, Microwave, Range, Refrigerator
Heating and cooling
- Cooling:Central Air
- Heating:Natural Gas
- Central air:Yes
Structure and exterior
- Year built:2001
- Exterior Features:Balcony
Schools
- High school:Lake View High School
- Middle school:Audubon Elementary School
- Elementary school:Audubon Elementary School
Utilities
- Water:Lake Michigan
- Sewer:Public Sewer
Finances and disclosures
- Price:$603,000
- Tax amount:$8,458 (2024)
Features and amenities
- Laundry features:Dryer, Washer
- Amenities:Ceiling Fan(s), Intercom
Parking
- Total parking spaces:2
- Parking description:Attached Garage, Garage, Tandem
- Garage:Yes
- Garage spaces:2
 Copyright 2026 Midwest Real Estate Data LLC. All rights reserved. The data relating to real estate for sale on this web site comes in part from the Broker Reciprocity Program of the Midwest Real Estate Data LLC. Listing information is deemed reliable but not guaranteed. MLSNI Member Broker: Vivian Galarza
New listings near 2040 W Belmont Avenue #308
- New
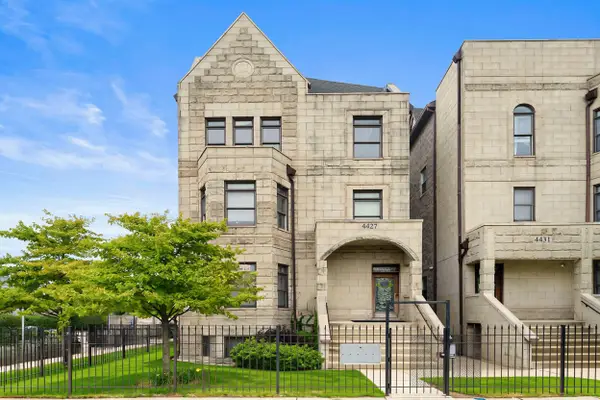 $589,000Active3 beds 2 baths3,000 sq. ft.
4427 S Oakenwald Avenue #4, Chicago, IL 60653
MLS# 12766107Listed by: COLDWELL BANKER REALTY - New
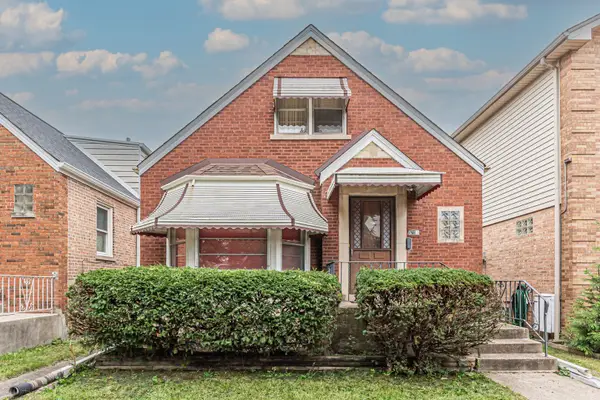 $345,000Active3 beds 1 baths2,239 sq. ft.
5219 N Marmora Avenue, Chicago, IL 60630
MLS# 12767419Listed by: PARKVUE REALTY CORPORATION - New
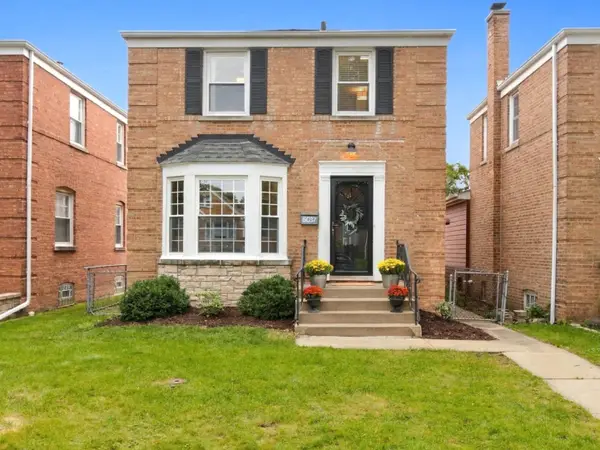 $444,900Active3 beds 2 baths1,358 sq. ft.
5037 N Newcastle Avenue, Chicago, IL 60656
MLS# 12767794Listed by: JOHN GREENE, REALTOR - New
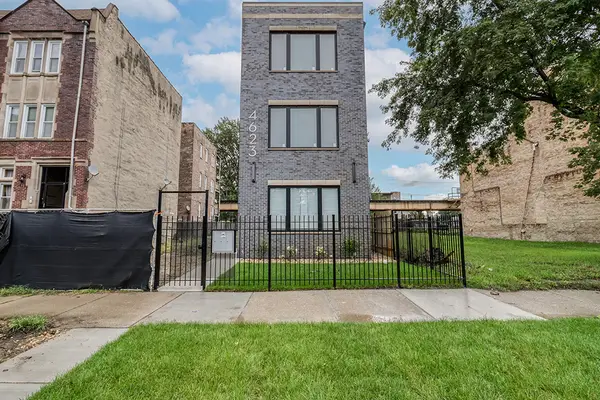 $1,200,000Active9 beds 6 baths
4623 S Prairie Avenue, Chicago, IL 60653
MLS# 12770130Listed by: VILLAGE REALTY, INC. - New
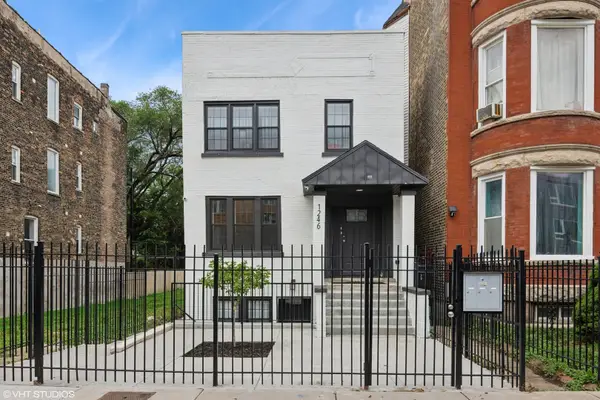 $899,900Active9 beds 6 baths
1246 S Fairfield Avenue, Chicago, IL 60608
MLS# 12756675Listed by: NORTH CLYBOURN GROUP, INC. - New
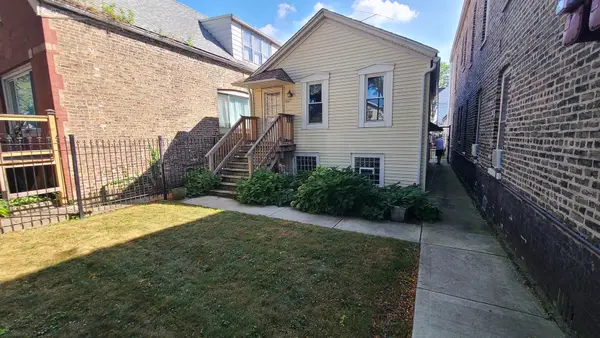 $250,000Active1 beds 1 baths800 sq. ft.
3627 S Damen Avenue, Chicago, IL 60609
MLS# 12769951Listed by: EXP REALTY - New
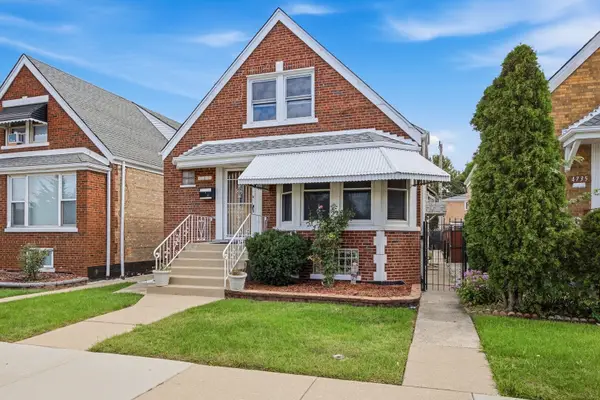 $372,900Active5 beds 3 baths2,090 sq. ft.
4731 S Kostner Avenue, Chicago, IL 60632
MLS# 12770131Listed by: EPIQUE REALTY INC - New
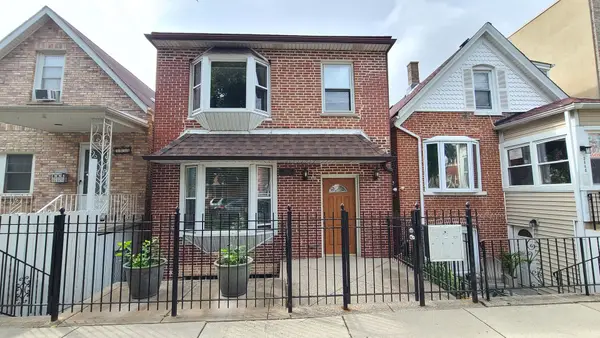 $400,000Active4 beds 2 baths
3450 S Leavitt Street, Chicago, IL 60608
MLS# 12770142Listed by: EXP REALTY - New
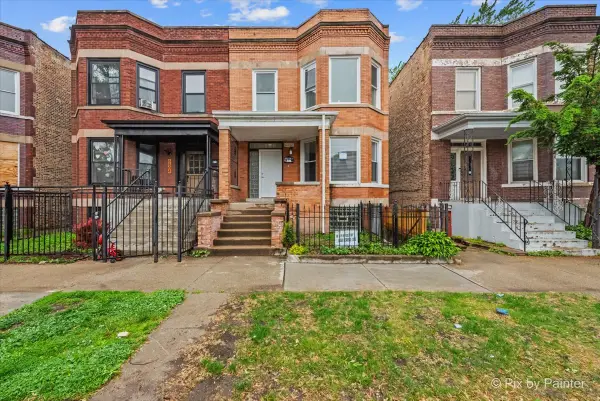 $410,000Active7 beds 3 baths
6802 S Champlain Avenue, Chicago, IL 60637
MLS# 12770143Listed by: NEXUS CHICAGO REALTY GROUP, LL - New
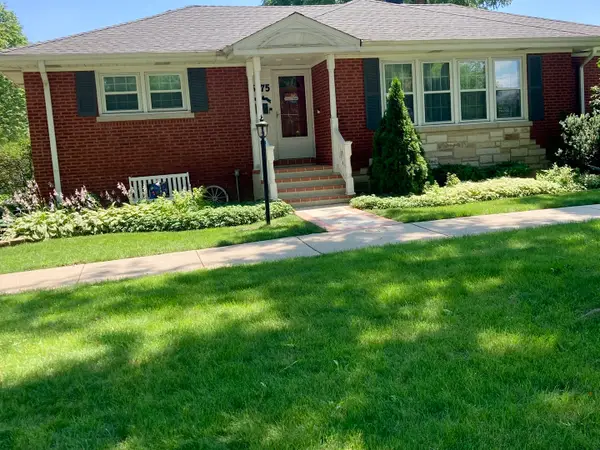 $519,900Active3 beds 2 baths1,300 sq. ft.
5775 N Nina Avenue, Chicago, IL 60631
MLS# 12763549Listed by: WITT AND WINZER REALTY GROUP


Protect your home and budget from life's surprises with an Assurant Home Warranty, backed by a partner that supports you through every step of homeownership. Explore Plans.
©2026 Century 21 Real Estate LLC. All rights reserved. CENTURY 21®, the CENTURY 21 Logo and C21® are service marks owned by Century 21 Real Estate LLC. Century 21 Real Estate LLC fully supports the principles of the Fair Housing Act and the Equal Opportunity Act. Each office is independently owned and operated. Listing information is deemed reliable but not guaranteed accurate.