
5037 N Newcastle Avenue, Chicago, IL 60656
Local realty services provided by:CENTURY 21 All Pro Real Estate
5037 N Newcastle Avenue,Chicago, IL 60656
$444,900
- 3 Beds
- 2 Baths
- 1,358 sq. ft.
- Single family
- Active
Listed by: tony sapata
Office: john greene, realtor
MLS#:12767794
Source:MLSNI
Price summary
- Price:$444,900
- Price per sq. ft.:$327.61
About this home
Welcome to a stunning classic Chicago brick Georgian with timeless character and charm in the Heart of Norwood Park's Big Oaks neighborhood! Newcastle Avenue is known for its warm atmosphere and tree-lined parkways. This well-presented 3-bedroom (all on same level), 1.5-bath home has great curb appeal and a welcoming atmosphere. Main level features an open floor plan flooded with natural sunlight, gleaming hardwood floors, living room bay window, wood stairs to second level - beautiful! The spacious main floor family room includes hardwood floors, large storage closet, and a nice view of the yard. The high-end eat-in kitchen with stainless steel appliances includes oven with built in air fryer (2021), LG refrigerator (2025), microwave (2025), dishwasher (2022), attractive island with under cabinet refrigerator drawer with ice maker, 42" custom cabinets, quartz countertops, built in bench seating, pendant lighting, Luxury wood plank flooring and more! Second level includes a renovated full bath (2023), 3 bedrooms all with hardwood floors and ceiling fans. Downstairs includes a partially finished full basement with 1/2 bath, recreation room, laundry / utility room and plenty of room for storage. Big ticket items include new roof on home and garage (2019), furnace and central A/C (approx. 2017), Dryer (2026), garage utility door (2026). All this plus whole home security system, smart thermostat, newer windows, fenced yard with large patio... Walking distance to CTA Blue line and highly rated Garvy Elementary School, close to parks, shopping, I-90, and O'Hare. A great opportunity in a sought-after Chicago community!...
Contact an agent
Home facts
- Year built:1945
- Subdivision & Development:Big Oaks
- Listing ID #:12767794
- Updated:September 26, 2026 at 12:12 PM
Rooms and interior
- Bedrooms:3
- Total bathrooms:2
- Full bathrooms:1
- Half bathrooms:1
- Rooms Total:8
- Kitchen Description:Dishwasher, Gas Oven, Microwave, Range, Refrigerator, Stainless Steel Appliance(s), Wine Refrigerator
- Basement Description:Full, Partially Finished
- Living area:1,358 sq. ft.
Heating and cooling
- Cooling:Central Air
- Heating:Forced Air, Natural Gas
- Central air:Yes
Structure and exterior
- Roof:Asphalt
- Year built:1945
- Building area:1,358 sq. ft.
- Lot area:0.09 Acres
- Architectural Style:Georgian
- Foundation Description:Concrete Perimeter
- Levels:2 Story
Schools
- High school:Taft High School
- Elementary school:Garvy Elementary School
Utilities
- Water:Lake Michigan
- Sewer:Public Sewer
Finances and disclosures
- Price:$444,900
- Price per sq. ft.:$327.61
- Tax amount:$6,437 (2025)
Features and amenities
- Laundry features:Dryer, Washer
- Amenities:Ceiling Fan(s), Security System
Parking
- Total parking spaces:2
- Parking description:Detached Garage, Garage, Off Alley
- Garage:Yes
- Garage spaces:2.5
 Copyright 2026 Midwest Real Estate Data LLC. All rights reserved. The data relating to real estate for sale on this web site comes in part from the Broker Reciprocity Program of the Midwest Real Estate Data LLC. Listing information is deemed reliable but not guaranteed. MLSNI Member Broker: Lisa McKinney
New listings near 5037 N Newcastle Avenue
- New
 $819,000Active2 beds 2 baths1,700 sq. ft.
1212 N Lake Shore Drive #15BS, Chicago, IL 60610
MLS# 12769767Listed by: BAIRD & WARNER - New
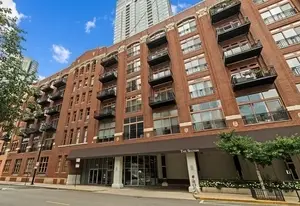 $842,000Active2 beds 2 baths1,754 sq. ft.
360 W Illinois Street #8A, Chicago, IL 60654
MLS# 12762186Listed by: JAMESON SOTHEBY'S INTL REALTY - New
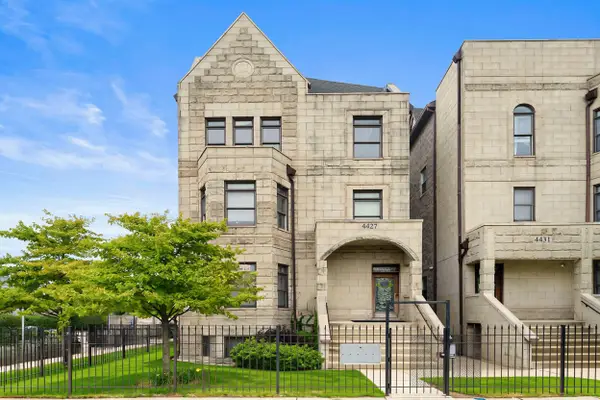 $589,000Active3 beds 2 baths3,000 sq. ft.
4427 S Oakenwald Avenue #4, Chicago, IL 60653
MLS# 12766107Listed by: COLDWELL BANKER REALTY - New
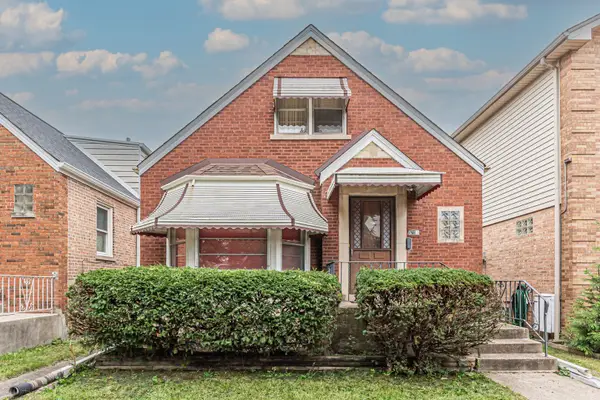 $345,000Active3 beds 1 baths2,239 sq. ft.
5219 N Marmora Avenue, Chicago, IL 60630
MLS# 12767419Listed by: PARKVUE REALTY CORPORATION - New
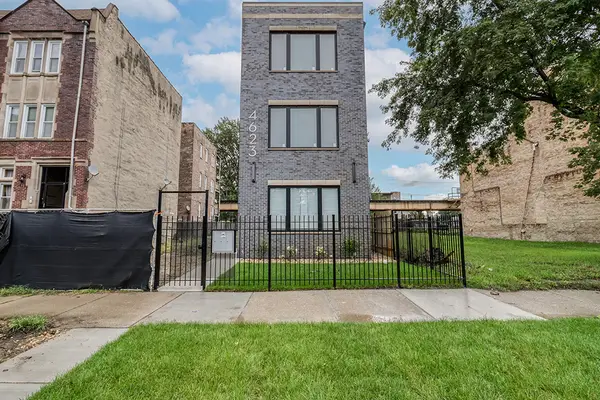 $1,200,000Active9 beds 6 baths
4623 S Prairie Avenue, Chicago, IL 60653
MLS# 12770130Listed by: VILLAGE REALTY, INC. - New
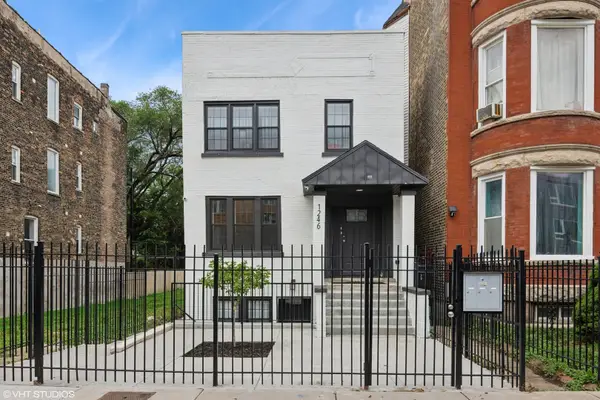 $899,900Active9 beds 6 baths
1246 S Fairfield Avenue, Chicago, IL 60608
MLS# 12756675Listed by: NORTH CLYBOURN GROUP, INC. - New
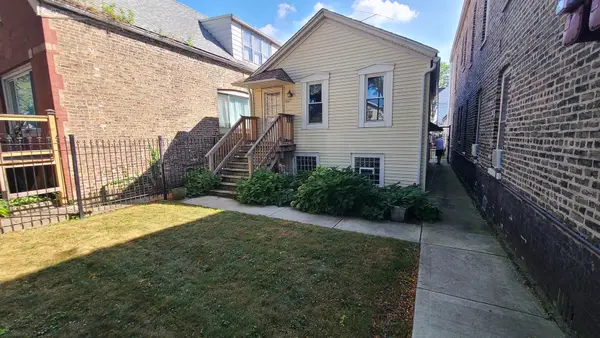 $250,000Active1 beds 1 baths800 sq. ft.
3627 S Damen Avenue, Chicago, IL 60609
MLS# 12769951Listed by: EXP REALTY - New
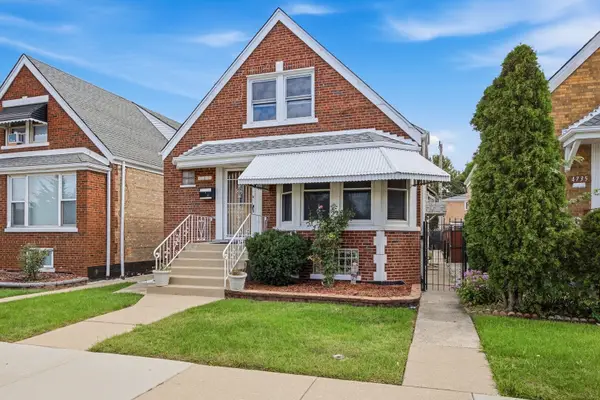 $372,900Active5 beds 3 baths2,090 sq. ft.
4731 S Kostner Avenue, Chicago, IL 60632
MLS# 12770131Listed by: EPIQUE REALTY INC - New
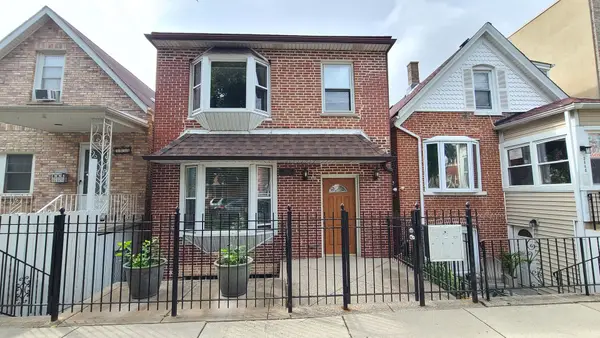 $400,000Active4 beds 2 baths
3450 S Leavitt Street, Chicago, IL 60608
MLS# 12770142Listed by: EXP REALTY


Protect your home and budget from life's surprises with an Assurant Home Warranty, backed by a partner that supports you through every step of homeownership. Explore Plans.
©2026 Century 21 Real Estate LLC. All rights reserved. CENTURY 21®, the CENTURY 21 Logo and C21® are service marks owned by Century 21 Real Estate LLC. Century 21 Real Estate LLC fully supports the principles of the Fair Housing Act and the Equal Opportunity Act. Each office is independently owned and operated. Listing information is deemed reliable but not guaranteed accurate.