
2057 N Oakley Avenue, Chicago, IL 60647
Local realty services provided by:CENTURY 21 All Pro Real Estate
2057 N Oakley Avenue,Chicago, IL 60647
$2,195,000
- 4 Beds
- 4 Baths
- 3,260 sq. ft.
- Single family
- Active
Upcoming open houses
- Sat, Sep 1912:00 pm - 02:00 pm
Listed by: jeffrey lowe, jennifer laskov
Office: compass
MLS#:12760262
Source:MLSNI
Price summary
- Price:$2,195,000
- Price per sq. ft.:$673.31
About this home
Immaculate all-brick custom built home on sunny south facing corner lot in Bucktown. This perfectly appointed 4 bed 3.5 bath home boasts sunshine in every room, modern coastal design and luxury details throughout including beautifully refinished white oak hardwood flooring, extensive millwork, sleek horizontal cladding, tray ceilings, designer lighting, and high end wallpaper throughout. The chef's kitchen boasts a massive island, built-in banquette, custom cabinetry with glass fronts, gorgeous chevron tiled full height backsplash, brass pulls, and Wolfe & SubZero appliances. Kitchen opens to a generous family room anchored by built-in cabinetry. Jewel box powder room. 2nd level features 3 bedrooms, 2 bathrooms and 2nd laundry. Primary suite with 2 closets including a walk-in and a luxurious marble spa bath with steam shower, body sprays, soaking tub, and heated flooring. Sunny corner windows in front bedroom and middle bedroom with charming built-ins and sconces with bright south facing windows. Impressive lower-level with heated flooring, expansive media room with wet bar, bedroom, full bath, and Pinterest-worthy full laundry room/mudroom. Integrated Control 4 smart home automation with climate, audio visual, stereo, security, lighting and window treatments via app. Ample thoughtful storage throughout the home. Hunter Douglas automated window coverings. Premium trex decking, built-in grilling station right off living space, and garage rooftop pergola for outdoor entertaining above the car lovers' dream 2.5 car heated garage with statement floor tiles, and side entrance off Dickens which allows for 2 more cars on parking pad. Professionally landscaped lot. Drenched in natural light, this corner home sits directly across from neighborhood school Pulaski Elementary's new turf field for a perfect urban backyard across the street, Holstein Park down the block. Perfectly located with easy access to Western Blue Line, Clybourn Metra, 90/94 and all the best restaurants, nightlife, and shopping in Bucktown....
Contact an agent
Home facts
- Year built:2019
- Listing ID #:12760262
- Updated:September 18, 2026 at 08:49 PM
Rooms and interior
- Bedrooms:4
- Total bathrooms:4
- Full bathrooms:3
- Half bathrooms:1
- Rooms Total:9
- Dining Description:Combined With Living Room
- Bathrooms Description:Double Sinks, Full Body Spray Shower, Separate Shower, Steam Shower, Whirlpool
- Kitchen Description:Dishwasher, Disposal, Double Oven, Gas Cooktop, Gas Oven, High End Refrigerator, Microwave, Range, Range Hood, Stainless Steel Appliance(s)
- Basement Description:Finished, Full
- Living area:3,260 sq. ft.
Heating and cooling
- Cooling:Central Air
- Heating:Natural Gas
- Central air:Yes
Structure and exterior
- Year built:2019
- Building area:3,260 sq. ft.
- Lot Features:Corner Lot, Landscaped
- Exterior Features:Outdoor Grill
- Levels:2 Story
Schools
- High school:Clemente Community Academy Senio
- Elementary school:Pulaski International
Utilities
- Water:Lake Michigan
- Sewer:Public Sewer
Finances and disclosures
- Price:$2,195,000
- Price per sq. ft.:$673.31
- Tax amount:$30,629 (2025)
Features and amenities
- Laundry features:Dryer, Washer
- Amenities:CO Detectors, Security System, Sump Pump
- Smart home:Yes
Parking
- Total parking spaces:4
- Parking description:Concrete, Detached Garage, Driveway, Garage
- Garage:Yes
- Garage spaces:2.5
 Copyright 2026 Midwest Real Estate Data LLC. All rights reserved. The data relating to real estate for sale on this web site comes in part from the Broker Reciprocity Program of the Midwest Real Estate Data LLC. Listing information is deemed reliable but not guaranteed. MLSNI Member Broker: Lisa McKinney
New listings near 2057 N Oakley Avenue
- New
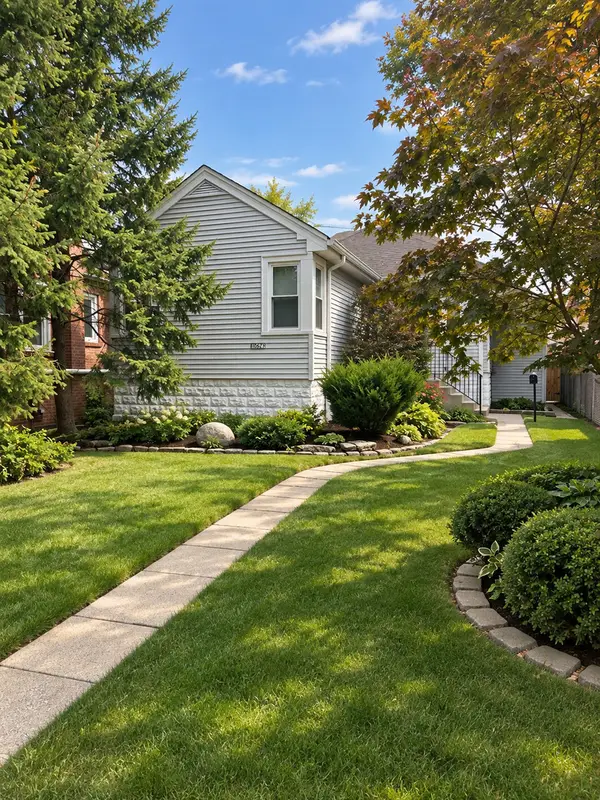 $320,000Active4 beds 1 baths1,333 sq. ft.
Address Withheld By Seller, Chicago, IL 60655
MLS# 12758380Listed by: BERKSHIRE HATHAWAY HOMESERVICES CHICAGO - New
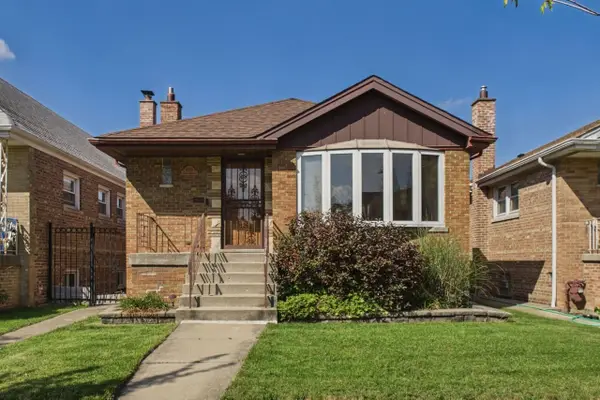 $439,000Active4 beds 2 baths1,168 sq. ft.
4514 S Kedvale Avenue, Chicago, IL 60632
MLS# 12759793Listed by: COLDWELL BANKER REALTY - New
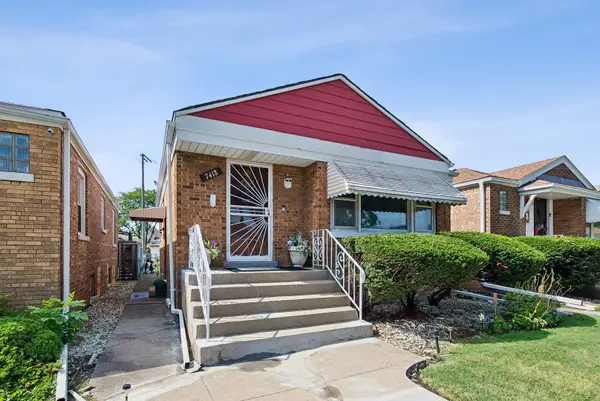 $190,000Active2 beds 2 baths1,100 sq. ft.
7418 S Maplewood Avenue, Chicago, IL 60629
MLS# 12760428Listed by: BAIRD & WARNER - New
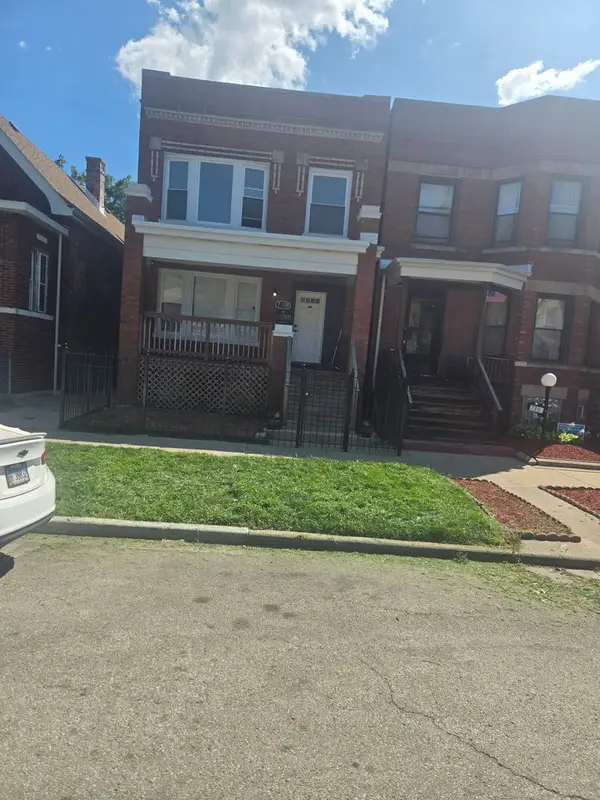 $440,000Active6 beds 2 baths
7309 S Green Street, Chicago, IL 60621
MLS# 12760841Listed by: GALEWOOD BETTER REALTY PARTNERS, LLC - New
 $699,900Active6 beds 2 baths3,500 sq. ft.
6249 N Fairfield Avenue, Chicago, IL 60659
MLS# 12761188Listed by: COLDWELL BANKER REALTY - New
 $629,900Active2 beds 2 baths1,500 sq. ft.
55 W Delaware Place #208-P052, Chicago, IL 60610
MLS# 12762472Listed by: GRANDVIEW REALTY, LLC - New
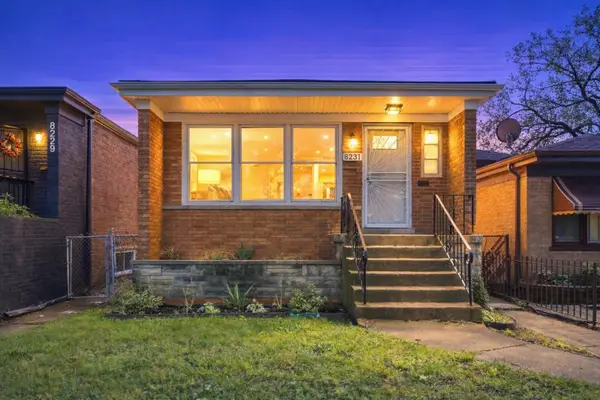 $309,900Active5 beds 2 baths1,040 sq. ft.
8231 S Wentworth Avenue, Chicago, IL 60620
MLS# 12762533Listed by: KELLER WILLIAMS PREFERRED RLTY - New
 $260,000Active3 beds 3 baths1,833 sq. ft.
7559 S Hoyne Avenue, Chicago, IL 60620
MLS# 12762754Listed by: EPIQUE REALTY INC - New
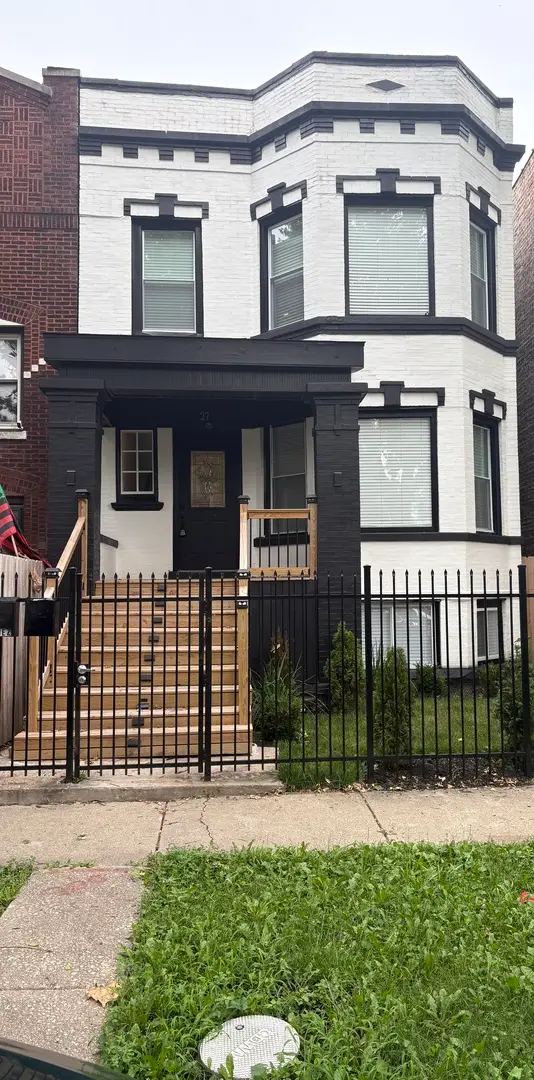 $519,000Active6 beds 3 baths
27 N Latrobe Avenue, Chicago, IL 60644
MLS# 12763057Listed by: EXP REALTY - Open Sat, 1 to 3pmNew
 $649,500Active3 beds 3 baths
6525 N Washtenaw Avenue, Chicago, IL 60645
MLS# 12763126Listed by: RE/MAX 10 LINCOLN PARK


Protect your home and budget from life's surprises with an Assurant Home Warranty, backed by a partner that supports you through every step of homeownership. Explore Plans.
©2026 Century 21 Real Estate LLC. All rights reserved. CENTURY 21®, the CENTURY 21 Logo and C21® are service marks owned by Century 21 Real Estate LLC. Century 21 Real Estate LLC fully supports the principles of the Fair Housing Act and the Equal Opportunity Act. Each office is independently owned and operated. Listing information is deemed reliable but not guaranteed accurate.