
2424 N Burling Street, Chicago, IL 60614
Local realty services provided by:CENTURY 21 Broughton Team
Upcoming open houses
- Sat, Sep 1901:00 pm - 03:00 pm
- Sun, Sep 2001:00 pm - 03:00 pm
Listed by: caroline chambers
Office: jameson sotheby's intl realty
MLS#:12755917
Source:MLSNI
Price summary
- Price:$2,500,000
- Price per sq. ft.:$555.56
About this home
Incredible opportunity for a 5 bedroom/4.5 bath home on picturesque Burling street. Home features hardwood flooring throughout, high ceilings, a newly renovated open concept kitchen/family room with custom cabinetry, Sub Zero and Wolf appliances, fridge drawers and large island. Family room leads to deck and additional garage rooftop deck for seamless entertaining. The sweeping open staircase leads to the primary suite and additional large bedroom and bath on the second level. Primary suite features marble bathoom with large soaking tub, separate shower, bidet and pedestal sinks. Large walk-in closet and bay windows with tree views complete the suite. The third level features two additional bedrooms and a full bathroom. The lower level features a large flex room with wet bar and wine refrigerator, a built in desk area perfect for home office or homework zone, a full bathroom, wine closet and kitchen nook. The lower level has a side entrance and could be a rental opportunity. This ideal location is highly walkable to restaurants, the lakefront, the Zoo, St. Clements, nightlife, Equinox, parks and much more! Opportunity to purchase the home next door, 2426 N Burling for a side yard or keep as investment property. Both homes are on standard Chicago lots....
Contact an agent
Home facts
- Year built:1883
- Listing ID #:12755917
- Updated:September 18, 2026 at 05:47 PM
Rooms and interior
- Bedrooms:5
- Total bathrooms:5
- Full bathrooms:4
- Half bathrooms:1
- Rooms Total:12
- Dining Description:Combined With Living Room
- Bathrooms Description:Bidet, Double Sinks, Separate Shower
- Kitchen Description:Dishwasher, Disposal, High End Refrigerator, Kitchen, Microwave, Range, Range Hood, Refrigerator, Wine Refrigerator
- Basement Description:Finished, Full
- Living area:4,500 sq. ft.
Heating and cooling
- Cooling:Central Air
- Heating:Natural Gas
- Central air:Yes
Structure and exterior
- Roof:Asphalt
- Year built:1883
- Building area:4,500 sq. ft.
- Lot area:0.07 Acres
- Exterior Features:Balcony, Roof Deck
- Foundation Description:Brick/Mortar
- Levels:3 Story
Schools
- High school:Lincoln Park High School
- Middle school:Alcott Elementary School
- Elementary school:Alcott Elementary School
Utilities
- Water:Lake Michigan
- Sewer:Public Sewer
Finances and disclosures
- Price:$2,500,000
- Price per sq. ft.:$555.56
- Tax amount:$30,152 (2025)
Features and amenities
- Laundry features:Dryer, Washer
Parking
- Total parking spaces:2
- Parking description:Detached Garage, Garage
- Garage:Yes
- Garage spaces:2
 Copyright 2026 Midwest Real Estate Data LLC. All rights reserved. The data relating to real estate for sale on this web site comes in part from the Broker Reciprocity Program of the Midwest Real Estate Data LLC. Listing information is deemed reliable but not guaranteed. MLSNI Member Broker: Barbara K. Broughton
New listings near 2424 N Burling Street
- New
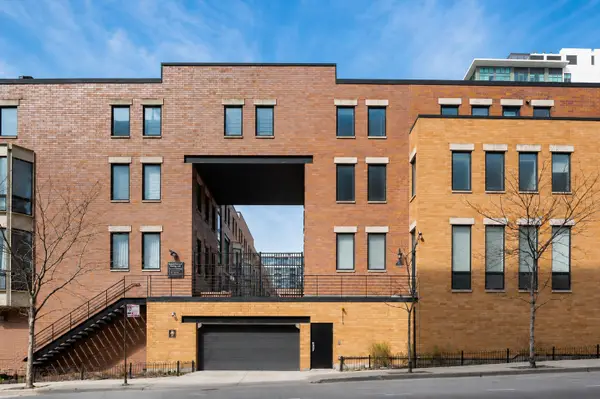 $949,000Active3 beds 3 baths2,500 sq. ft.
310 N Des Plaines Street #A, Chicago, IL 60661
MLS# 12706413Listed by: @PROPERTIES CHRISTIE'S INTERNATIONAL REAL ESTATE - Open Sat, 12 to 2pmNew
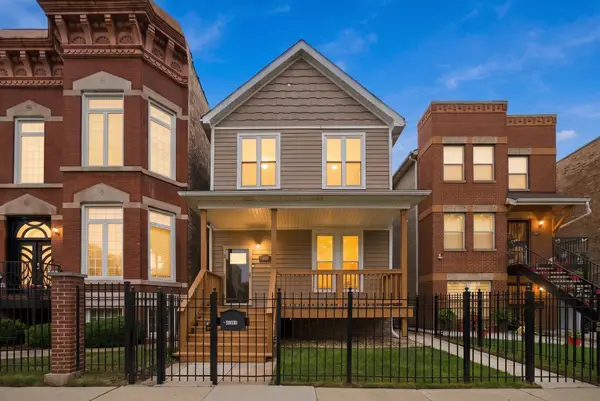 $715,000Active4 beds 4 baths3,000 sq. ft.
4009 S Vincennes Avenue, Chicago, IL 60653
MLS# 12732589Listed by: KELLER WILLIAMS INNOVATE - Open Fri, 12 to 2pmNew
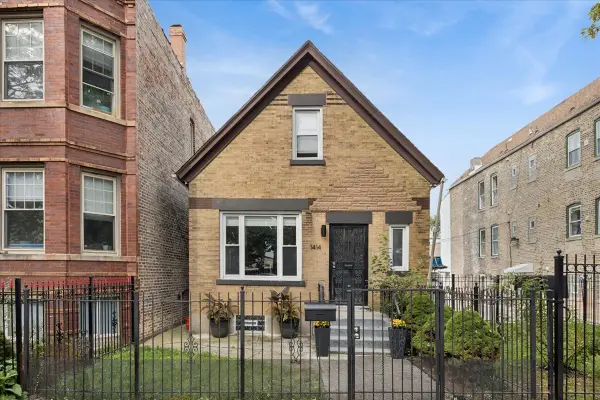 $384,000Active3 beds 2 baths1,400 sq. ft.
1414 N Avers Avenue, Chicago, IL 60651
MLS# 12750610Listed by: BAIRD & WARNER - Open Sat, 12 to 3pmNew
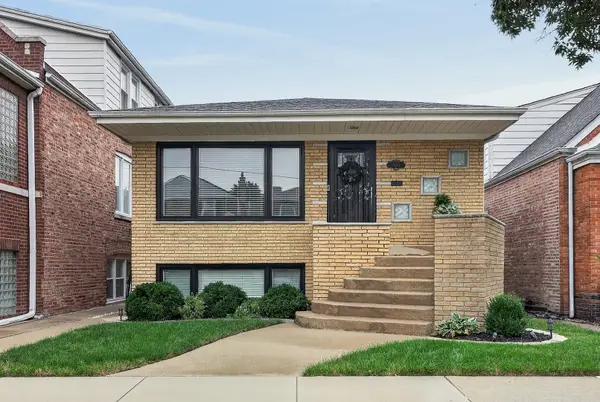 $539,000Active4 beds 2 baths2,000 sq. ft.
5533 S Sayre Avenue, Chicago, IL 60638
MLS# 12755650Listed by: SELECT A FEE RE SYSTEM - New
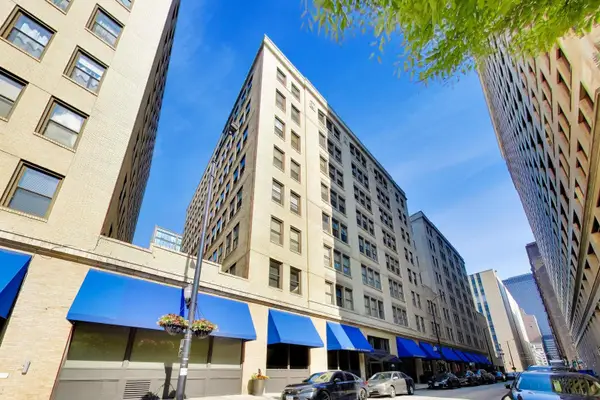 $182,000Active-- beds 1 baths586 sq. ft.
640 S Federal Street #807, Chicago, IL 60605
MLS# 12756072Listed by: @PROPERTIES CHRISTIE'S INTERNATIONAL REAL ESTATE - Open Sat, 1 to 2:30pmNew
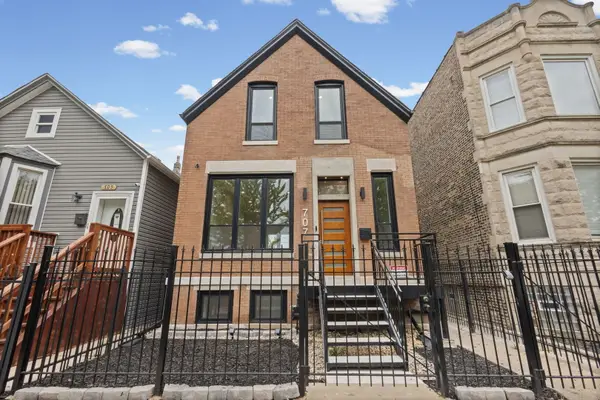 $399,000Active4 beds 3 baths1,900 sq. ft.
707 S Tripp Avenue, Chicago, IL 60624
MLS# 12758431Listed by: @PROPERTIES CHRISTIE'S INTERNATIONAL REAL ESTATE - New
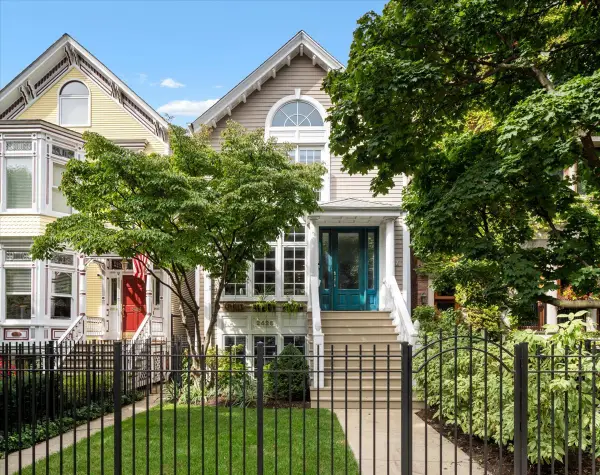 $2,000,000Active4 beds 4 baths3,000 sq. ft.
Address Withheld By Seller, Chicago, IL 60614
MLS# 12758898Listed by: JAMESON SOTHEBY'S INTL REALTY - Open Sat, 11am to 2pmNew
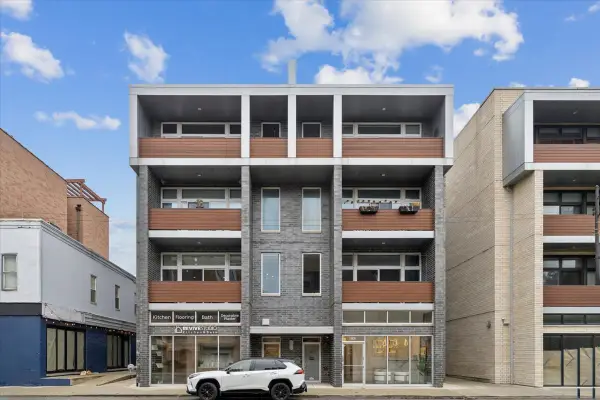 $1,050,000Active3 beds 2 baths1,650 sq. ft.
2837 N Halsted Street #2N, Chicago, IL 60657
MLS# 12759219Listed by: JAMESON SOTHEBY'S INTERNATIONAL REALTY - New
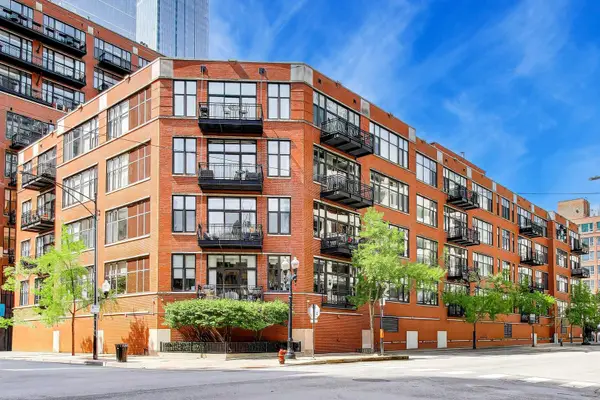 $350,000Active1 beds 1 baths1,050 sq. ft.
333 W Hubbard Street #209, Chicago, IL 60654
MLS# 12759366Listed by: @PROPERTIES CHRISTIE'S INTERNATIONAL REAL ESTATE


Protect your home and budget from life's surprises with an Assurant Home Warranty, backed by a partner that supports you through every step of homeownership. Explore Plans.
©2026 Century 21 Real Estate LLC. All rights reserved. CENTURY 21®, the CENTURY 21 Logo and C21® are service marks owned by Century 21 Real Estate LLC. Century 21 Real Estate LLC fully supports the principles of the Fair Housing Act and the Equal Opportunity Act. Each office is independently owned and operated. Listing information is deemed reliable but not guaranteed accurate.