
2446 W Homer Street #4, Chicago, IL 60647
Local realty services provided by:CENTURY 21 Affiliated
2446 W Homer Street #4,Chicago, IL 60647
$733,000
- 3 Beds
- 2 Baths
- 1,800 sq. ft.
- Condominium
- Active
Upcoming open houses
- Sat, Aug 0112:00 pm - 02:00 pm
- Sun, Aug 0212:00 pm - 02:00 pm
Listed by: ryan huyler, carlos fernandez
Office: compass
MLS#:12717481
Source:MLSNI
Price summary
- Price:$733,000
- Price per sq. ft.:$407.22
- Monthly HOA dues:$353
About this home
Top-floor 3-bedroom, 2-bath condo on an extra-wide lot with a private rooftop deck, skyline views, and an ideal location where Logan Square and Bucktown meet. Vaulted ceilings and multiple skylights fill the open-concept living and dining area with natural light, creating an airy space that's equally suited for everyday living and entertaining. The fireplace offers both gas and wood-burning options for cozy evenings at home, while a private balcony off the dining area makes grilling and outdoor dining effortless. The updated kitchen is thoughtfully designed with KitchenAid appliances, high-end finishes, abundant storage, a walk-in pantry with extra-wide shelving, and an oversized island that naturally becomes the gathering place for family and friends. The spacious primary suite continues the vaulted ceilings and includes custom closet built-ins, a private balcony, and an en-suite bath, creating a comfortable retreat. Two additional bedrooms feature generous closet space and offer flexibility for guest rooms, a nursery, or a home office. The private rooftop deck extends your living space outdoors with sweeping views of the Chicago skyline and the iconic CTA Blue Line. A custom-built pergola provides shade and structure for bistro lighting and hanging plants, creating a welcoming setting for dinners, entertaining, or relaxing above the city. Located just steps from the Western Blue Line, commuting downtown is easy, while neighborhood favorites like Agora Market and The 606 Trail are just a short walk away. Enjoy convenient access to the best restaurants, cafes, parks, and local shops that make Logan Square and Bucktown two of Chicago's most sought-after neighborhoods....
Contact an agent
Home facts
- Year built:2001
- Listing ID #:12717481
- Updated:July 30, 2026 at 11:04 AM
Rooms and interior
- Bedrooms:3
- Total bathrooms:2
- Full bathrooms:2
- Rooms Total:6
- Dining Description:Combined With Living Room
- Kitchen Description:Dishwasher, Disposal, Microwave, Range, Refrigerator
- Living area:1,800 sq. ft.
Heating and cooling
- Cooling:Central Air
- Heating:Forced Air, Natural Gas
- Central air:Yes
Structure and exterior
- Year built:2001
- Building area:1,800 sq. ft.
Utilities
- Water:Lake Michigan
- Sewer:Public Sewer
Finances and disclosures
- Price:$733,000
- Price per sq. ft.:$407.22
- Tax amount:$18,374 (2024)
Features and amenities
- Laundry features:Dryer, Washer
Parking
- Total parking spaces:1
- Parking description:Detached Garage, Garage
- Garage:Yes
- Garage spaces:1
 Copyright 2026 Midwest Real Estate Data LLC. All rights reserved. The data relating to real estate for sale on this web site comes in part from the Broker Reciprocity Program of the Midwest Real Estate Data LLC. Listing information is deemed reliable but not guaranteed. MLSNI Member Broker: David Try
New listings near 2446 W Homer Street #4
- New
 $108,999Active1 beds 1 baths1,000 sq. ft.
6710 S Ridgeland Avenue #2B, Chicago, IL 60649
MLS# 12719444Listed by: BERKSHIRE HATHAWAY HOMESERVICES CHICAGO - New
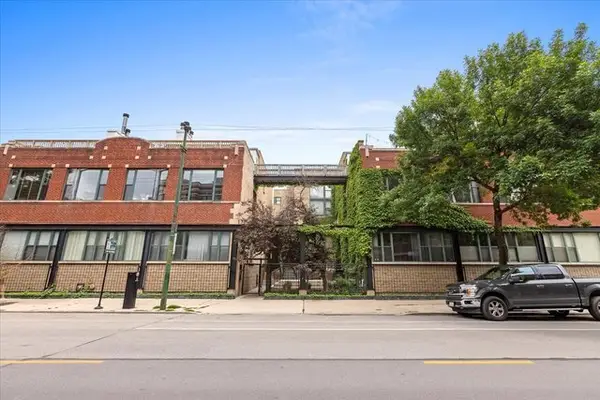 $799,000Active3 beds 3 baths2,100 sq. ft.
2943 N Lincoln Avenue #212, Chicago, IL 60657
MLS# 12696616Listed by: COLDWELL BANKER REALTY - New
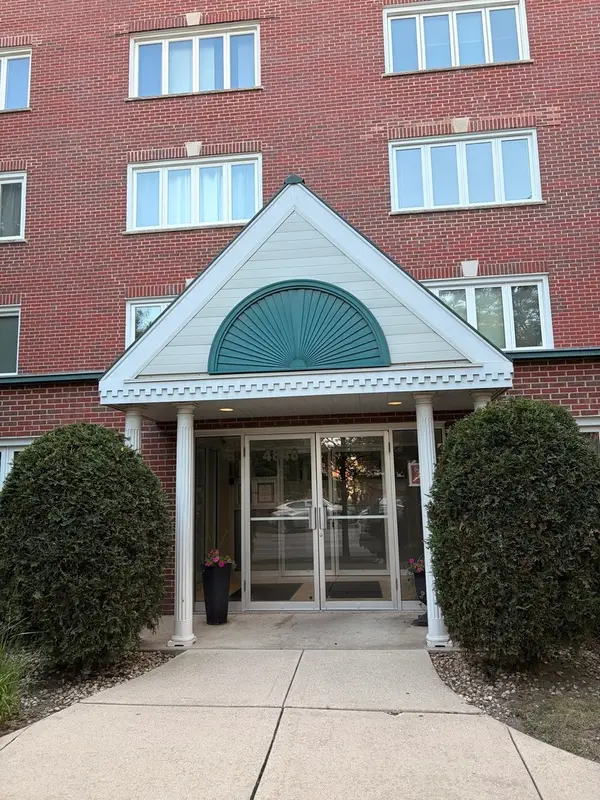 $350,000Active2 beds 2 baths
4848 N Central Avenue #209, Chicago, IL 60630
MLS# 12715173Listed by: ENGEL & VOELKERS CHICAGO - New
 $168,900Active1 beds 1 baths
5406 S Harper Avenue #303, Chicago, IL 60615
MLS# 12716032Listed by: CHARLES RUTENBERG REALTY OF IL - Open Sat, 12 to 5pmNew
 $319,000Active5 beds 2 baths1,200 sq. ft.
9606 S Eggleston Avenue, Chicago, IL 60628
MLS# 12718618Listed by: CIRCLE ONE REALTY - New
 $724,900Active17 beds 6 baths
5714 S Prairie Avenue, Chicago, IL 60637
MLS# 12718646Listed by: @PROPERTIES CHRISTIE'S INTERNATIONAL REAL ESTATE - New
 $550,000Active2 beds 2 baths
2220 N Seeley Avenue #2, Chicago, IL 60647
MLS# 12718656Listed by: COMPASS - New
 $637,000Active3 beds 2 baths1,500 sq. ft.
2018 S Loomis Street #3, Chicago, IL 60608
MLS# 12718670Listed by: BAIRD & WARNER - New
 $204,999Active1 beds 1 baths800 sq. ft.
5024 N Austin Avenue #2E, Chicago, IL 60630
MLS# 12719391Listed by: HOMESMART CONNECT LLC - New
 $299,000Active5 beds 3 baths2,200 sq. ft.
8140 S Elizabeth Street, Chicago, IL 60620
MLS# 12719407Listed by: REALTY OF AMERICA, LLC


Protect your home and budget from life's surprises with an Assurant Home Warranty, backed by a partner that supports you through every step of homeownership. Explore Plans.
©2026 Century 21 Real Estate LLC. All rights reserved. CENTURY 21®, the CENTURY 21 Logo and C21® are service marks owned by Century 21 Real Estate LLC. Century 21 Real Estate LLC fully supports the principles of the Fair Housing Act and the Equal Opportunity Act. Each office is independently owned and operated. Listing information is deemed reliable but not guaranteed accurate.