2535 W Haddon Avenue, Chicago, IL 60622
Local realty services provided by:CENTURY 21 New Beginnings
Listed by: jason o'beirne
Office: jameson sotheby's intl realty
MLS#:12759511
Source:MLSNI
Price summary
- Price:$1,200,000
- Price per sq. ft.:$400
About this home
Impeccable single-family home in convenient West Town location, originally built in 2014. Bright and spacious main level features an open-concept layout, refinished hardwood floors, and a contemporary kitchen with flat-panel cabinetry, oversized island with bar seating, quartz countertops, Bosch appliances, and multiple pantries. Sun-filled primary suite offers two generous closets with custom organizers and an ensuite bath with dual sinks and shower. Two additional bedrooms, a full bath with tub, and laundry with LG washer/dryer complete the upper level. Finished lower level provides excellent additional living space with a large family room featuring an electric fireplace and bar, fourth bedroom, full bath with shower, and utility room with second laundry hookup and sink. Notable updates include fresh paint and custom window treatments throughout the home, custom closet organizers, a tankless water heater, and added attic insulation. Pull-down attic stairs provide convenient access to additional storage. Fully enclosed front and backyard with nice landscaping, brick patio, and outdoor fireplace. Detached two-car garage. Ideally located near restaurants, shopping, entertainment, the 606, parks, and public transportation, with easy access to Wicker Park, Ukrainian Village, and surrounding neighborhoods....
Contact an agent
Home facts
- Year built:2014
- Listing ID #:12759511
- Updated:September 18, 2026 at 11:32 AM
Rooms and interior
- Bedrooms:4
- Total bathrooms:4
- Full bathrooms:3
- Half bathrooms:1
- Rooms Total:8
- Dining Description:Combined With Living Room
- Bathrooms Description:Double Sinks, Separate Shower
- Kitchen Description:Dishwasher, Disposal, Microwave, Range, Range Hood, Refrigerator
- Basement Description:Finished, Full
- Living area:3,000 sq. ft.
Heating and cooling
- Cooling:Central Air
- Heating:Forced Air, Natural Gas
- Central air:Yes
Structure and exterior
- Roof:Asphalt
- Year built:2014
- Building area:3,000 sq. ft.
- Levels:2 Story
Utilities
- Water:Public
- Sewer:Public Sewer
Finances and disclosures
- Price:$1,200,000
- Price per sq. ft.:$400
- Tax amount:$13,928 (2024)
Features and amenities
- Laundry features:Dryer, Washer
- Amenities:CO Detectors, Ceiling Fan(s), Security System, Sump Pump
Parking
- Total parking spaces:2
- Parking description:Detached Garage, Garage
- Garage:Yes
- Garage spaces:2
 Copyright 2026 Midwest Real Estate Data LLC. All rights reserved. The data relating to real estate for sale on this web site comes in part from the Broker Reciprocity Program of the Midwest Real Estate Data LLC. Listing information is deemed reliable but not guaranteed. MLSNI Member Broker: Vivian Galarza
New listings near 2535 W Haddon Avenue
- New
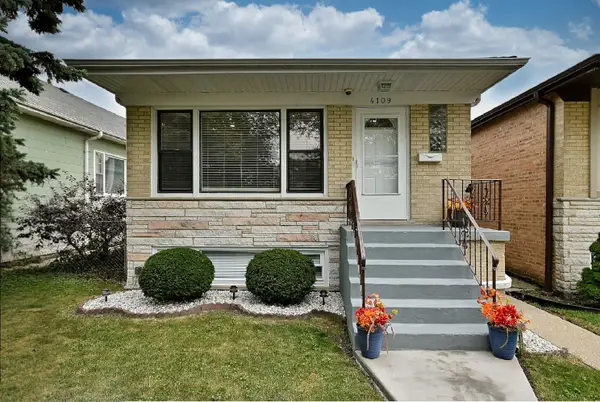 $549,000Active5 beds 2 baths1,150 sq. ft.
4109 N Menard Avenue N, Chicago, IL 60634
MLS# 12759457Listed by: LANDMARK REALTORS - New
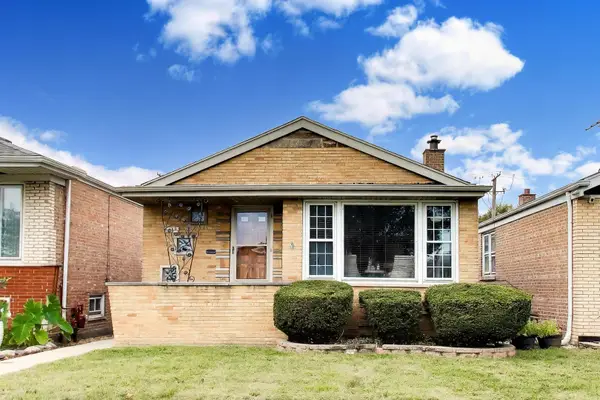 $399,950Active3 beds 2 baths1,052 sq. ft.
5652 S Parkside Avenue, Chicago, IL 60638
MLS# 12760926Listed by: @PROPERTIES CHRISTIE'S INTERNATIONAL REAL ESTATE - New
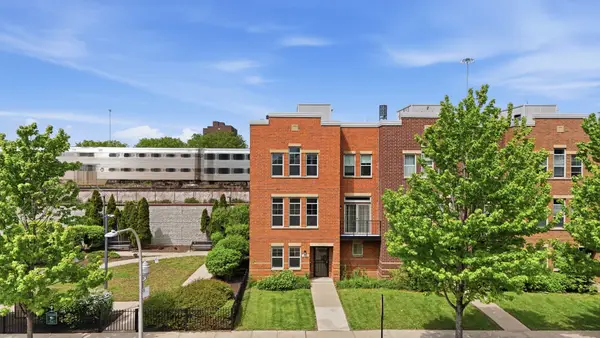
 $486,000Active3 beds 3 baths2,469 sq. ft.
3560 S Federal Street, Chicago, IL 60609
MLS# 12763358Listed by: CENTURY 21 REALTY ASSOCIATES - New
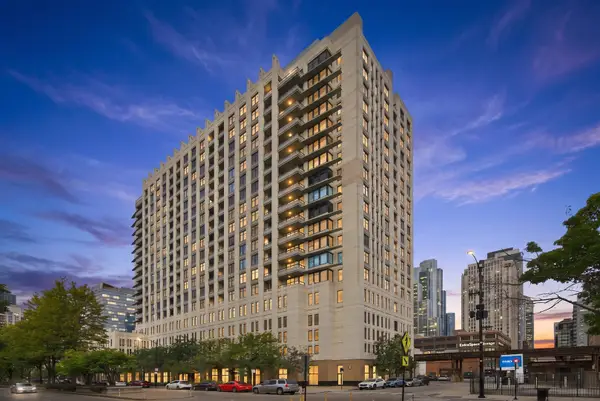 $215,000Active1 beds 1 baths610 sq. ft.
1255 S State Street #1805, Chicago, IL 60605
MLS# 12763021Listed by: AMERICORP, LTD - Open Sun, 1 to 3pmNew
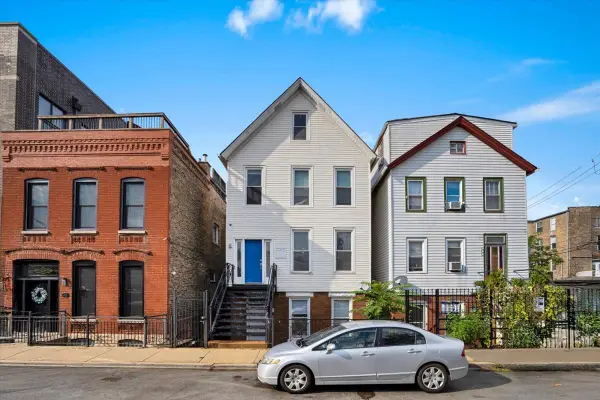 $350,000Active2 beds 1 baths812 sq. ft.
1618 W Blackhawk Street #1, Chicago, IL 60622
MLS# 12763334Listed by: CIRCLE ONE REALTY - Open Sat, 12 to 1:30pmNew
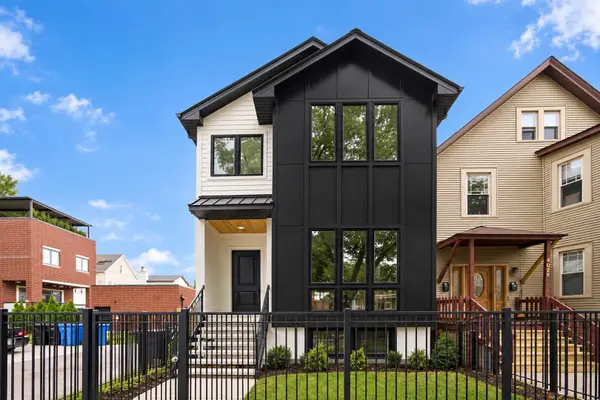 $1,750,000Active6 beds 4 baths3,500 sq. ft.
1914 N Rockwell Street, Chicago, IL 60647
MLS# 12762615Listed by: AMERICORP, LTD - New
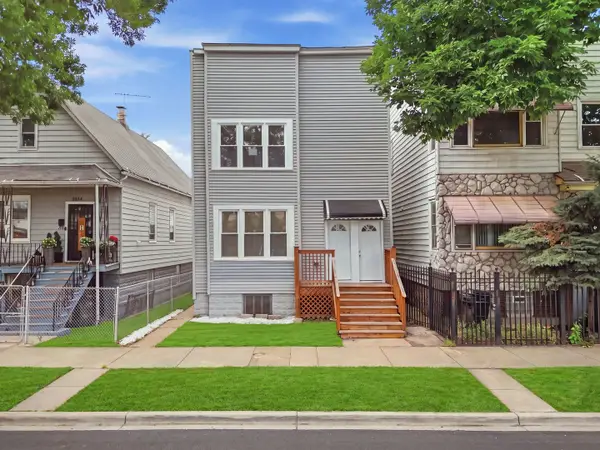 $489,900Active8 beds 4 baths
8612 S Burnham Avenue, Chicago, IL 60617
MLS# 12734871Listed by: REALTY OF AMERICA, LLC - New
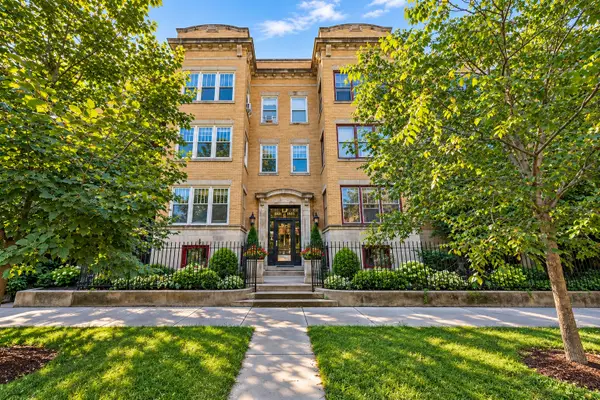 $375,000Active4 beds 2 baths2,400 sq. ft.
5330 S Hyde Park Boulevard #1S, Chicago, IL 60615
MLS# 12758590Listed by: BAIRD & WARNER - Open Sat, 11am to 12:30pmNew
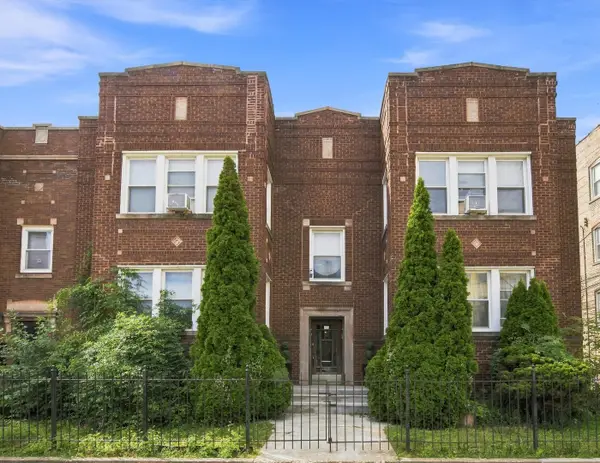 $600,000Active11 beds 5 baths
8314 S Paulina Street, Chicago, IL 60620
MLS# 12760475Listed by: JASON MITCHELL REAL ESTATE IL - Open Sun, 12 to 2pmNew
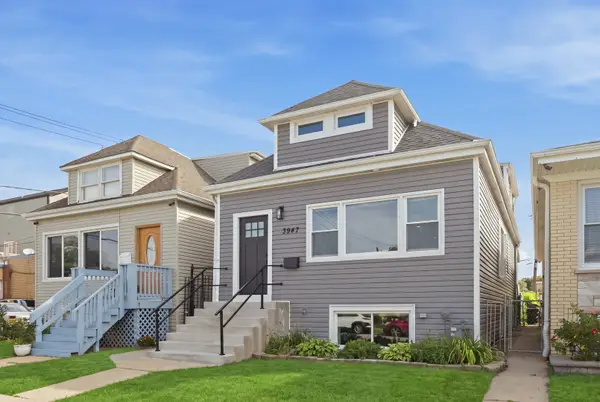 $599,900Active4 beds 4 baths1,754 sq. ft.
3947 N Neva Avenue, Chicago, IL 60634
MLS# 12763089Listed by: GREYSTONE REALTY


Protect your home and budget from life's surprises with an Assurant Home Warranty, backed by a partner that supports you through every step of homeownership. Explore Plans.
©2026 Century 21 Real Estate LLC. All rights reserved. CENTURY 21®, the CENTURY 21 Logo and C21® are service marks owned by Century 21 Real Estate LLC. Century 21 Real Estate LLC fully supports the principles of the Fair Housing Act and the Equal Opportunity Act. Each office is independently owned and operated. Listing information is deemed reliable but not guaranteed accurate.