
2545 S Dearborn Street #533, Chicago, IL 60616
Local realty services provided by:CENTURY 21 North East
Upcoming open houses
- Sat, Sep 1912:00 pm - 02:00 pm
Listed by: jean walker
Office: redfin corporation
MLS#:12760133
Source:MLSNI
Price summary
- Price:$430,000
- Price per sq. ft.:$379.86
- Monthly HOA dues:$509
About this home
Welcome to this bright and spacious 2-bedroom, 2-bath loft-style residence offering incredible city skyline views and an open-concept layout designed for comfortable living and entertaining. Natural light fills the expansive living space, creating an inviting atmosphere throughout. Generously sized bedrooms provide excellent flexibility, while the loft-inspired design adds character and volume. A standout feature is the second-level walk-in closet, offering exceptional storage and the flexibility to be converted into a private home office, sitting area, or additional personal retreat. Recent updates include new toilets, sink, vanity, and lighting in the second bathroom, a new 96-inch ceiling fan, and all-new ceiling fans throughout. Enjoy the convenience of a new washer and dryer, plus a new closet system in the primary bedroom. One garage parking space is included in the price, adding tremendous convenience and value. Enjoy stylish loft living, abundant natural light, flexible living spaces, thoughtful updates, and stunning Chicago skyline views in this exceptional home....
Contact an agent
Home facts
- Year built:2008
- Listing ID #:12760133
- Updated:September 18, 2026 at 12:17 PM
Rooms and interior
- Bedrooms:2
- Total bathrooms:2
- Full bathrooms:2
- Rooms Total:5
- Bathrooms Description:Double Sinks, Whirlpool
- Kitchen Description:Dishwasher, Disposal, Microwave, Range, Refrigerator, Stainless Steel Appliance(s)
- Living area:1,132 sq. ft.
Heating and cooling
- Cooling:Central Air
- Heating:Forced Air, Natural Gas
- Central air:Yes
Structure and exterior
- Year built:2008
- Building area:1,132 sq. ft.
- Exterior Features:Balcony, Dog Run, Door Monitored By TV, Roof Deck
Schools
- High school:Phillips Academy High School
- Middle school:Drake Elementary School
- Elementary school:Drake Elementary School
Utilities
- Water:Lake Michigan
- Sewer:Public Sewer
Finances and disclosures
- Price:$430,000
- Price per sq. ft.:$379.86
- Tax amount:$7,526 (2025)
Features and amenities
- Laundry features:Dryer, Washer
- Amenities:CO Detectors, Ceiling Fan(s), Fire Sprinklers
Parking
- Total parking spaces:1
- Parking description:Attached Garage, Garage
- Garage:Yes
- Garage spaces:1
 Copyright 2026 Midwest Real Estate Data LLC. All rights reserved. The data relating to real estate for sale on this web site comes in part from the Broker Reciprocity Program of the Midwest Real Estate Data LLC. Listing information is deemed reliable but not guaranteed. MLSNI Member Broker: Nate Brown
New listings near 2545 S Dearborn Street #533
- Open Sat, 1 to 3pmNew
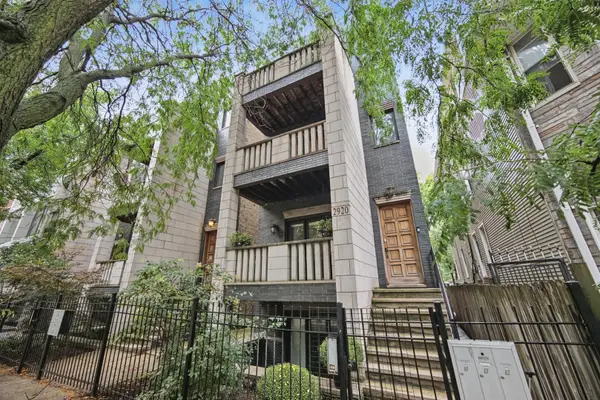 $520,000Active2 beds 2 baths1,023 sq. ft.
2920 N Damen Avenue #2, Chicago, IL 60618
MLS# 12703025Listed by: JAMESON SOTHEBY'S INTL REALTY - Open Sun, 11am to 1pmNew
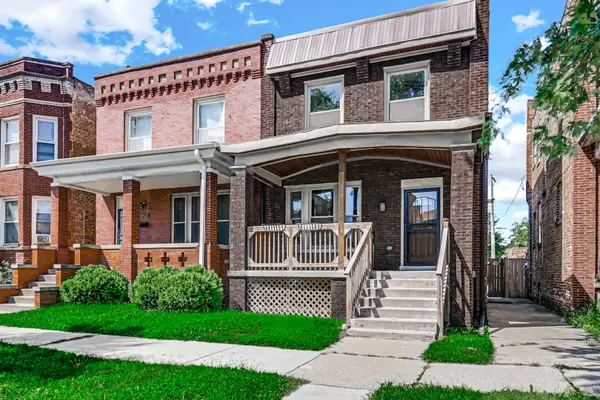 $369,000Active3 beds 3 baths1,438 sq. ft.
6404 S Langley Avenue, Chicago, IL 60637
MLS# 12733601Listed by: @PROPERTIES CHRISTIE'S INTERNATIONAL REAL ESTATE - New
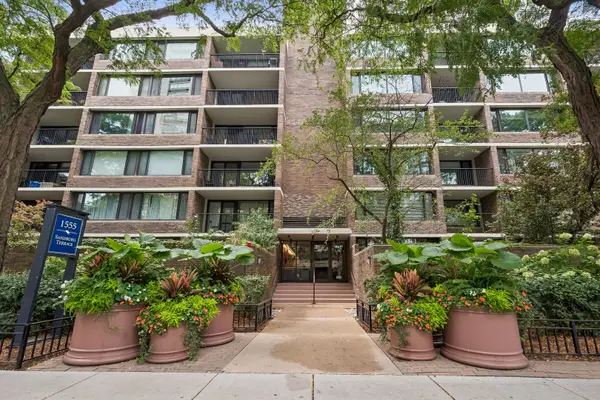 $320,000Active1 beds 1 baths800 sq. ft.
1555 N Sandburg Terrace #512K, Chicago, IL 60610
MLS# 12735031Listed by: BAIRD & WARNER - New
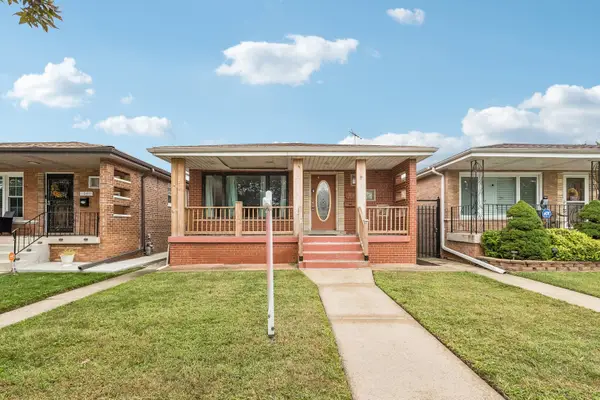 $225,000Active3 beds 2 baths1,248 sq. ft.
10513 S Avenue E, Chicago, IL 60617
MLS# 12753401Listed by: REDFIN CORPORATION - New
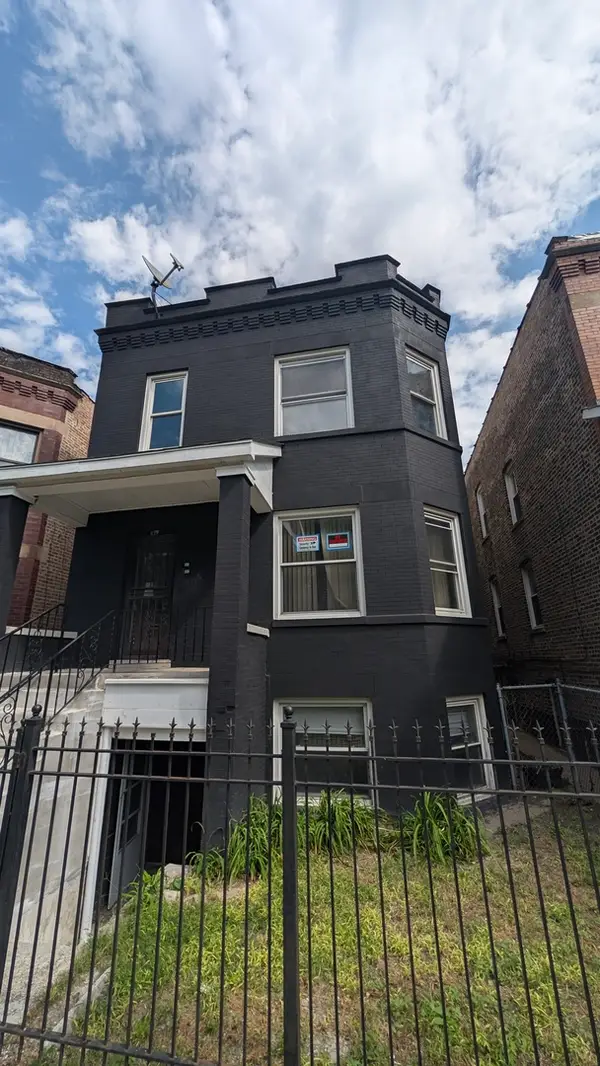 $450,000Active5 beds 2 baths
821 N Mozart Street, Chicago, IL 60622
MLS# 12760549Listed by: GEARY'S REALTY LLC - Open Sat, 12 to 2pmNew
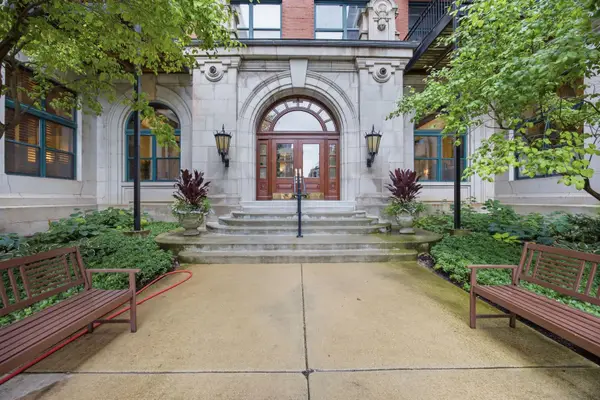 $577,500Active2 beds 2 baths1,335 sq. ft.
1439 S Michigan Avenue #108, Chicago, IL 60605
MLS# 12762899Listed by: KELLER WILLIAMS SUCCESS REALTY - New
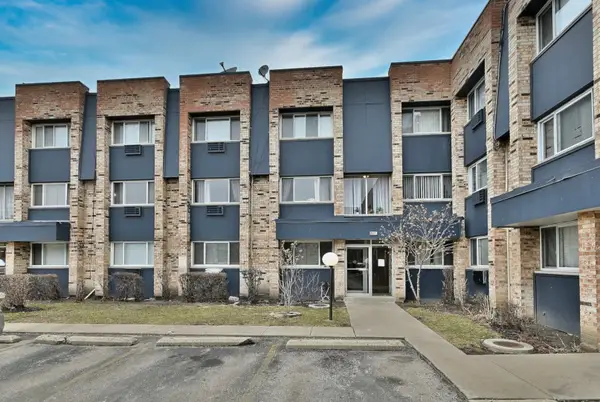 $194,900Active2 beds 2 baths1,200 sq. ft.
8637 1/2 W Foster Avenue #1B, Chicago, IL 60656
MLS# 12763419Listed by: CAPORALE REALTY GROUP - New
 $110,000Active0.09 Acres
5816 S Wabash Avenue, Chicago, IL 60637
MLS# 12763427Listed by: @PROPERTIES CHRISTIE'S INTERNATIONAL REAL ESTATE - New
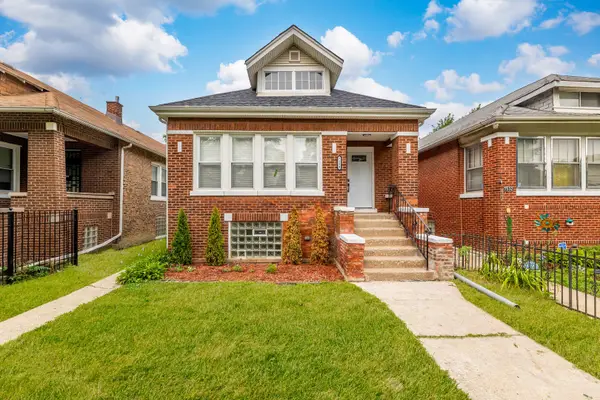 $315,000Active4 beds 2 baths1,309 sq. ft.
7534 S Morgan Street, Chicago, IL 60620
MLS# 12763440Listed by: SMART HOME REALTY - New
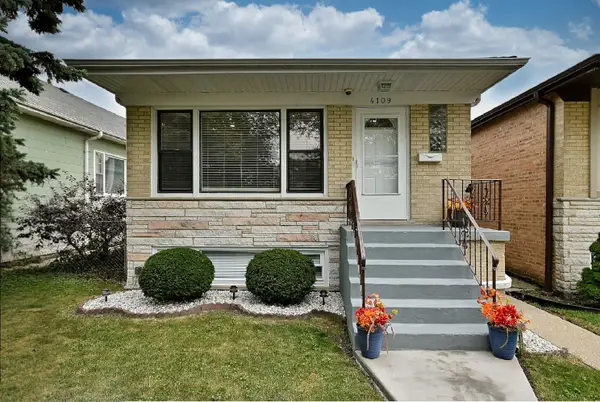 $549,000Active5 beds 2 baths1,150 sq. ft.
4109 N Menard Avenue N, Chicago, IL 60634
MLS# 12759457Listed by: LANDMARK REALTORS


Protect your home and budget from life's surprises with an Assurant Home Warranty, backed by a partner that supports you through every step of homeownership. Explore Plans.
©2026 Century 21 Real Estate LLC. All rights reserved. CENTURY 21®, the CENTURY 21 Logo and C21® are service marks owned by Century 21 Real Estate LLC. Century 21 Real Estate LLC fully supports the principles of the Fair Housing Act and the Equal Opportunity Act. Each office is independently owned and operated. Listing information is deemed reliable but not guaranteed accurate.