
2832 W Wilcox Street, Chicago, IL 60612
Local realty services provided by:CENTURY 21 Affiliated
2832 W Wilcox Street,Chicago, IL 60612
$760,000
- 5 Beds
- 5 Baths
- - sq. ft.
- Multi-family
- Active
Listed by: brittney wilkinson
Office: realty of america, llc.
MLS#:12703877
Source:MLSNI
Price summary
- Price:$760,000
About this home
***$20,000 Grant Available Through the Cook County Land Bank!*** Rare opportunity in the Historic Garden district of East Garfield! Welcome to 2832 W Wilcox, a truly one-of-a-kind property that offers the best of both worlds. A rare cross between a traditional 2 flat and a single family home. This legal 2-flat encompasses 3150 Square feet, a total 5-bedrooms, 4.1 bath spanning 3 levels of living space. You can't get better than a dual Primary Suite, dual HVAC, dual Laundry area, and dual Kitchen. Private side entry for each unit. Whether you are searching for a multi-generational living arrangement, an owner-occupied investment, or a flexible property with endless possibilities, this unique residence delivers. Nestled on a tree line street, this sought after East Garfield property is just minutes away from the United Center and the transformative 1901 redevelopment project. This distinctive home offers an adaptable floor plan that provides the privacy and comfort of a single-family residence. Upper level showcases a primary suite with pass thru dual walk-in closets, a spectacular primary bath with dual vanity, freestanding tub, and oversized separate shower. Enjoy two generous guest bedrooms, oversized guest bath with double vanity sinks and laundry center. The incredible English garden level offers 2 Bedrooms and 2 bath, full living room, full kitchen with quartz countertops and stainless appliances. Your opportunity awaits so schedule your private tour today....
Contact an agent
Home facts
- Year built:2026
- Listing ID #:12703877
- Updated:September 14, 2026 at 11:13 AM
Rooms and interior
- Bedrooms:5
- Total bathrooms:5
- Full bathrooms:4
- Half bathrooms:1
- Rooms Total:12
- Basement Description:Finished
Heating and cooling
- Heating:Forced Air, Individual Room Controls, Natural Gas
Structure and exterior
- Year built:2026
- Lot Features:Landscaped
- Architectural Style:Contemporary
- Foundation Description:Concrete Perimeter
Schools
- High school:Marshall Metropolitan High Schoo
- Elementary school:Cather Elementary School
Utilities
- Water:Lake Michigan
- Sewer:Public Sewer
Finances and disclosures
- Price:$760,000
Parking
- Total parking spaces:2
- Parking description:Detached Garage, Garage
- Garage:Yes
- Garage spaces:2
 Copyright 2026 Midwest Real Estate Data LLC. All rights reserved. The data relating to real estate for sale on this web site comes in part from the Broker Reciprocity Program of the Midwest Real Estate Data LLC. Listing information is deemed reliable but not guaranteed. MLSNI Member Broker: David Try
New listings near 2832 W Wilcox Street
- New
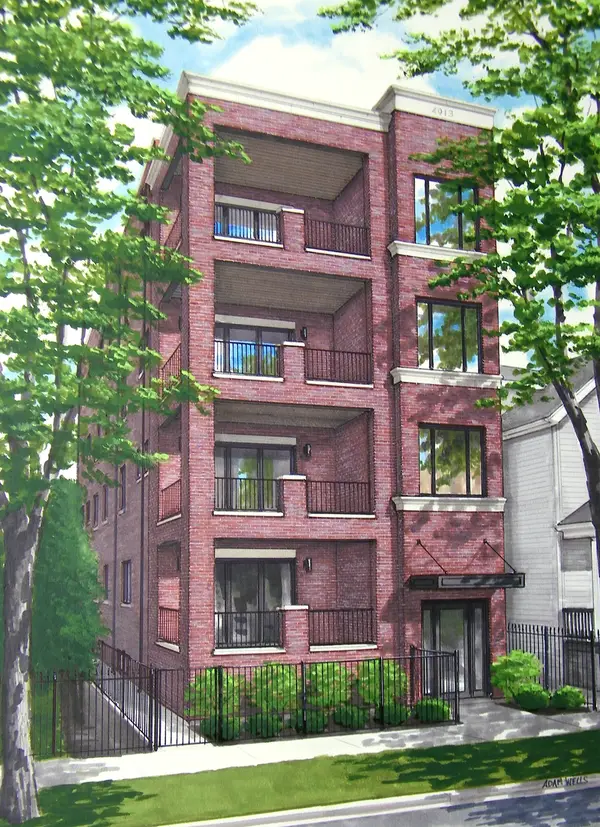 $1,195,000Active3 beds 3 baths2,100 sq. ft.
4913 N Damen Avenue #3, Chicago, IL 60625
MLS# 12754633Listed by: @PROPERTIES CHRISTIE'S INTERNATIONAL REAL ESTATE - Open Sat, 10 to 11:30amNew
 $385,000Active2 beds 1 baths
2570 W Lyndale Street #2, Chicago, IL 60647
MLS# 12755771Listed by: @PROPERTIES CHRISTIE'S INTERNATIONAL REAL ESTATE - New
 $449,000Active5 beds 2 baths
644 W 49th Street, Chicago, IL 60609
MLS# 12758450Listed by: CHICAGOLAND BROKERS, INC. - New
 $650,000Active3 beds 3 baths1,720 sq. ft.
701 S Wells Street #2803, Chicago, IL 60607
MLS# 12758569Listed by: GUTMAN REAL ESTATE - New
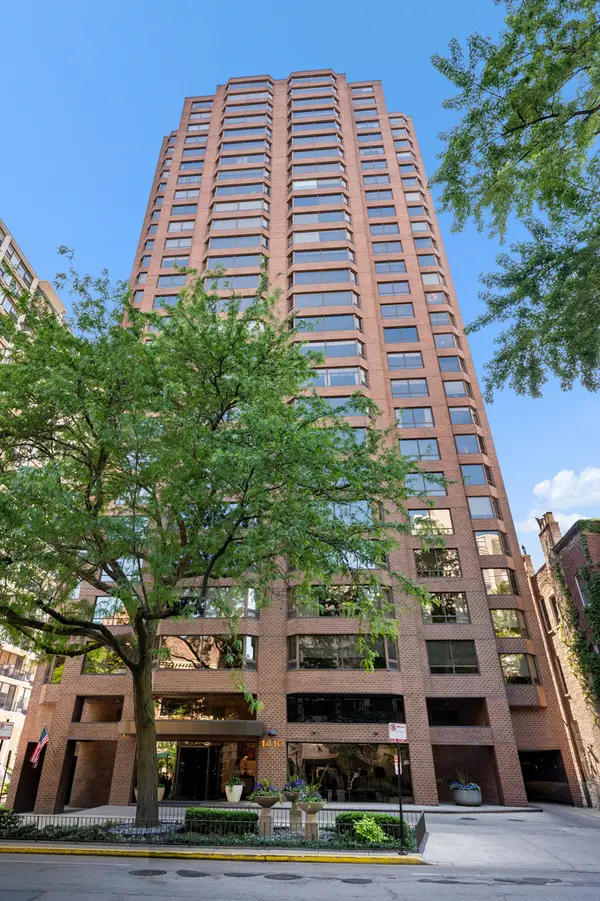 $749,747Active3 beds 3 baths2,000 sq. ft.
1410 N State Parkway #27B, Chicago, IL 60610
MLS# 12758556Listed by: BERKSHIRE HATHAWAY HOMESERVICES CHICAGO - New
 $375,000Active5 beds 2 baths
2655 S Drake Avenue, Chicago, IL 60623
MLS# 12755918Listed by: FULTON GRACE REALTY - New
 $119,900Active2 beds 2 baths1,200 sq. ft.
5423 S Michigan Avenue #3S, Chicago, IL 60615
MLS# 12757573Listed by: COLDWELL BANKER REALTY - New
 $739,000Active9 beds 6 baths
2449 W Lexington Street, Chicago, IL 60612
MLS# 12758550Listed by: CHICAGO RESIDENCES - New
 $1,099,000Active6 beds 4 baths
2333 W Ohio Street, Chicago, IL 60612
MLS# 12756776Listed by: EQUITY MARKET REALTY INC. - New
 $199,000Active2 beds 1 baths1,000 sq. ft.
6935 W 64th Place #2A, Chicago, IL 60638
MLS# 12758379Listed by: REALTY OF AMERICA, LLC


Protect your home and budget from life's surprises with an Assurant Home Warranty, backed by a partner that supports you through every step of homeownership. Explore Plans.
©2026 Century 21 Real Estate LLC. All rights reserved. CENTURY 21®, the CENTURY 21 Logo and C21® are service marks owned by Century 21 Real Estate LLC. Century 21 Real Estate LLC fully supports the principles of the Fair Housing Act and the Equal Opportunity Act. Each office is independently owned and operated. Listing information is deemed reliable but not guaranteed accurate.