
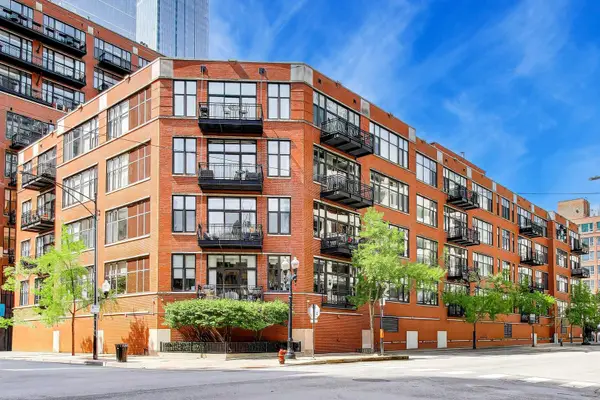
2837 N Halsted Street #2N, Chicago, IL 60657
Local realty services provided by:CENTURY 21 Affiliated
2837 N Halsted Street #2N,Chicago, IL 60657
$1,050,000
- 3 Beds
- 2 Baths
- 1,650 sq. ft.
- Condominium
- Active
Upcoming open houses
- Sat, Sep 1911:00 am - 02:00 pm
- Sun, Sep 2001:00 pm - 03:00 pm
Listed by: kenneth hilbig-ross
Office: jameson sotheby's international realty
MLS#:12759219
Source:MLSNI
Price summary
- Price:$1,050,000
- Price per sq. ft.:$636.36
- Monthly HOA dues:$423
About this home
Exceptionally appointed and remarkably spacious, this sophisticated three-bedroom, two-bath residence lives large and offers a level of finish and detail rarely found in the Lake View condo market. Soaring 9'9" ceilings, recently refinished hardwood floors and floor-to-ceiling windows create an immediate sense of scale, while an impressive list of custom upgrades sets this home apart. The spectacular kitchen features custom cabinetry with interior pull-outs, top-of-the-line Bosch appliances, double ovens, wine fridge, a waterfall island, and a backsplash crafted from handmade tile. The spacious primary suite offers a large customized walk-in closet and luxurious ensuite bath with dual sinks, smart toilet with bidet, Grohe fixtures, heated floors, separate shower, and soaking tub. The guest bath is equally refined with Grohe fixtures, soaking tub, and distinctive fluted tile. A tankless hot water heater and a whole-house water purification system add further convenience. Outside, enjoy a balcony off of the living room, and assigned rooftop sun deck-all in an unbeatable location close to the best of Lake View and Lincoln Park. The elevator, heated garaged and storage room add an exceptional level of every day convenience. This is not simply another three-bedroom condo. It is a beautifully finished, exceptionally well-appointed home that combines generous proportions with a caliber of craftsmanship, design, and amenities that set it apart from the surrounding inventory. For buyers unwilling to compromise on space, quality, or convenience, this residence delivers all three....
Contact an agent
Home facts
- Year built:2015
- Listing ID #:12759219
- Updated:September 18, 2026 at 05:48 PM
Rooms and interior
- Bedrooms:3
- Total bathrooms:2
- Full bathrooms:2
- Rooms Total:6
- Dining Description:Combined With Living Room
- Bathrooms Description:Bidet, Double Sinks, Separate Shower, Soaking Tub
- Kitchen Description:Cooktop, Dishwasher, Disposal, Double Oven, Gas Cooktop, High End Refrigerator, Microwave, Range Hood, Stainless Steel Appliance(s), Wine Refrigerator
- Living area:1,650 sq. ft.
Heating and cooling
- Cooling:Central Air
- Heating:Forced Air, Natural Gas
- Central air:Yes
Structure and exterior
- Year built:2015
- Building area:1,650 sq. ft.
- Exterior Features:Balcony, Roof Deck
- Foundation Description:Concrete Perimeter
Utilities
- Water:Lake Michigan
- Sewer:Public Sewer
Finances and disclosures
- Price:$1,050,000
- Price per sq. ft.:$636.36
- Tax amount:$15,564 (2023)
Features and amenities
- Laundry features:Dryer, Washer
Parking
- Total parking spaces:1
- Parking description:Attached Garage, Garage, Off Alley
- Garage:Yes
- Garage spaces:1
 Copyright 2026 Midwest Real Estate Data LLC. All rights reserved. The data relating to real estate for sale on this web site comes in part from the Broker Reciprocity Program of the Midwest Real Estate Data LLC. Listing information is deemed reliable but not guaranteed. MLSNI Member Broker: David Try
New listings near 2837 N Halsted Street #2N
- New
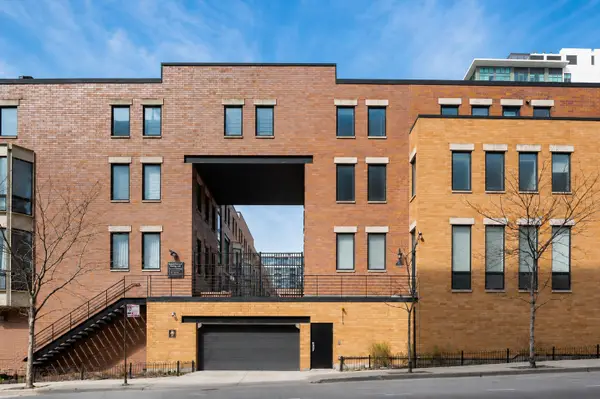 $949,000Active3 beds 3 baths2,500 sq. ft.
310 N Des Plaines Street #A, Chicago, IL 60661
MLS# 12706413Listed by: @PROPERTIES CHRISTIE'S INTERNATIONAL REAL ESTATE - Open Sat, 12 to 2pmNew
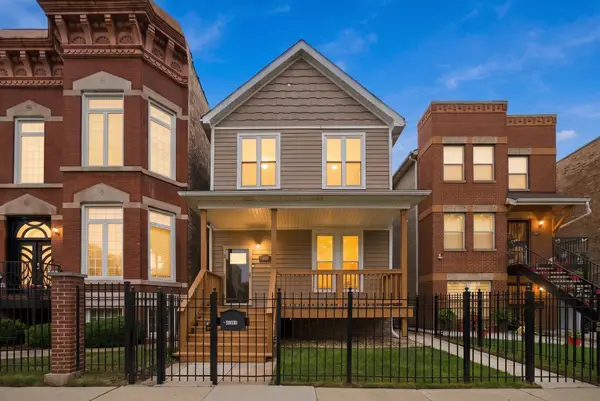 $715,000Active4 beds 4 baths3,000 sq. ft.
4009 S Vincennes Avenue, Chicago, IL 60653
MLS# 12732589Listed by: KELLER WILLIAMS INNOVATE - Open Fri, 12 to 2pmNew
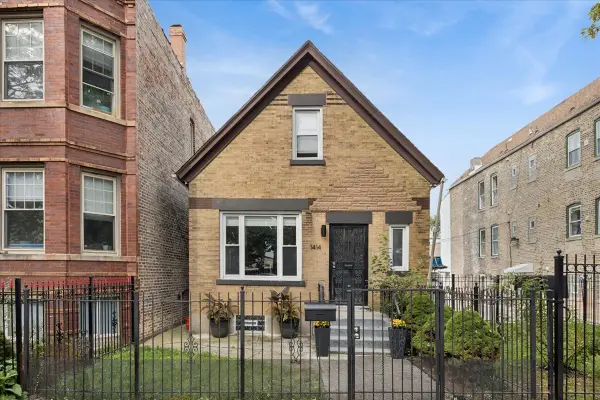 $384,000Active3 beds 2 baths1,400 sq. ft.
1414 N Avers Avenue, Chicago, IL 60651
MLS# 12750610Listed by: BAIRD & WARNER - Open Sat, 12 to 3pmNew
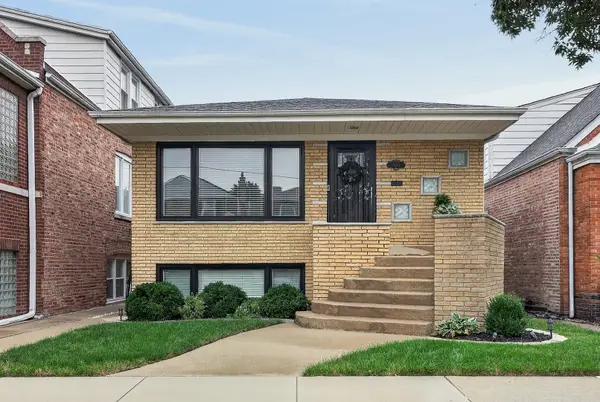 $539,000Active4 beds 2 baths2,000 sq. ft.
5533 S Sayre Avenue, Chicago, IL 60638
MLS# 12755650Listed by: SELECT A FEE RE SYSTEM - Open Sat, 1 to 3pmNew
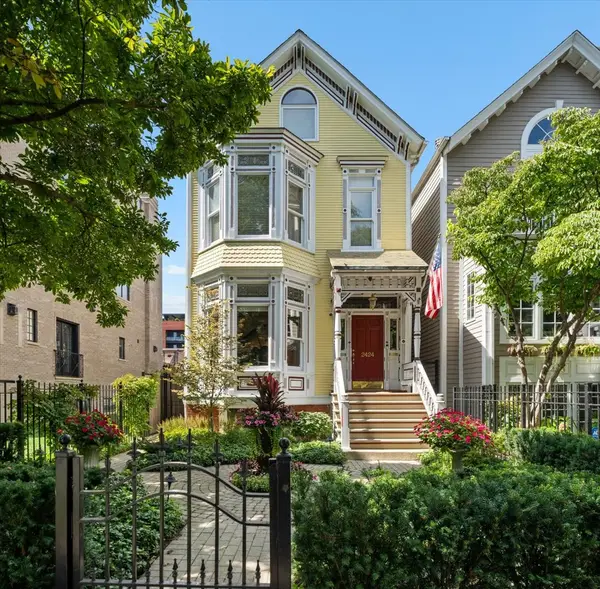 $2,500,000Active5 beds 5 baths4,500 sq. ft.
2424 N Burling Street, Chicago, IL 60614
MLS# 12755917Listed by: JAMESON SOTHEBY'S INTL REALTY - New
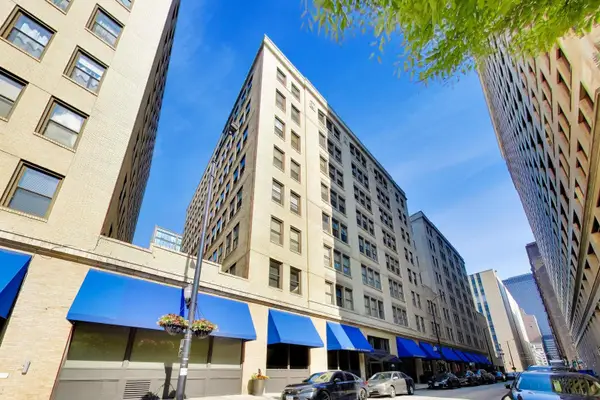 $182,000Active-- beds 1 baths586 sq. ft.
640 S Federal Street #807, Chicago, IL 60605
MLS# 12756072Listed by: @PROPERTIES CHRISTIE'S INTERNATIONAL REAL ESTATE - Open Sat, 1 to 2:30pmNew
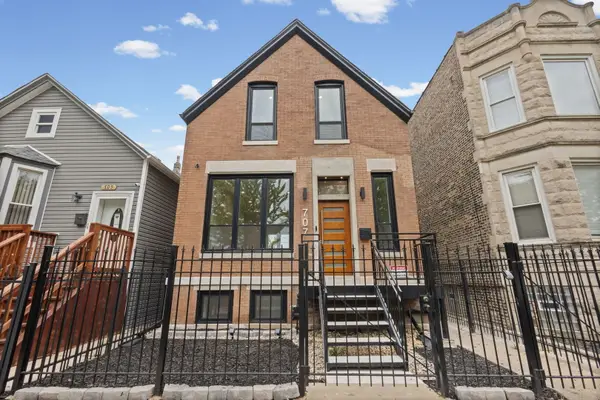 $399,000Active4 beds 3 baths1,900 sq. ft.
707 S Tripp Avenue, Chicago, IL 60624
MLS# 12758431Listed by: @PROPERTIES CHRISTIE'S INTERNATIONAL REAL ESTATE - New
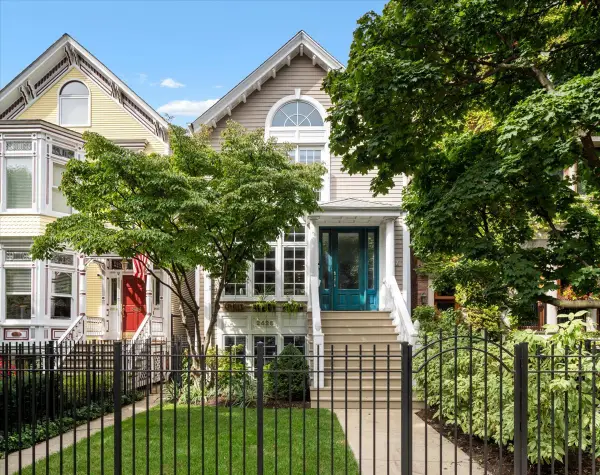 $2,000,000Active4 beds 4 baths3,000 sq. ft.
Address Withheld By Seller, Chicago, IL 60614
MLS# 12758898Listed by: JAMESON SOTHEBY'S INTL REALTY - New
 $350,000Active1 beds 1 baths1,050 sq. ft.
333 W Hubbard Street #209, Chicago, IL 60654
MLS# 12759366Listed by: @PROPERTIES CHRISTIE'S INTERNATIONAL REAL ESTATE


Protect your home and budget from life's surprises with an Assurant Home Warranty, backed by a partner that supports you through every step of homeownership. Explore Plans.
©2026 Century 21 Real Estate LLC. All rights reserved. CENTURY 21®, the CENTURY 21 Logo and C21® are service marks owned by Century 21 Real Estate LLC. Century 21 Real Estate LLC fully supports the principles of the Fair Housing Act and the Equal Opportunity Act. Each office is independently owned and operated. Listing information is deemed reliable but not guaranteed accurate.