
2842 N Burling Street #4, Chicago, IL 60657
Local realty services provided by:CENTURY 21 Affiliated
2842 N Burling Street #4,Chicago, IL 60657
$1,000,000
- 3 Beds
- 3 Baths
- 2,460 sq. ft.
- Condominium
- Active
Upcoming open houses
- Sat, Oct 3112:00 pm - 03:00 pm
- Sun, Nov 0112:00 pm - 03:00 pm
Listed by: pamela raia
Office: baird & warner
MLS#:12788910
Source:MLSNI
Price summary
- Price:$1,000,000
- Price per sq. ft.:$406.5
- Monthly HOA dues:$250
About this home
Welcome to 2842 N. Burling, where penthouse-style living feels like a single-family home, nestled up among the trees with abundant natural light. Spacious 3-bedroom, 2.5-bath offering approximately 2,460 sq. ft., ideally situated on the border of East Lakeview and Lincoln Park, just moments from neighborhood dining, shopping, and the lakefront. With desirable east-west exposure, natural light floods the home throughout the day. High ceilings soar over the kitchen, dining room, family room, third bedroom, and second living room, giving the home an airy, single-family feel. Thoughtfully updated throughout, this home combines two generous living spaces with modern conveniences and inviting areas for entertaining. The well-appointed kitchen features quartz countertops, stainless steel appliances, a breakfast bar, and a walk-in pantry. An eat-in dining area opens to the adjacent family room, with direct access to the back deck, perfect for morning coffee or outdoor entertaining. The primary bedroom suite offers a walk-in closet with custom California Closet organization. The recently renovated primary bathroom features a large custom glass shower, double sink vanity, spacious soaking tub, and linen closet. A full-size second bathroom and a second bedroom complete the home's bedroom spaces. The third bedroom includes a custom closet and a queen-size custom Murphy bed, making it ideal for guests, a home office, or flexible living space. A second family room provides a comfortable retreat centered around a fireplace converted from wood-burning to gas. A wet bar with a wine refrigerator adds the perfect touch for entertaining. Outdoor living is a standout: a large back deck for grilling and entertaining, plus a Juliet balcony overlooking the tree-lined street. Additional features include an in-unit LG washer and dryer and a Nest thermostat. Additional improvements include a new HVAC system (furnace, A/C, and silent Bosch unit) and a Bosch silent dishwasher. Enjoy the convenience of an attached, heated garage with direct access to the home, along with an additional storage closet. The association allows pets and rentals, subject to a minimum one-year lease; short-term rentals are not permitted. This home offers a wonderful opportunity to enjoy spacious, updated living in one of Chicago's favorite neighborhoods!...
Contact an agent
Home facts
- Year built:1998
- Listing ID #:12788910
- Updated:October 29, 2026 at 07:42 PM
Rooms and interior
- Bedrooms:3
- Total bathrooms:3
- Full bathrooms:2
- Half bathrooms:1
- Rooms Total:7
- Dining Description:Separate Dining Room
- Bathrooms Description:Double Sinks, Separate Shower, Soaking Tub, Whirlpool
- Kitchen Description:Dishwasher, Disposal, Microwave, Range, Refrigerator, Stainless Steel Appliance(s), Wine Refrigerator
- Living area:2,460 sq. ft.
Heating and cooling
- Cooling:Central Air
- Heating:Forced Air, Gas
- Central air:Yes
Structure and exterior
- Roof:Rubber
- Year built:1998
- Building area:2,460 sq. ft.
- Lot Features:Irregular Lot
- Exterior Features:Balcony
- Foundation Description:Concrete Perimeter
Schools
- High school:Lincoln Park High School
- Elementary school:Alcott Elementary School
Utilities
- Water:Lake Michigan
- Sewer:Public Sewer
Finances and disclosures
- Price:$1,000,000
- Price per sq. ft.:$406.5
- Tax amount:$12,023 (2025)
Features and amenities
- Laundry features:Dryer, Washer
- Amenities:CO Detectors, Ceiling Fan(s), Intercom
Parking
- Total parking spaces:1
- Parking description:Attached Garage, Concrete, Garage
- Garage:Yes
- Garage spaces:1
 Copyright 2026 Midwest Real Estate Data LLC. All rights reserved. The data relating to real estate for sale on this web site comes in part from the Broker Reciprocity Program of the Midwest Real Estate Data LLC. Listing information is deemed reliable but not guaranteed. MLSNI Member Broker: David Try
New listings near 2842 N Burling Street #4
- Open Fri, 4 to 6pmNew
 $625,000Active2 beds 3 baths1,500 sq. ft.
435 W Erie Street #808, Chicago, IL 60654
MLS# 12767810Listed by: @PROPERTIES CHRISTIE'S INTERNATIONAL REAL ESTATE - New
 $725,000Active2 beds 2 baths1,500 sq. ft.
955 W Monroe Street #3B, Chicago, IL 60607
MLS# 12777512Listed by: @PROPERTIES CHRISTIE'S INTERNATIONAL REAL ESTATE - Open Sun, 1 to 2:30pmNew
 $1,449,000Active3 beds 4 baths2,700 sq. ft.
2643 N Hermitage Avenue #105, Chicago, IL 60614
MLS# 12781714Listed by: COMPASS - New
 $219,000Active4 beds 2 baths
3522 W Polk Street, Chicago, IL 60624
MLS# 12782901Listed by: REAL LIFE REALTY & DEVELOPMENT CO - New
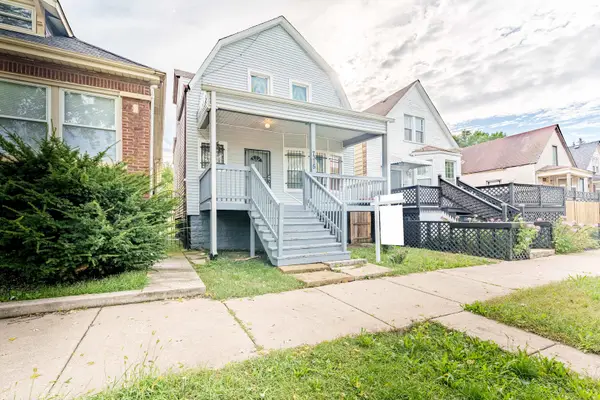 $259,999Active4 beds 2 baths1,304 sq. ft.
7315 S Carpenter Street, Chicago, IL 60621
MLS# 12785811Listed by: REALTY OF AMERICA, LLC - New
 $875,000Active2 beds 2 baths1,754 sq. ft.
360 W Illinois Street #7A, Chicago, IL 60654
MLS# 12786871Listed by: @PROPERTIES CHRISTIE'S INTERNATIONAL REAL ESTATE - New
 $2,650,000Active3 beds 4 baths3,965 sq. ft.
840 N Lake Shore Drive #401, Chicago, IL 60611
MLS# 12789659Listed by: JAMESON SOTHEBY'S INTL REALTY - Open Sat, 10am to 12pmNew
 $599,999Active3 beds 3 baths3,200 sq. ft.
4716 S Ingleside Avenue #1N, Chicago, IL 60615
MLS# 12789684Listed by: @PROPERTIES CHRISTIE'S INTERNATIONAL REAL ESTATE - Open Sat, 11am to 1pmNew
 $265,000Active2 beds 2 baths
6606 S University Avenue #2, Chicago, IL 60637
MLS# 12789809Listed by: REAL BROKER LLC


Protect your home and budget from life's surprises with an Assurant Home Warranty, backed by a partner that supports you through every step of homeownership. Explore Plans.
©2026 Century 21 Real Estate LLC. All rights reserved. CENTURY 21®, the CENTURY 21 Logo and C21® are service marks owned by Century 21 Real Estate LLC. Century 21 Real Estate LLC fully supports the principles of the Fair Housing Act and the Equal Opportunity Act. Each office is independently owned and operated. Listing information is deemed reliable but not guaranteed accurate.