
955 W Monroe Street #3B, Chicago, IL 60607
Local realty services provided by:CENTURY 21 All Pro Real Estate
955 W Monroe Street #3B,Chicago, IL 60607
$725,000
- 2 Beds
- 2 Baths
- 1,500 sq. ft.
- Condominium
- Active
Listed by: cathy deutsch
Office: @properties christie's international real estate
MLS#:12777512
Source:MLSNI
Price summary
- Price:$725,000
- Price per sq. ft.:$483.33
- Monthly HOA dues:$544
About this home
Expansive, sun-soaked 2-bedroom, 2-bath corner unit with 11' ceilings, extra-wide living/dining room, and large private balcony in boutique West Loop brick and limestone elevator building. High-end features include Brazilian cherry hardwood floors, crown molding, travertine baths, and kitchen refreshed in 2023 with quartz counters, a 10' water-fall island, oversized 32" sink, under-cabinet lighting, and striking ceramic tile backsplash. The large primary bedroom includes a custom walk-in closet and luxe bath featuring a double vanity, separate shower, and soaking tub. In-unit laundry, newer furnace and humidifier, freshly painted. Steps from everything the West Loop has to offer yet situated on a quiet block. A half block to Mary Bartelme Park, four blocks to Skinner Park, and minutes to Randolph Street/Fulton Market, the el, and all major highways. Includes a parking space in the attached heated garage. The perfect West Loop condo in a professionally managed, intimate building.
Contact an agent
Home facts
- Year built:2008
- Listing ID #:12777512
- Updated:October 29, 2026 at 08:51 PM
Rooms and interior
- Bedrooms:2
- Total bathrooms:2
- Full bathrooms:2
- Rooms Total:5
- Bathrooms Description:Double Sinks, Separate Shower, Soaking Tub, Whirlpool
- Kitchen Description:Dishwasher, Disposal, Microwave, Range, Refrigerator, Stainless Steel Appliance(s)
- Living area:1,500 sq. ft.
Heating and cooling
- Cooling:Central Air
- Heating:Forced Air, Gas
- Central air:Yes
Structure and exterior
- Roof:Rubber
- Year built:2008
- Building area:1,500 sq. ft.
- Exterior Features:Balcony
- Foundation Description:Concrete Perimeter
Schools
- Elementary school:Skinner Elementary School
Utilities
- Water:Lake Michigan
- Sewer:Public Sewer
Finances and disclosures
- Price:$725,000
- Price per sq. ft.:$483.33
- Tax amount:$13,889 (2025)
Features and amenities
- Laundry features:Dryer, Washer
- Amenities:Intercom
Parking
- Total parking spaces:1
- Parking description:Attached Garage, Garage
- Garage:Yes
- Garage spaces:1
 Copyright 2026 Midwest Real Estate Data LLC. All rights reserved. The data relating to real estate for sale on this web site comes in part from the Broker Reciprocity Program of the Midwest Real Estate Data LLC. Listing information is deemed reliable but not guaranteed. MLSNI Member Broker: Lisa McKinney
New listings near 955 W Monroe Street #3B
- New
 $440,000Active8 beds 3 baths
Address Withheld By Seller, Chicago, IL 60637
MLS# 12504066Listed by: TADD REALTY - Open Sun, 11am to 1pmNew
 $450,000Active3 beds 2 baths1,014 sq. ft.
Address Withheld By Seller, Chicago, IL 60656
MLS# 12779318Listed by: @PROPERTIES CHRISTIES INTERNATIONAL REAL ESTATE - New
 $469,000Active3 beds 2 baths1,400 sq. ft.
1738 W 17th Street #2, Chicago, IL 60608
MLS# 12783263Listed by: @PROPERTIES CHRISTIE'S INTERNATIONAL REAL ESTATE - New
 $500,000Active2 beds 2 baths1,200 sq. ft.
2320 W St Paul Avenue #603, Chicago, IL 60647
MLS# 12791748Listed by: @PROPERTIES CHRISTIE'S INTERNATIONAL REAL ESTATE - New
 $279,999Active1 beds 1 baths
6 S Laflin Street #819, Chicago, IL 60607
MLS# 12792065Listed by: VESTA PREFERRED LLC - New
 $425,000Active3 beds 2 baths1,650 sq. ft.
933 W Ainslie Street #3E, Chicago, IL 60640
MLS# 12793979Listed by: COLDWELL BANKER REALTY - New
 $1,199,000Active2 beds 3 baths
360 W Illinois Street #613, Chicago, IL 60654
MLS# 12795118Listed by: JAMESON SOTHEBY'S INTL REALTY - New
 $32,000Active0.06 Acres
8204 S Manistee Avenue, Chicago, IL 60617
MLS# 12796121Listed by: @PROPERTIES CHRISTIE'S INTERNATIONAL REAL ESTATE - New
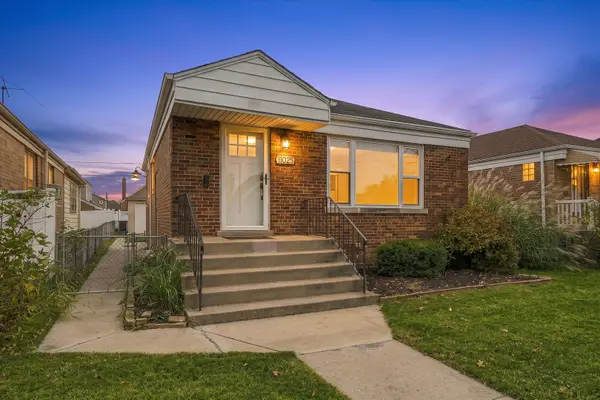 $354,900Active2 beds 2 baths1,087 sq. ft.
11025 S Ridgeway Avenue, Chicago, IL 60655
MLS# 12797002Listed by: FIRST IN REALTY, INC. - New
 $389,000Active4 beds 2 baths
3517 S Lowe Avenue, Chicago, IL 60609
MLS# 12797311Listed by: BRIDGEPORT REALTY GROUP, LLC


Protect your home and budget from life's surprises with an Assurant Home Warranty, backed by a partner that supports you through every step of homeownership. Explore Plans.
©2026 Century 21 Real Estate LLC. All rights reserved. CENTURY 21®, the CENTURY 21 Logo and C21® are service marks owned by Century 21 Real Estate LLC. Century 21 Real Estate LLC fully supports the principles of the Fair Housing Act and the Equal Opportunity Act. Each office is independently owned and operated. Listing information is deemed reliable but not guaranteed accurate.