
2908 N Burling Street #1, Chicago, IL 60657
Local realty services provided by:CENTURY 21 Broughton Team
Upcoming open houses
- Sat, Sep 1911:30 am - 01:30 pm
- Sun, Sep 2010:00 am - 12:00 pm
Listed by: kelsey zimmerman shah
Office: compass
MLS#:12755796
Source:MLSNI
Price summary
- Price:$1,450,000
- Price per sq. ft.:$426.47
- Monthly HOA dues:$218
About this home
Welcome to 2908 N Burling St. #1, an exceptional duplex-down offering the space and feel of a single-family home in one of East Lakeview's most coveted locations. Set on an extra-wide and extra-long 28' x 135' lot, this 4-bedroom, 2.1-bath home spans roughly 3,400 sq ft (including outdoor deck) with wide-plank hardwood floors, and three private outdoor spaces. The main level is built for hosting: front and rear living areas each anchored by a sleek gas fireplace, a dedicated dining space, a powder room, and a show stopping European kitchen with an oversized quartz island and dry bar with beverage and wine cooler. The Fisher & Paykel appliance package includes a 36" refrigerator freezer, five-burner gas range with wall-mount pot filler, double ovens, three dishwashers, a 36" CoolDrawer, and a Sharp microwave drawer. Outside, three low-maintenance Trex-decked spaces extend the living areas: a generous front terrace, a covered rear patio with a built-in grill and outdoor gas fireplace, and an expansive garage roof deck with pergola and turf. The lower level, with +/- 10' foot ceilings, feels like a true extension of the first floor. The primary suite offers dual walk-in closets and spa-inspired en-suite bath with dual vanities, a soaking tub, and an oversized walk-in rain shower. Three additional bedrooms offer flexibility for family, guests, or home office, alongside a full bathroom, laundry room, mudroom, and newly refinished heated hallway floors. One garage parking space and exterior storage unit is included. The location might be the best part of it all - right where East Lakeview meets Lincoln Park, on one of the neighborhood's most charming blocks. The Fresh Market, Trader Joe's, North Pond, Diversey Driving Range and Yacht Club, Peggy Notebaert Nature Museum, Kingston Mines, and Lincoln Hall are all nearby. You're steps to the Wellington CTA Brown Line and minutes to the lake and bike path, within the coveted Alcott Elementary and Lincoln Park High School district. This oversized duplex-down is a must-see....
Contact an agent
Home facts
- Year built:2016
- Listing ID #:12755796
- Updated:September 18, 2026 at 08:49 PM
Rooms and interior
- Bedrooms:4
- Total bathrooms:3
- Full bathrooms:2
- Half bathrooms:1
- Rooms Total:8
- Dining Description:Combined With Living Room
- Bathrooms Description:Full Body Spray Shower, Separate Shower, Soaking Tub
- Kitchen Description:Bar Fridge, Dishwasher, Disposal, Double Oven, Freezer, High End Refrigerator, Microwave, Range, Refrigerator, Stainless Steel Appliance(s), Wine Refrigerator
- Basement Description:Finished, Full
- Living area:3,400 sq. ft.
Heating and cooling
- Cooling:Central Air
- Heating:Forced Air, Individual Room Controls, Natural Gas
- Central air:Yes
Structure and exterior
- Year built:2016
- Building area:3,400 sq. ft.
- Exterior Features:Balcony, Fire Pit, Roof Deck
Schools
- High school:Lincoln Park High School
- Elementary school:Alcott Elementary School
Utilities
- Water:Lake Michigan, Public
- Sewer:Public Sewer
Finances and disclosures
- Price:$1,450,000
- Price per sq. ft.:$426.47
- Tax amount:$25,043 (2025)
Features and amenities
- Laundry features:Dryer, Washer
Parking
- Total parking spaces:1
- Parking description:Detached Garage, Garage
- Garage:Yes
- Garage spaces:1
 Copyright 2026 Midwest Real Estate Data LLC. All rights reserved. The data relating to real estate for sale on this web site comes in part from the Broker Reciprocity Program of the Midwest Real Estate Data LLC. Listing information is deemed reliable but not guaranteed. MLSNI Member Broker: Barbara K. Broughton
New listings near 2908 N Burling Street #1
- New
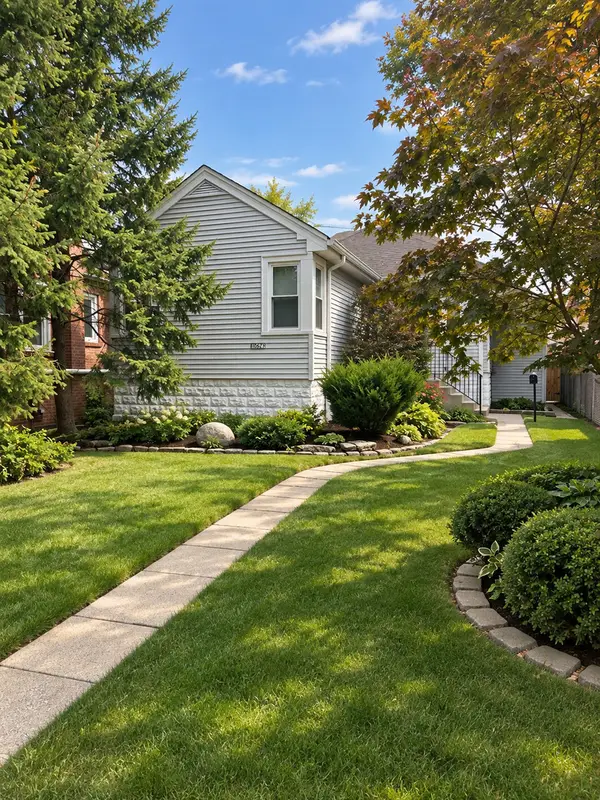 $320,000Active4 beds 1 baths1,333 sq. ft.
Address Withheld By Seller, Chicago, IL 60655
MLS# 12758380Listed by: BERKSHIRE HATHAWAY HOMESERVICES CHICAGO - New
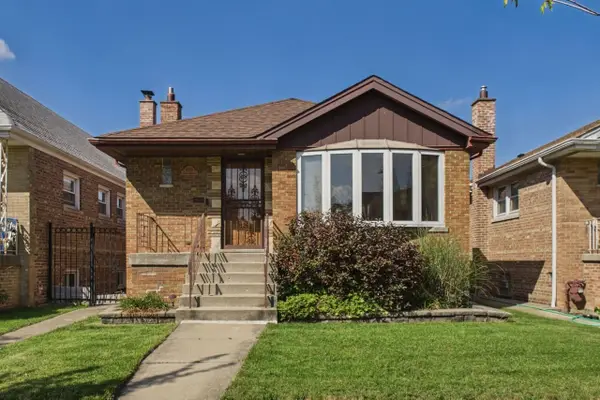 $439,000Active4 beds 2 baths1,168 sq. ft.
4514 S Kedvale Avenue, Chicago, IL 60632
MLS# 12759793Listed by: COLDWELL BANKER REALTY - New
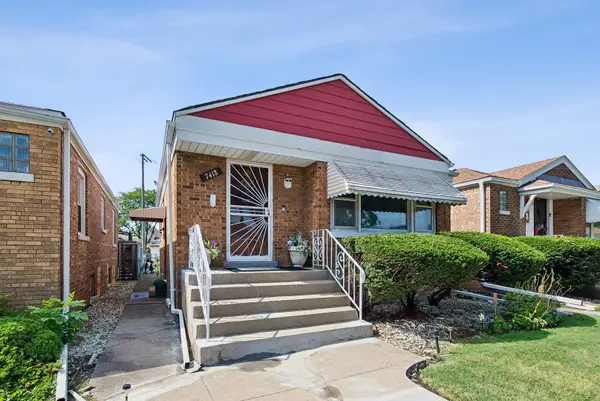 $190,000Active2 beds 2 baths1,100 sq. ft.
7418 S Maplewood Avenue, Chicago, IL 60629
MLS# 12760428Listed by: BAIRD & WARNER - New
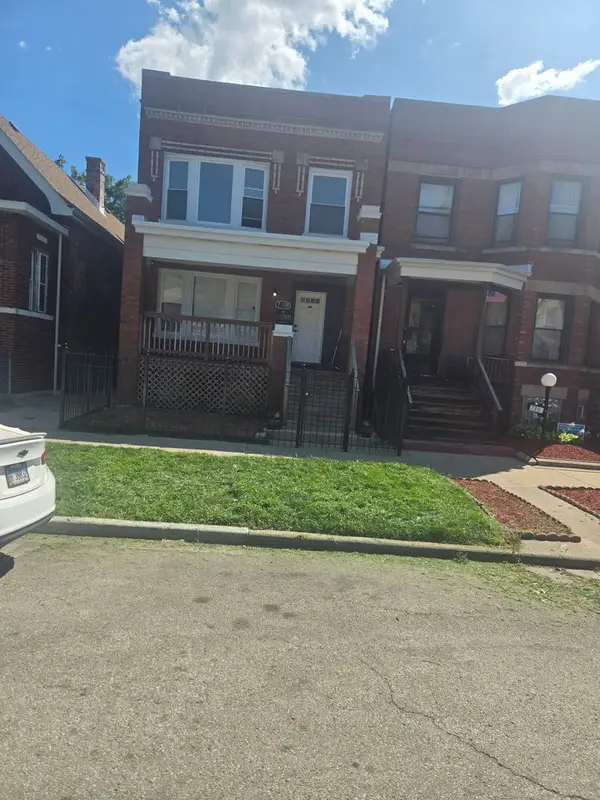 $440,000Active6 beds 2 baths
7309 S Green Street, Chicago, IL 60621
MLS# 12760841Listed by: GALEWOOD BETTER REALTY PARTNERS, LLC - New
 $699,900Active6 beds 2 baths3,500 sq. ft.
6249 N Fairfield Avenue, Chicago, IL 60659
MLS# 12761188Listed by: COLDWELL BANKER REALTY - New
 $629,900Active2 beds 2 baths1,500 sq. ft.
55 W Delaware Place #208-P052, Chicago, IL 60610
MLS# 12762472Listed by: GRANDVIEW REALTY, LLC - New
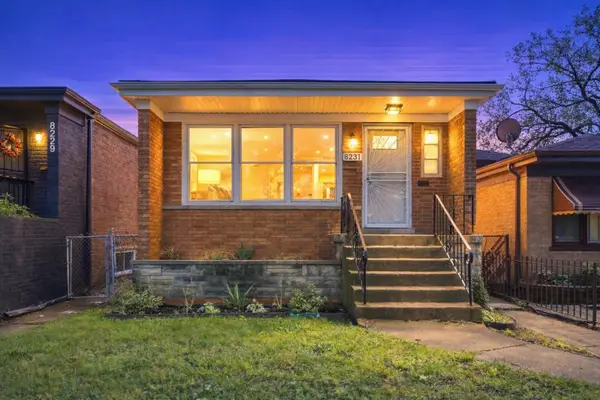 $309,900Active5 beds 2 baths1,040 sq. ft.
8231 S Wentworth Avenue, Chicago, IL 60620
MLS# 12762533Listed by: KELLER WILLIAMS PREFERRED RLTY - New
 $260,000Active3 beds 3 baths1,833 sq. ft.
7559 S Hoyne Avenue, Chicago, IL 60620
MLS# 12762754Listed by: EPIQUE REALTY INC - New
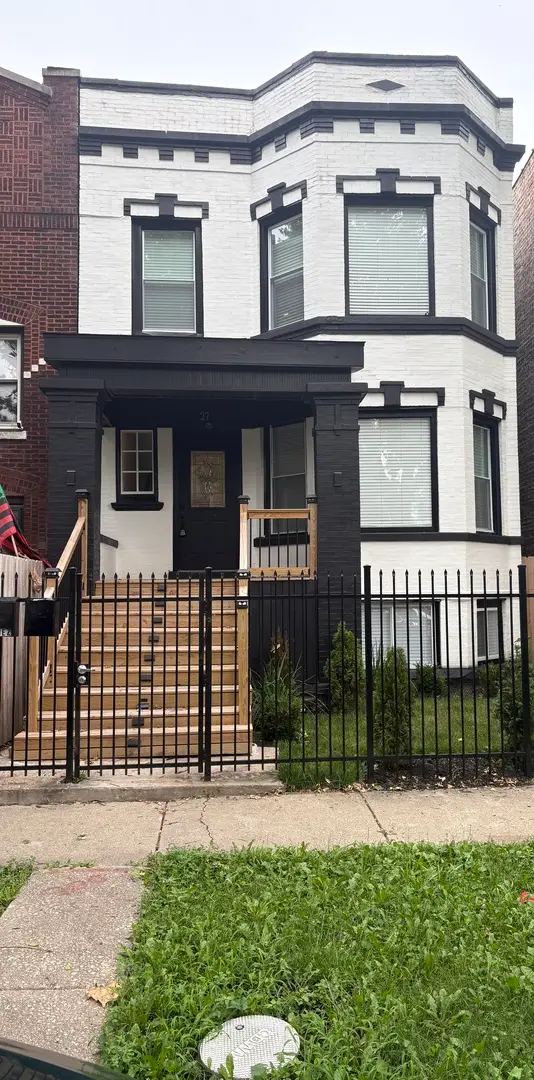 $519,000Active6 beds 3 baths
27 N Latrobe Avenue, Chicago, IL 60644
MLS# 12763057Listed by: EXP REALTY - Open Sat, 1 to 3pmNew
 $649,500Active3 beds 3 baths
6525 N Washtenaw Avenue, Chicago, IL 60645
MLS# 12763126Listed by: RE/MAX 10 LINCOLN PARK


Protect your home and budget from life's surprises with an Assurant Home Warranty, backed by a partner that supports you through every step of homeownership. Explore Plans.
©2026 Century 21 Real Estate LLC. All rights reserved. CENTURY 21®, the CENTURY 21 Logo and C21® are service marks owned by Century 21 Real Estate LLC. Century 21 Real Estate LLC fully supports the principles of the Fair Housing Act and the Equal Opportunity Act. Each office is independently owned and operated. Listing information is deemed reliable but not guaranteed accurate.