
2925 W Greenleaf Avenue, Chicago, IL 60645
Local realty services provided by:CENTURY 21 All Pro Real Estate
2925 W Greenleaf Avenue,Chicago, IL 60645
$589,000
- 3 Beds
- 2 Baths
- 1,757 sq. ft.
- Single family
- Active
Listed by: judy reich
Office: coldwell banker realty
MLS#:12655432
Source:MLSNI
Price summary
- Price:$589,000
- Price per sq. ft.:$335.23
About this home
Delightful good-sized West Rogers Park Georgian on a very nice block. Spacious living room and dining room with gleaming hardwood floors. Eat-in kitchen overlooking large landscaped yard. Cozy den that leads out to a deck. Three good sized bedrooms up. Two of the bedrooms with hardwood floors. Jack and Jill full bath. Basement with knotty pine recreation room and lots of storage area. One car garage. Close to transportation and shopping. A must see!! Being sold as is.
Contact an agent
Home facts
- Year built:1939
- Listing ID #:12655432
- Updated:May 26, 2026 at 04:42 PM
Rooms and interior
- Bedrooms:3
- Total bathrooms:2
- Full bathrooms:1
- Half bathrooms:1
- Rooms Total:8
- Dining Description:Separate Dining Room
- Kitchen Description:Range, Refrigerator
- Basement Description:Finished, Full
- Living area:1,757 sq. ft.
Heating and cooling
- Cooling:Central Air
- Heating:Forced Air, Natural Gas
- Central air:Yes
Structure and exterior
- Roof:Asphalt
- Year built:1939
- Building area:1,757 sq. ft.
- Architectural Style:Georgian
- Foundation Description:Concrete Perimeter
- Levels:2 Story
Utilities
- Water:Lake Michigan
- Sewer:Public Sewer
Finances and disclosures
- Price:$589,000
- Price per sq. ft.:$335.23
- Tax amount:$8,375 (2024)
Features and amenities
- Laundry features:Dryer, Washer
Parking
- Total parking spaces:1
- Parking description:Detached Garage, Garage
- Garage:Yes
- Garage spaces:1
 Copyright 2026 Midwest Real Estate Data LLC. All rights reserved. The data relating to real estate for sale on this web site comes in part from the Broker Reciprocity Program of the Midwest Real Estate Data LLC. Listing information is deemed reliable but not guaranteed. MLSNI Member Broker: Lisa McKinney
New listings near 2925 W Greenleaf Avenue
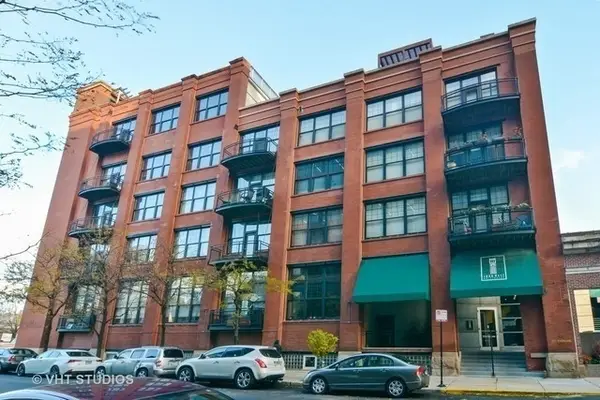 $699,000Pending3 beds 3 baths2,500 sq. ft.
1000 W Washington Boulevard #518, Chicago, IL 60607
MLS# 12657870Listed by: BAIRD & WARNER- New
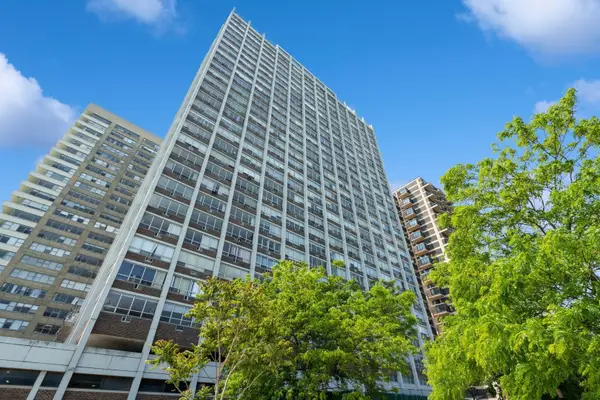 $279,000Active2 beds 2 baths1,400 sq. ft.
6171 N Sheridan Road #1112, Chicago, IL 60660
MLS# 12653146Listed by: COMPASS - Open Sat, 10am to 12pmNew
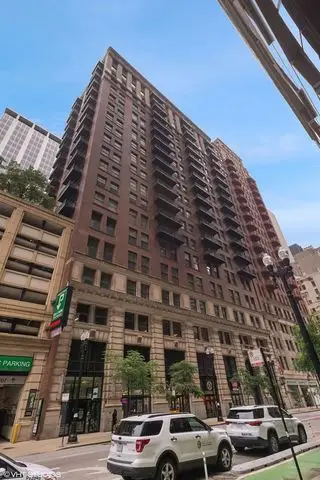 $450,000Active2 beds 2 baths
212 W Washington Street #1505, Chicago, IL 60606
MLS# 12654087Listed by: COMPASS - New
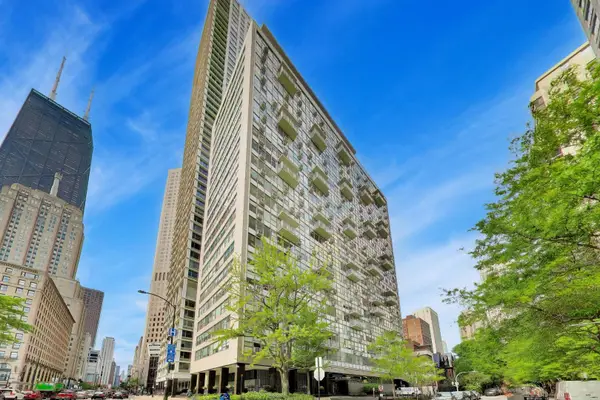 $549,500Active2 beds 2 baths2,000 sq. ft.
1000 N Lake Shore Drive #2205, Chicago, IL 60611
MLS# 12655287Listed by: COMPASS - New
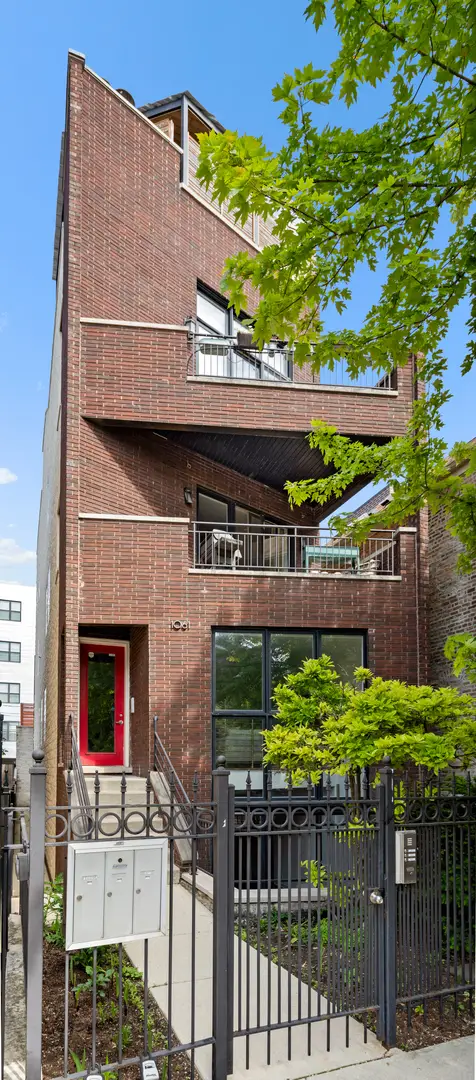 $825,000Active3 beds 3 baths
1061 N Marshfield Avenue #1, Chicago, IL 60622
MLS# 12655939Listed by: @PROPERTIES CHRISTIE'S INTERNATIONAL REAL ESTATE - New
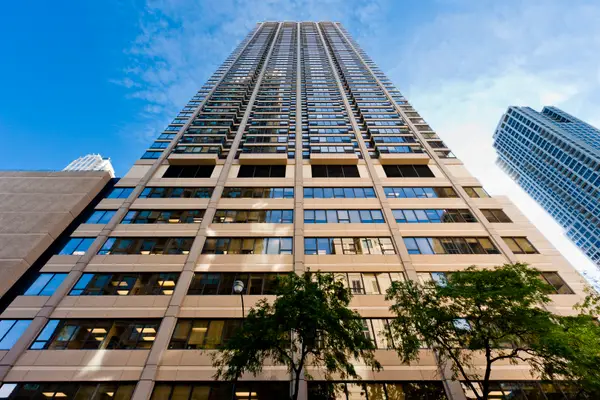 $295,000Active1 beds 1 baths
30 E Huron Street #2506, Chicago, IL 60611
MLS# 12656319Listed by: BAIRD & WARNER - New
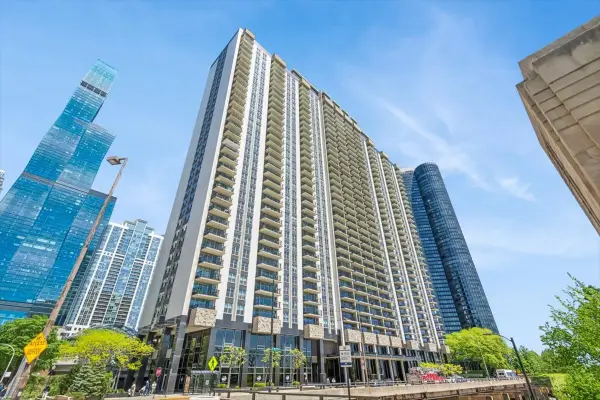 $332,500Active1 beds 1 baths825 sq. ft.
400 E Randolph Street #1518, Chicago, IL 60601
MLS# 12656361Listed by: BAIRD & WARNER - New
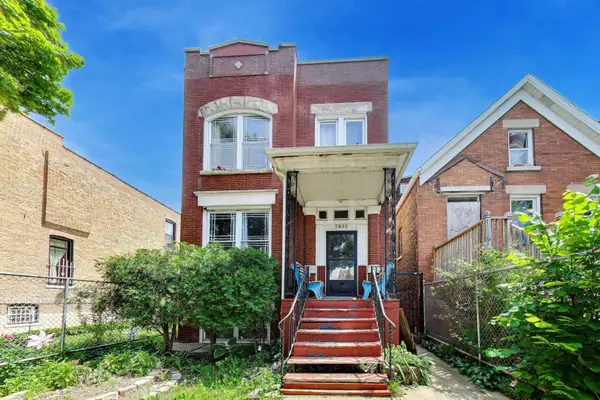 $254,500Active4 beds 3 baths1,784 sq. ft.
2835 S Millard Avenue, Chicago, IL 60623
MLS# 12656750Listed by: COMPASS - Open Sat, 11am to 1pmNew
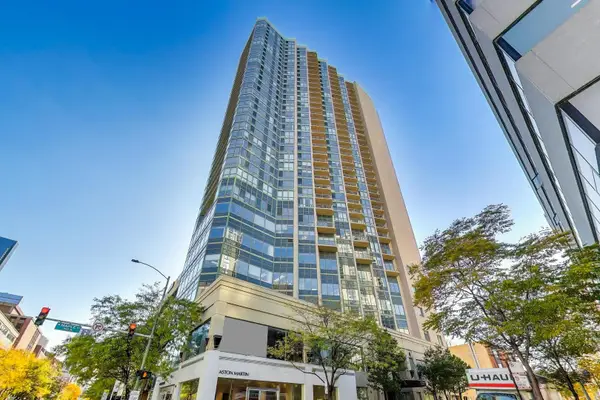 $385,000Active2 beds 2 baths1,050 sq. ft.
111 W Maple Street #1503, Chicago, IL 60611
MLS# 12657027Listed by: @PROPERTIES CHRISTIE'S INTERNATIONAL REAL ESTATE


Protect your home and budget from life's surprises with an Assurant Home Warranty, backed by a partner that supports you through every step of homeownership. Explore Plans.
©2026 Century 21 Real Estate LLC. All rights reserved. CENTURY 21®, the CENTURY 21 Logo and C21® are service marks owned by Century 21 Real Estate LLC. Century 21 Real Estate LLC fully supports the principles of the Fair Housing Act and the Equal Opportunity Act. Each office is independently owned and operated. Listing information is deemed reliable but not guaranteed accurate.