30 W Oak Street #20A, Chicago, IL 60610
Local realty services provided by:CENTURY 21 North East
30 W Oak Street #20A,Chicago, IL 60610
$2,900,000
- 3 Beds
- 4 Baths
- 3,349 sq. ft.
- Condominium
- Active
Listed by: jeffrey lowe
Office: compass
MLS#:12792693
Source:MLSNI
Price summary
- Price:$2,900,000
- Price per sq. ft.:$865.93
- Monthly HOA dues:$4,258
About this home
Rarely available, coveted "A-Tier" half-floor residence at 30 W. Oak offers an elevated living experience in the Gold Coast. This is urban sophistication at its finest, featuring dramatic floor-to-ceiling windows framing Lake Michigan looking directly down Oak Street to the east, and the iconic Chicago skyline to the south, complimented with an expansive 24' x 12' east facing terrace. This pristine 3bed/3.1bath smart home delivers quality and exceptional proportions throughout its dramatic open living space, beginning with the great room anchored by a custom media wall finely crafted to highlight a bespoke fireplace. The adjacent dining room leads to a fully integrated eat-in kitchen with professional grade appliances and an attached butler's pantry providing further entertaining and household storage. The substantial primary suite delivers additional lake views, and is complete with an oversized spa bath and massive 13' x 20' dressing room. Two additional en-suite secondary bedrooms make up this remarkable home's floor plan, plus two parking spaces included in attached garage. Residents of 30 W. Oak enjoy the privacy of a premier boutique building beginning with 24-hour door staff, professional management, and a fitness center. Walk to everything a world-class city like Chicago has to offer, right outside your front door including refined and casual dining, elevated shopping and daily essentials including Whole Foods, the lakefront, and cultural institutions. Welcome Home!...
Contact an agent
Home facts
- Year built:2007
- Listing ID #:12792693
- Updated:October 26, 2026 at 03:43 PM
Rooms and interior
- Bedrooms:3
- Total bathrooms:4
- Full bathrooms:3
- Half bathrooms:1
- Rooms Total:7
- Dining Description:Breakfast Room, Combined With Living Room
- Bathrooms Description:Double Sinks, Separate Shower
- Kitchen Description:Dishwasher, High End Refrigerator, Microwave, Range, Range Hood
- Living area:3,349 sq. ft.
Heating and cooling
- Cooling:Central Air, Zoned
- Heating:Forced Air, Gas, Radiant
- Central air:Yes
Structure and exterior
- Year built:2007
- Building area:3,349 sq. ft.
- Exterior Features:Balcony
Schools
- High school:Lincoln Park High School
- Middle school:Ogden Elementary
- Elementary school:Ogden Elementary
Utilities
- Water:Lake Michigan
- Sewer:Public Sewer
Finances and disclosures
- Price:$2,900,000
- Price per sq. ft.:$865.93
- Tax amount:$47,083 (2024)
Features and amenities
- Laundry features:Dryer, Washer
- Smart home:Yes
Parking
- Total parking spaces:2
- Parking description:Attached Garage, Garage
- Garage:Yes
- Garage spaces:2
 Copyright 2026 Midwest Real Estate Data LLC. All rights reserved. The data relating to real estate for sale on this web site comes in part from the Broker Reciprocity Program of the Midwest Real Estate Data LLC. Listing information is deemed reliable but not guaranteed. MLSNI Member Broker: Nate Brown
New listings near 30 W Oak Street #20A
- New
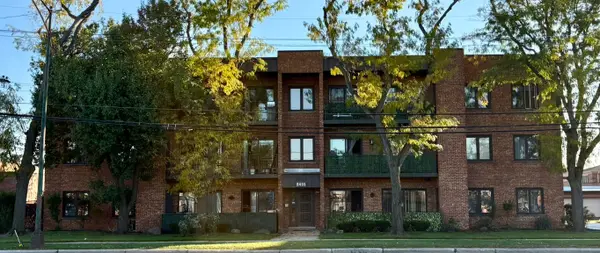 $165,000Active2 beds 2 baths1,100 sq. ft.
Address Withheld By Seller, Chicago, IL 60656
MLS# 12646885Listed by: BAIRD & WARNER - New
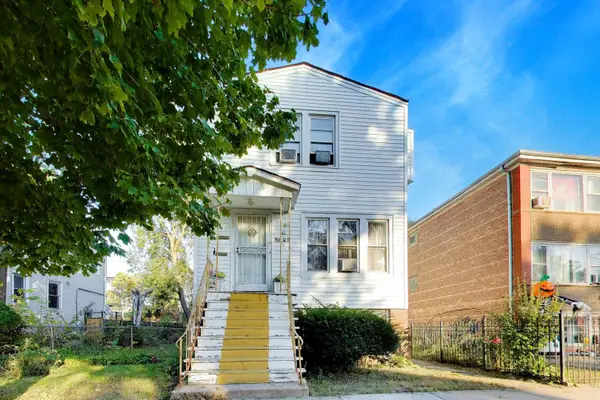 $140,000Active4 beds 3 baths854 sq. ft.
5623 S Oakley Avenue, Chicago, IL 60636
MLS# 12750807Listed by: COMPASS - New
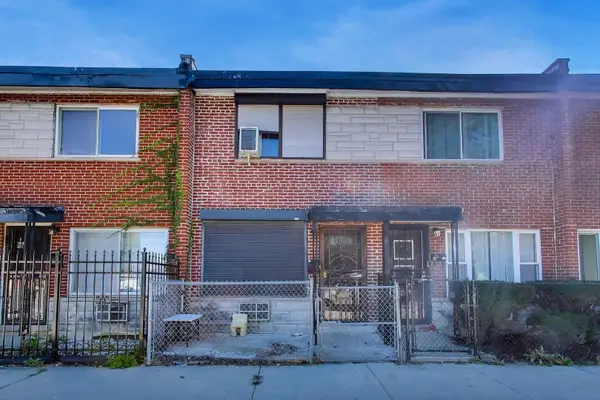 $69,000Active2 beds 1 baths888 sq. ft.
1301 E 75th Street #C, Chicago, IL 60619
MLS# 12769052Listed by: COMPASS - Open Fri, 4 to 6pmNew
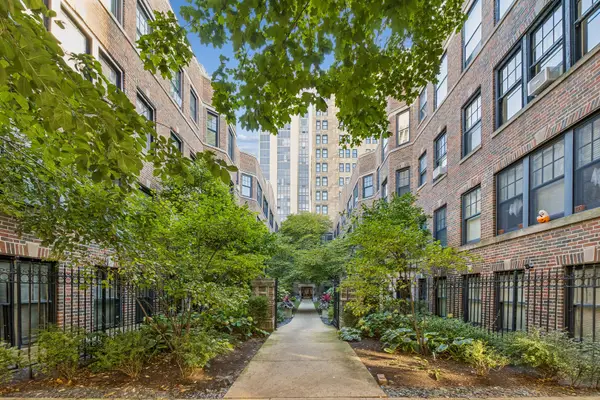 $550,000Active2 beds 1 baths1,202 sq. ft.
2319 N Commonwealth Avenue #2W, Chicago, IL 60614
MLS# 12789501Listed by: BAIRD & WARNER - Open Fri, 5 to 6:30pmNew
 $334,900Active1 beds 1 baths
3151 N Lincoln Avenue #318, Chicago, IL 60657
MLS# 12789567Listed by: BERKSHIRE HATHAWAY HOMESERVICES CHICAGO - Open Sat, 10am to 12pmNew
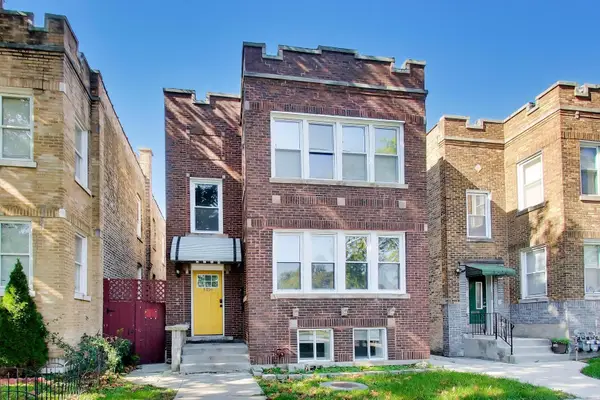 $699,000Active6 beds 5 baths
5116 N Avers Avenue, Chicago, IL 60625
MLS# 12790888Listed by: COMPASS - Open Sat, 10 to 11:30amNew
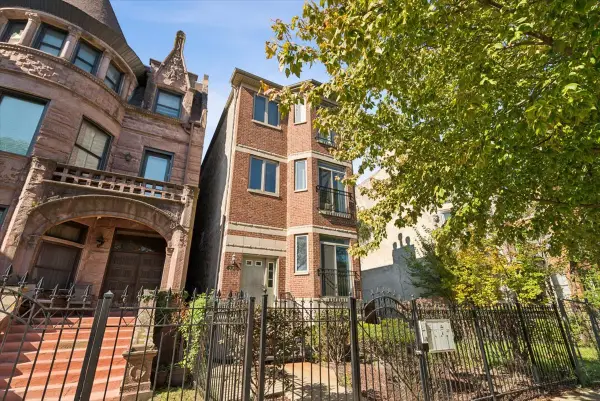 $300,000Active3 beds 2 baths1,600 sq. ft.
4338 S King Drive #2, Chicago, IL 60653
MLS# 12792542Listed by: @PROPERTIES CHRISTIE'S INTERNATIONAL REAL ESTATE - New

 $799,000Active0 Acres
2901 N Cicero Avenue, Chicago, IL 60641
MLS# 12792968Listed by: CENTURY 21 CIRCLE - New
 $4,995,000Active6 beds 7 baths5,200 sq. ft.
1822 N Fremont Street, Chicago, IL 60614
MLS# 12793009Listed by: @PROPERTIES CHRISTIE'S INTERNATIONAL REAL ESTATE


Protect your home and budget from life's surprises with an Assurant Home Warranty, backed by a partner that supports you through every step of homeownership. Explore Plans.
©2026 Century 21 Real Estate LLC. All rights reserved. CENTURY 21®, the CENTURY 21 Logo and C21® are service marks owned by Century 21 Real Estate LLC. Century 21 Real Estate LLC fully supports the principles of the Fair Housing Act and the Equal Opportunity Act. Each office is independently owned and operated. Listing information is deemed reliable but not guaranteed accurate.