1822 N Fremont Street, Chicago, IL 60614
Local realty services provided by:CENTURY 21 Affiliated
1822 N Fremont Street,Chicago, IL 60614
$4,995,000
- 6 Beds
- 7 Baths
- 5,200 sq. ft.
- Single family
- Active
Listed by: tere proctor
Office: @properties christie's international real estate
MLS#:12793009
Source:MLSNI
Price summary
- Price:$4,995,000
- Price per sq. ft.:$960.58
About this home
1822 N. Fremont Street | A Statement in Modern Luxury Introducing an exceptional new-construction single-family residence that redefines contemporary luxury living .Delivered in 2025, this extraordinary four-level home offers 6 ensuite bedrooms, 6 full bathrooms, and one half bath, with an uncompromising commitment to design, scale, and elevated finishes throughout. A striking expression of modern sophistication, the home features an expansive open-concept floor plan, soaring ceilings, and impeccably curated high-end finishes that create a seamless balance of architectural elegance and everyday comfort. Generously proportioned interiors flow effortlessly between living and entertaining spaces, while two additional family rooms provide exceptional versatility for relaxation, media, and gathering. Three private outdoor terraces extend the living experience beyond the interiors, offering sophisticated settings for open-air entertaining and intimate moments of retreat. A private two-car garage completes this exceptional offering. Thoughtfully conceived and masterfully executed, this remarkable residence delivers the scale, sophistication, and modern amenities expected of Chicago's premier luxury homes. A rare opportunity to experience elevated city living in an extraordinary new-construction residence....
Contact an agent
Home facts
- Year built:2025
- Listing ID #:12793009
- Updated:October 26, 2026 at 03:43 PM
Rooms and interior
- Bedrooms:6
- Total bathrooms:7
- Full bathrooms:6
- Half bathrooms:1
- Rooms Total:12
- Dining Description:Separate Dining Room
- Bathrooms Description:Double Sinks, Separate Shower, Whirlpool
- Kitchen Description:Dishwasher, Disposal, Double Oven, Freezer, Gas Cooktop, High End Refrigerator, Microwave, Range Hood, Wine Refrigerator
- Basement Description:Finished, Full
- Living area:5,200 sq. ft.
Heating and cooling
- Cooling:Central Air
- Heating:Gas
- Central air:Yes
Structure and exterior
- Year built:2025
- Building area:5,200 sq. ft.
- Architectural Style:Greystone
- Levels:4 or More Stories
Utilities
- Water:Public
- Sewer:Public Sewer
Finances and disclosures
- Price:$4,995,000
- Price per sq. ft.:$960.58
- Tax amount:$74,053 (2025)
Features and amenities
- Laundry features:Dryer, Washer
- Amenities:CO Detectors, Ceiling Fan(s), Fire Sprinklers, Security System, TV-Cable
Parking
- Total parking spaces:2
- Parking description:Attached Garage, Garage
- Garage:Yes
- Garage spaces:2
 Copyright 2026 Midwest Real Estate Data LLC. All rights reserved. The data relating to real estate for sale on this web site comes in part from the Broker Reciprocity Program of the Midwest Real Estate Data LLC. Listing information is deemed reliable but not guaranteed. MLSNI Member Broker: David Try
New listings near 1822 N Fremont Street
- New
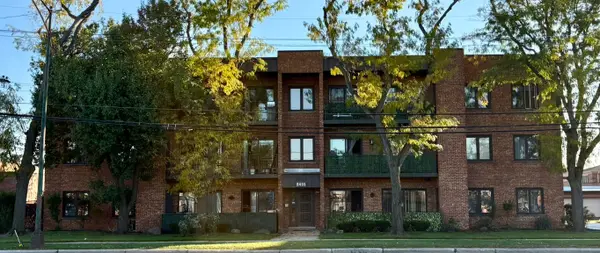 $165,000Active2 beds 2 baths1,100 sq. ft.
Address Withheld By Seller, Chicago, IL 60656
MLS# 12646885Listed by: BAIRD & WARNER - New
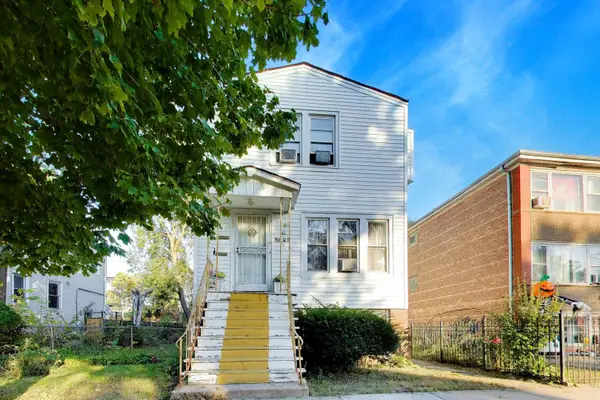 $140,000Active4 beds 3 baths854 sq. ft.
5623 S Oakley Avenue, Chicago, IL 60636
MLS# 12750807Listed by: COMPASS - New
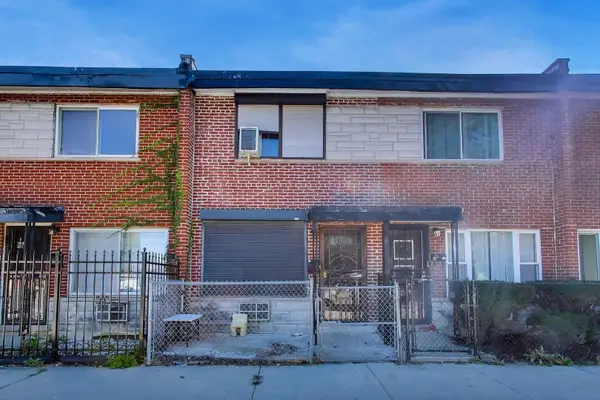 $69,000Active2 beds 1 baths888 sq. ft.
1301 E 75th Street #C, Chicago, IL 60619
MLS# 12769052Listed by: COMPASS - Open Fri, 4 to 6pmNew
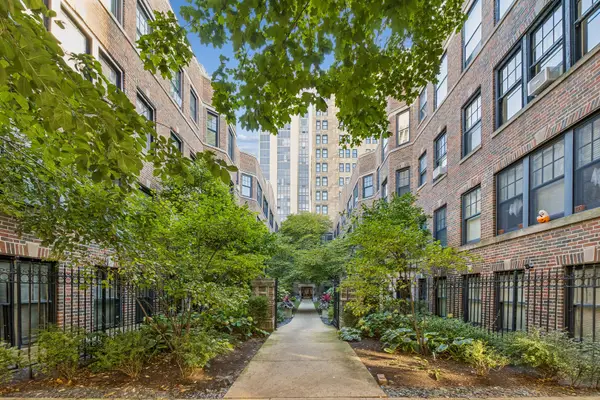 $550,000Active2 beds 1 baths1,202 sq. ft.
2319 N Commonwealth Avenue #2W, Chicago, IL 60614
MLS# 12789501Listed by: BAIRD & WARNER - Open Fri, 5 to 6:30pmNew
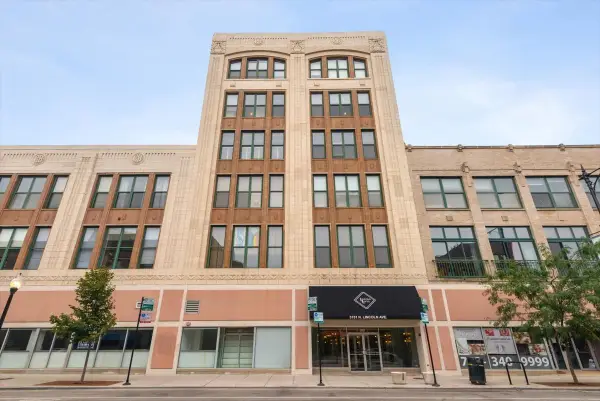 $334,900Active1 beds 1 baths
3151 N Lincoln Avenue #318, Chicago, IL 60657
MLS# 12789567Listed by: BERKSHIRE HATHAWAY HOMESERVICES CHICAGO - Open Sat, 10am to 12pmNew
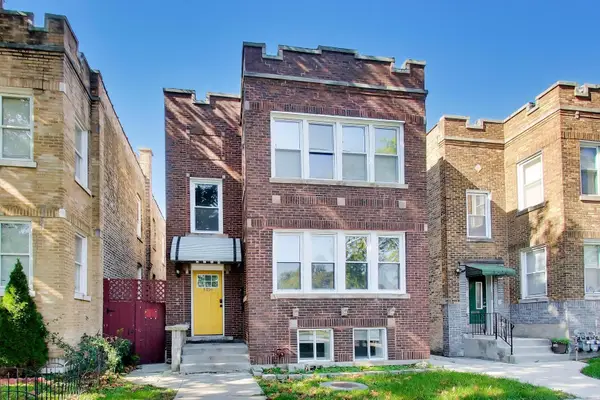 $699,000Active6 beds 5 baths
5116 N Avers Avenue, Chicago, IL 60625
MLS# 12790888Listed by: COMPASS - Open Sat, 10 to 11:30amNew
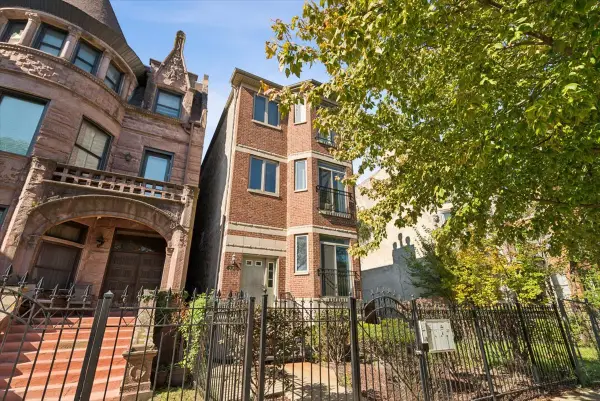 $300,000Active3 beds 2 baths1,600 sq. ft.
4338 S King Drive #2, Chicago, IL 60653
MLS# 12792542Listed by: @PROPERTIES CHRISTIE'S INTERNATIONAL REAL ESTATE - New
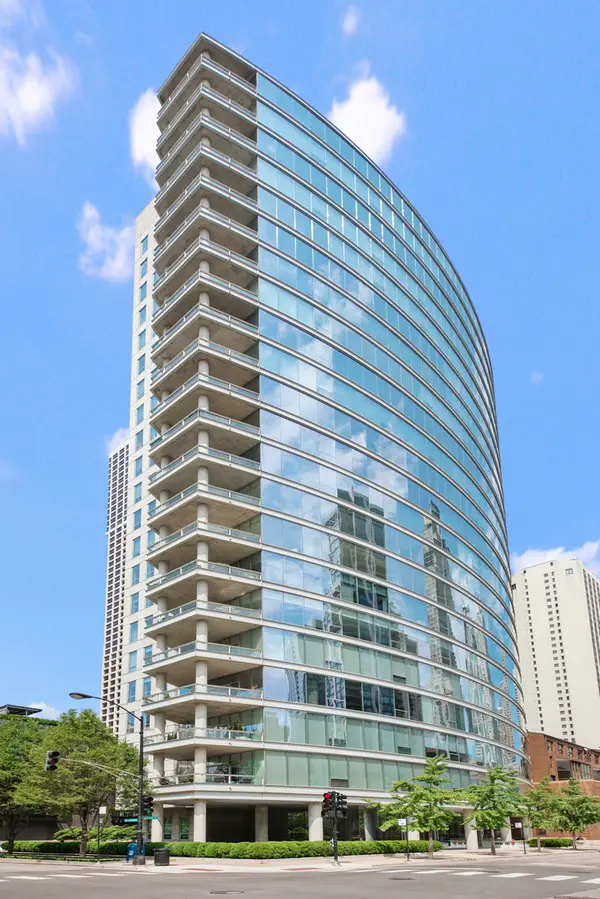 $2,900,000Active3 beds 4 baths3,349 sq. ft.
30 W Oak Street #20A, Chicago, IL 60610
MLS# 12792693Listed by: COMPASS - New

 $799,000Active0 Acres
2901 N Cicero Avenue, Chicago, IL 60641
MLS# 12792968Listed by: CENTURY 21 CIRCLE - New
 $4,995,000Active6 beds 7 baths5,200 sq. ft.
1822 N Fremont Street, Chicago, IL 60614
MLS# 12793009Listed by: @PROPERTIES CHRISTIE'S INTERNATIONAL REAL ESTATE


Protect your home and budget from life's surprises with an Assurant Home Warranty, backed by a partner that supports you through every step of homeownership. Explore Plans.
©2026 Century 21 Real Estate LLC. All rights reserved. CENTURY 21®, the CENTURY 21 Logo and C21® are service marks owned by Century 21 Real Estate LLC. Century 21 Real Estate LLC fully supports the principles of the Fair Housing Act and the Equal Opportunity Act. Each office is independently owned and operated. Listing information is deemed reliable but not guaranteed accurate.