
3025 N California Avenue #4SE, Chicago, IL 60618
Local realty services provided by:CENTURY 21 Affiliated
3025 N California Avenue #4SE,Chicago, IL 60618
$699,900
- 3 Beds
- 2 Baths
- 1,700 sq. ft.
- Condominium
- Active
Upcoming open houses
- Sat, Sep 1912:00 pm - 02:00 pm
- Sun, Sep 2012:00 pm - 02:00 pm
Listed by: peter moore, jennifer george
Office: baird & warner
MLS#:12759707
Source:MLSNI
Price summary
- Price:$699,900
- Price per sq. ft.:$411.71
- Monthly HOA dues:$463
About this home
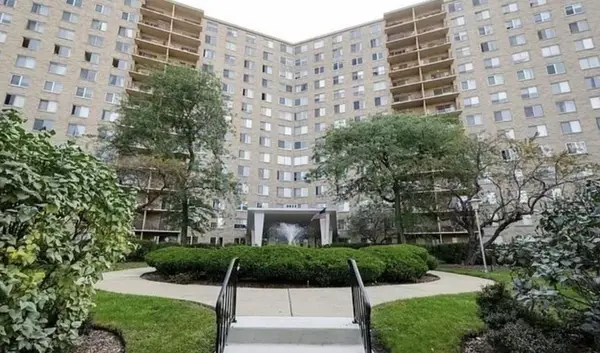
Elevated city living meets exceptional outdoor space in this bright and beautifully updated 3-bedroom, 2-bathroom corner penthouse in an boutique elevator building located on the Logan Square-Avondale border. With approximately 1,700 sq ft and an extra-wide open layout, the home feels expansive and inviting. Sunlight beams into the main living space, where handcrafted walnut floors and a gas fireplace create a warm backdrop for everyday living and entertaining. The refreshed kitchen features modern gray cabinetry, crisp white countertops, a lighter backsplash, and an expanded single-level breakfast bar that opens seamlessly to the living and dining spaces. Step outside to the generous private balcony, then head upstairs past a flexible loft-ideal for a home office-to an extraordinary private rooftop terrace of nearly 1,400 sq ft. Whether hosting summer dinners, relaxing with friends, or creating a landscaped retreat above the city, this rare outdoor space offers endless possibilities. The spacious primary suite includes a custom walk-in closet and an ensuite bath with dual vanities, a separate shower, and a whirlpool tub. Two additional bedrooms feature custom motorized shades, while the guest bath has been updated with a sleek glass shower panel. Additional highlights include in-unit laundry, elevator access, an attached heated garage space, and a fitness room. All in a boutique, pet-friendly building close to neighborhood restaurants, major grocery stores, the expressway, and Horner Park....
Contact an agent
Home facts
- Year built:2009
- Listing ID #:12759707
- Updated:September 16, 2026 at 04:16 PM
Rooms and interior
- Bedrooms:3
- Total bathrooms:2
- Full bathrooms:2
- Rooms Total:7
- Dining Description:Combined With Living Room
- Bathrooms Description:Double Sinks, Separate Shower, Soaking Tub, Whirlpool
- Kitchen Description:Dishwasher, Microwave, Range, Refrigerator
- Living area:1,700 sq. ft.
Heating and cooling
- Cooling:Central Air
- Heating:Forced Air, Natural Gas
- Central air:Yes
Structure and exterior
- Roof:Rubber
- Year built:2009
- Building area:1,700 sq. ft.
- Exterior Features:Balcony
- Foundation Description:Concrete Perimeter
Schools
- High school:Lane Technical High School
- Middle school:Lane Technical High School
- Elementary school:Brentano Elementary School Math
Utilities
- Water:Lake Michigan
Finances and disclosures
- Price:$699,900
- Price per sq. ft.:$411.71
- Tax amount:$7,485 (2025)
Features and amenities
- Laundry features:Dryer, Washer
- Amenities:Security System
Parking
- Total parking spaces:1
- Parking description:Attached Garage, Concrete, Garage
- Garage:Yes
- Garage spaces:1
 Copyright 2026 Midwest Real Estate Data LLC. All rights reserved. The data relating to real estate for sale on this web site comes in part from the Broker Reciprocity Program of the Midwest Real Estate Data LLC. Listing information is deemed reliable but not guaranteed. MLSNI Member Broker: David Try
New listings near 3025 N California Avenue #4SE
- New
 $349,900Active5 beds 3 baths
2041 W 22nd Place, Chicago, IL 60608
MLS# 12700584Listed by: KELLER WILLIAMS INFINITY - New
 $162,000Active1 beds 1 baths650 sq. ft.
6833 N Kedzie Avenue #1009, Chicago, IL 60645
MLS# 12745889Listed by: KELLER WILLIAMS THRIVE - Open Sat, 12 to 3pmNew
 $389,900Active3 beds 2 baths1,610 sq. ft.
5228 N Ludlam Avenue, Chicago, IL 60630
MLS# 12750441Listed by: BAIRD & WARNER - New
 $315,000Active2 beds 2 baths
1700 E 56th Street #2209, Chicago, IL 60637
MLS# 12751743Listed by: BAIRD & WARNER - New
 $429,000Active2 beds 2 baths1,100 sq. ft.
1255 N Sandburg Terrace #2611E, Chicago, IL 60610
MLS# 12755244Listed by: COMPASS - Open Sat, 12 to 3pmNew
 $725,000Active3 beds 3 baths2,326 sq. ft.
4921 N Kenmore Avenue #1, Chicago, IL 60640
MLS# 12757940Listed by: COMPASS - Open Sat, 11:30am to 1pmNew
 $435,000Active2 beds 2 baths1,200 sq. ft.
Address Withheld By Seller, Chicago, IL 60618
MLS# 12758593Listed by: @PROPERTIES CHRISTIE'S INTERNATIONAL REAL ESTATE - Open Sat, 12 to 2pmNew
 $724,900Active3 beds 3 baths1,600 sq. ft.
867 N May Street, Chicago, IL 60642
MLS# 12758895Listed by: COMPASS - New
 $320,000Active6 beds 4 baths
7844 S Greenwood Avenue, Chicago, IL 60619
MLS# 12759130Listed by: REALTY OF AMERICA, LLC


Protect your home and budget from life's surprises with an Assurant Home Warranty, backed by a partner that supports you through every step of homeownership. Explore Plans.
©2026 Century 21 Real Estate LLC. All rights reserved. CENTURY 21®, the CENTURY 21 Logo and C21® are service marks owned by Century 21 Real Estate LLC. Century 21 Real Estate LLC fully supports the principles of the Fair Housing Act and the Equal Opportunity Act. Each office is independently owned and operated. Listing information is deemed reliable but not guaranteed accurate.